Step into this beautifully appointed 3-bedroom, 2-bath residence in the heart of Riverview, perfectly situated on a desirable corner homesite with a fully fenced backyard offering privacy and room to play. Inside, you’ll find a chef-inspired kitchen showcasing stainless steel appliances, abundant cabinetry, and a welcoming breakfast bar ideal for casual dining and entertaining. The spacious primary retreat features a walk-in shower and a generous walk-in closet, creating the perfect blend of comfort and convenience. A 2-car garage, well-designed floor plan, and sought-after location make this home an exceptional find. Homes like this don’t come along often — seize the opportunity before it’s gone!
For sale
$310,000
10614 SUMMER AZURE DRIVE, RIVERVIEW, FL 33578
3beds
1,546sqft
Single Family Residence
Built in 2014
5,061 Square Feet Lot
$-- Zestimate®
$201/sqft
$101/mo HOA
What's special
Chef-inspired kitchenWell-designed floor planWalk-in showerStainless steel appliancesSpacious primary retreatGenerous walk-in closetAbundant cabinetry
- 13 days
- 402
- 29
Likely to sell faster than
Zillow last checked:
Listing updated:
Listed by:
Jeff Jones 205-902-3584,
MARK SPAIN REAL ESTATE 855-299-7653
Source: Stellar MLS,MLS#: O6445789 Originating MLS: Orlando Regional
Originating MLS: Orlando Regional
Facts & features
Interior
Bedrooms & bathrooms
- Bedrooms: 3
- Bathrooms: 2
- Full bathrooms: 2
Primary bedroom
- Features: Built-in Closet
- Level: First
Kitchen
- Level: First
Living room
- Level: First
Heating
- Central
Cooling
- Central Air
Appliances
- Included: Dishwasher, Microwave, Range, Refrigerator
- Laundry: Electric Dryer Hookup, Laundry Closet, Washer Hookup
Features
- Ceiling Fan(s), High Ceilings
- Flooring: Carpet, Vinyl
- Doors: Sliding Doors
- Has fireplace: No
Interior area
- Total structure area: 1,991
- Total interior livable area: 1,546 sqft
Video & virtual tour
Property
Parking
- Total spaces: 2
- Parking features: Garage - Attached
- Attached garage spaces: 2
Features
- Levels: One
- Stories: 1
- Exterior features: Sidewalk
Lot
- Size: 5,061 Square Feet
Details
- Parcel number: U2930209TD00000600001.0
- Zoning: PD
- Special conditions: None
Construction
Type & style
- Home type: SingleFamily
- Property subtype: Single Family Residence
Materials
- Stucco
- Foundation: Slab
- Roof: Shingle
Condition
- New construction: No
- Year built: 2014
Utilities & green energy
- Sewer: Public Sewer
- Water: Public
- Utilities for property: Public
Community & HOA
Community
- Features: Pool
- Pet fee: $0 monthly
- Subdivision: WILSON MANOR PH 2
HOA
- Has HOA: Yes
- HOA fee: $101 monthly
- HOA name: Folio Association Management
Location
- Region: Riverview
Financial & listing details
- Price per square foot: $201/sqft
- Tax assessed value: $243,166
- Annual tax amount: $5,169
- Date on market: 9/29/2026
- Cumulative days on market: 14 days
- Listing terms: Cash,Conventional,VA Loan
- Ownership: Fee Simple
- Total actual rent: 0
- Road surface type: Paved
Estimated market value
Not available
Estimated sales range
Not available
Not available
Price history
| Date | Event | Price |
|---|---|---|
| 9/29/2026 | Listed for sale | $310,000$201/sqft |
Source:  Stellar MLS #O6445789 Report a problem Stellar MLS #O6445789 Report a problem | ||
| 8/31/2026 | Sold | $310,000+75.1%$201/sqft |
Source: Public Record Report a problem | ||
| 4/4/2014 | Sold | $177,000$114/sqft |
Source: Public Record Report a problem | ||
Public tax history
| Year | Property taxes | Tax assessment |
|---|---|---|
| 2025 | $5,169 +10.9% | $234,222 +10% |
| 2024 | $4,659 +5.6% | $212,929 +10% |
| 2023 | $4,412 +8.7% | $193,572 +10% |
| 2022 | $4,060 +13.7% | $175,975 +10% |
| 2021 | $3,570 +10.5% | $159,977 +10% |
| 2020 | $3,230 +3.8% | $145,434 +3.5% |
| 2019 | $3,112 | $140,567 -9.4% |
| 2018 | $3,112 -7.4% | $155,134 +11.5% |
| 2017 | $3,361 +7.9% | $139,128 +2.9% |
| 2016 | $3,113 +1.2% | $135,269 -6.2% |
| 2015 | $3,076 +139.9% | $144,245 +8.3% |
| 2014 | $1,282 | $133,251 +903% |
| 2013 | $1,282 | $13,285 |
Find assessor info on the county website
Monthly payment
Est. payment
Payment breakdown
Explore the cost of this home by adjusting the details. Changes won't be saved.Climate risks
Neighborhood: 33578
- $291,9003 bd2 ba1.5k sqft10610 Summer Azure Dr, Riverview, FL 33578Off Market
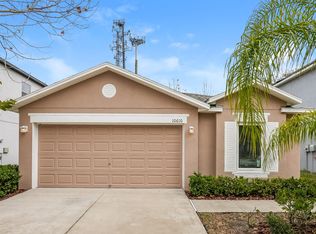
- $339,5004 bd3 ba2.1k sqft10608 Summer Azure Dr, Riverview, FL 33578Off Market

- $307,6004 bd3 ba1.8k sqft10611 Summer Azure Dr, Riverview, FL 33578Off Market

- $304,4003 bd2 ba1.5k sqft10606 Summer Azure Dr, Riverview, FL 33578Off Market
Similar homes
- $312,0003 bd2 ba1.3k sqft10418 WHITE PEACOCK PLACE, RIVERVIEW, FL 33578For Sale

 MLS ID #O6439094, Karen Albright, OPENDOOR BROKERAGE LLC. Stellar MLS
 - $350,0003 bd2 ba1.8k sqft10619 SCENIC HOLLOW DRIVE, RIVERVIEW, FL 33578For Sale
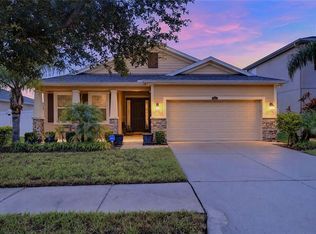 MLS ID #TB8556471, Dolores Garcia, CHARLES RUTENBERG REALTY INC. Stellar MLS
 - $310,0003 bd2 ba1.4k sqft10408 WHISPERING HAMMOCK DRIVE, RIVERVIEW, FL 33578For Sale
 MLS ID #TB8534075, Maritza Kalantar, STAR BAY REALTY CORP.. Stellar MLS
 - $315,0003 bd2 ba1.5k sqft10526 WHISPERING HAMMOCK DRIVE, RIVERVIEW, FL 33578For Sale
 MLS ID #O6431726, Jorge Zea, BLUE LIGHTHOUSE REALTY INC. Stellar MLS
 - $314,9004 bd2 ba1.3k sqft11125 LAKE TAHOE DR, RIVERVIEW, FL 33569For SaleMLS ID #TB8552559, Danna Frost, RE/MAX BAYSIDE REALTY LLC. Stellar MLS
- $299,0003 bd2 ba1.6k sqft11835 MYRTLE ROCK DRIVE, RIVERVIEW, FL 33578For SaleMLS ID #O6396061, Jeff Jones, MARK SPAIN REAL ESTATE. Stellar MLS
- $320,0003 bd2 ba1.4k sqft10213 CLOUDBURST COURT, RIVERVIEW, FL 33578For SaleMLS ID #TB8522467, Eric West, MARK SPAIN REAL ESTATE. Stellar MLS
- $305,0003 bd3 ba1.8k sqft9228 STONE RIVER PLACE, RIVERVIEW, FL 33578For SaleMLS ID #TB8548413, Evelyn Prado, LPT REALTY, LLC. Stellar MLS
- $362,0003 bd3 ba1.9k sqft10405 LAGUNA PLAINS DRIVE, RIVERVIEW, FL 33578For SaleMLS ID #TB8516814, Irina Roth LLC, DALTON WADE INC. Stellar MLS
- $350,0003 bd2 ba1.6k sqft10314 BERRYESSA AVE, RIVERVIEW, FL 33578For SaleMLS ID #TB8536240, Selina Woodbury, ORCHARD BROKERAGE, LLC. Stellar MLS
- $310,0003 bd3 ba1.7k sqft9553 TOCOBAGA PLACE, RIVERVIEW, FL 33578For SaleMLS ID #TB8532494, Raul Leon, CENTURY 21 ROSA LEON. Stellar MLS
- $314,0003 bd2 ba1.7k sqft11112 HOLLY CONE DRIVE, RIVERVIEW, FL 33569For SaleMLS ID #TB8526449, Rebecca Vazquez, HOMERIVER GROUP. Stellar MLS
- $278,0003 bd2 ba1.3k sqft10404 BRUSSELS DRIVE, RIVERVIEW, FL 33578For SaleMLS ID #TB8543043, Maria Sanchez, SIGNATURE REALTY ASSOCIATES. Stellar MLS
- $325,0004 bd3 ba1.9k sqft10202 COOL WATERLILY AVENUE, RIVERVIEW, FL 33578For SaleMLS ID #N6145424, Joe D Drazich, FINE PROPERTIES. Stellar MLS
- $315,0004 bd2 ba1.3k sqft10521 LAKESIDE VISTA DRIVE, RIVERVIEW, FL 33569For SaleMLS ID #TB8539602, Jay D'Abramo, FLORIDA EXECUTIVE REALTY. Stellar MLS
- $344,0004 bd2 ba1.7k sqft11910 LITTLE VIOLET CIRCLE, RIVERVIEW, FL 33578For SaleMLS ID #TB8529742, Elsie Borgen, CENTURY 21 CIRCLE. Stellar MLS
- $285,0003 bd3 ba1.7k sqft10826 QUICKWATER CT,, RIVERVIEW, FL 33569For SaleMLS ID #TB8557112, Claudia Hernandez, THE ELITE REALTY EXPERIENCE. Stellar MLS
- $324,9004 bd2 ba1.6k sqft11363 COCOA BEACH DRIVE, RIVERVIEW, FL 33569For SaleMLS ID #TB8549919, Daniel Echevarria, MAHE REALTY LLC. Stellar MLS
