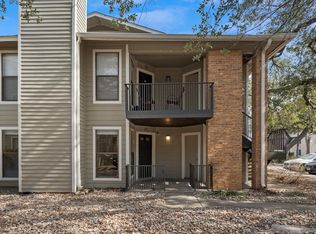
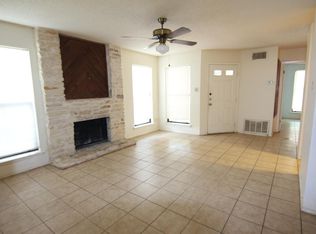
Welcome to this well-maintained 2-bedroom, 2-bath condominium in the desirable Arboretum area of Northwest Austin. Offering 952 square feet of comfortable living space, this second-floor unit features an open-concept layout, abundant natural light, and a cozy fireplace that serves as the focal point of the living area. The functional kitchen is equipped with a full suite of appliances, including a refrigerator, range, microwave, dishwasher, washer, and dryer, making this home truly move-in ready. The spacious primary suite includes a private full bath, while the secondary bedroom and bath provide flexibility for guests, a home office, or roommates. Enjoy your morning coffee or unwind in the evening on the private balcony overlooking the community. Additional features include in-unit laundry, central air conditioning and heating, window coverings, off-street parking, and a low-maintenance lifestyle. Residents enjoy access to community amenities, including a pool, and the property's prime location provides convenient access to major employers, shopping, dining, entertainment, and major thoroughfares. Situated within minutes of The Arboretum, The Domain, and major Austin commuter routes, this home offers an excellent opportunity for owner-occupants and investors alike.
Active under contract
$189,000
10616 Mellow Meadow Dr #7C, Austin, TX 78750
2beds
952sqft
Condominium
Built in 1990
-- sqft lot
$183,100 Zestimate®
$199/sqft
$290/mo HOA
What's special
Abundant natural lightIn-unit laundrySecond-floor unitWindow coveringsOpen-concept layoutOff-street parking
- 45 days |
- 32 |
- 0 |
Zillow last checked:
Listing updated:
Listed by:
Mandy Forbis (512) 761-6474,
Mars Hill Realty (512) 761-6474
Source: Unlock MLS,MLS#: 2160442
Facts & features
Interior
Bedrooms & bathrooms
- Bedrooms: 2
- Bathrooms: 2
- Full bathrooms: 2
- Main level bedrooms: 2
Heating
- Central, Fireplace(s)
Cooling
- Ceiling Fan(s), Central Air, Electric
Appliances
- Included: Dishwasher, Disposal, Dryer, Electric Range, Microwave, Oven, Free-Standing Electric Range, RNGHD, Free-Standing Refrigerator, Washer, Electric Water Heater
Features
- 2 Primary Baths, 2 Primary Suites, Breakfast Bar, Ceiling Fan(s), Laminate Counters, Electric Dryer Hookup, High Speed Internet, No Interior Steps, Open Floorplan, Pantry, Primary Bedroom on Main, Storage, Walk-In Closet(s), Washer Hookup
- Flooring: Carpet, Tile
- Windows: Aluminum Frames, Blinds
- Number of fireplaces: 1
- Fireplace features: Living Room, Masonry, Metal, Wood Burning
Interior area
- Total interior livable area: 952 sqft
Video & virtual tour
Property
Parking
- Parking features: Common, Outside, Paved
Accessibility
- Accessibility features: None
Features
- Levels: One
- Stories: 1
- Patio & porch: Covered, Front Porch, Porch
- Exterior features: Exterior Steps, Lighting, Private Entrance, Sport Court
- Pool features: None
- Fencing: None
- Has view: Yes
- View description: Neighborhood, Park/Greenbelt, Trees/Woods
- Waterfront features: None
Lot
- Size: 1,315 Square Feet
- Features: Close to Clubhouse, Curbs, Level, Public Maintained Road
Details
- Additional structures: None
- Parcel number: 16498100000007C
- Special conditions: Standard
Construction
Type & style
- Home type: Condo
- Property subtype: Condominium
- Attached to another structure: Yes
Materials
- Foundation: Slab
- Roof: Asbestos Shingle, Composition
Condition
- Resale
- New construction: No
- Year built: 1990
Utilities & green energy
- Sewer: Public Sewer
- Water: Public
- Utilities for property: Above Ground, Electricity Connected, Internet-Cable, Phone Available, Sewer Connected, Water Connected
Community & HOA
Community
- Features: Clubhouse, Cluster Mailbox, Fitness Center, High Speed Internet, Pool, Sidewalks, Sport Court(s)/Facility, Street Lights
- Subdivision: Park West Condo
HOA
- Has HOA: Yes
- Services included: Landscaping, Maintenance Grounds, Trash
- HOA fee: $290 monthly
- HOA name: Park West Condo Community, Inc.
Location
- Region: Austin
Financial & listing details
- Price per square foot: $199/sqft
- Annual tax amount: $3,543
- Date on market: 7/9/2026
- Listing terms: Cash,Conventional,FHA,VA Loan
- Electric utility on property: Yes
Estimated market value
$183,100
$174,000 - $192,000
$1,252/mo
Price history
| Date | Event | Price |
|---|---|---|
| 7/23/2026 | Contingent | $189,000$199/sqft |
Source:  Unlock MLS #2160442 Report a problem Unlock MLS #2160442 Report a problem | ||
| 7/9/2026 | Listed for sale | $189,000-3.1%$199/sqft |
Source: Unlock MLS #2160442 Report a problem | ||
| 8/1/2024 | Listing removed | -- |
Source: Unlock MLS #4972531 Report a problem | ||
| 7/8/2024 | Listed for sale | $195,000$205/sqft |
Source: Unlock MLS #4972531 Report a problem | ||
Public tax history
Tax history is unavailable.
Monthly payment
Est. payment
Payment breakdown
Explore the cost of this home by adjusting the details. Changes won't be saved.Climate risks
Neighborhood: 78750
Nearby schools
GreatSchools rating
- 4/10Anderson Mill Elementary SchoolGrades: PK-5Distance: 0.6 mi
- 9/10Noel Grisham Middle SchoolGrades: 6-8Distance: 0.4 mi
- 9/10Westwood High SchoolGrades: 9-12Distance: 0.3 mi
Schools provided by the listing agent
- Elementary: Anderson Mill
- Middle: Noel Grisham
- High: Westwood
- District: Round Rock ISD
Source: Unlock MLS. This data may not be complete. We recommend contacting the local school district to confirm school assignments for this home.
- $---- bd-- ba796 sqft10616 Mellow Mdws APT 2A, Austin, TX 78750Sold
- $149,0002 bd2 ba952 sqft10616 Mellow Mdws APT 3A, Austin, TX 78750For Sale
- $1,2502 bd1 ba796 sqft10616 Mellow Mdws APT 13A, Austin, TX 78750For Rent

- $86,1942 bd2 ba952 sqft10616 Mellow Mdws APT 1B, Austin, TX 78750Off Market
- $86,1942 bd2 ba952 sqft10616 Mellow Mdws APT 1D, Austin, TX 78750Off Market
- $78,1642 bd2 ba952 sqft10616 Mellow Mdws APT 2A, Austin, TX 78750Off Market
- $78,1642 bd1 ba796 sqft10616 Mellow Mdws APT 2B, Austin, TX 78750Off Market
- $71,6522 bd1 ba796 sqft10616 Mellow Mdws APT 2C, Austin, TX 78750Off Market
A local agent can set up tours, give advice and negotiate with sellers.
Similar homes
- $140,0002 bd1 ba796 sqft10616 Mellow Mdws APT 43C, Austin, TX 78750Active

 MLS ID #6021182, Joseph Vandenhouten, DeKeratry Real Estate. Unlock MLS
 - $180,0002 bd2 ba1k sqft11970 Jollyville Rd APT 103, Austin, TX 78759Active
 MLS ID #7932539, John Mangione, Austin Choice Homes. Unlock MLS
 - $270,0003 bd2 ba1.3k sqft1000 Verbena Dr #1357R, Austin, TX 78750Active
 MLS ID #4615571, Jonathan Creath, Kuper Sotheby's Int'l Realty. Unlock MLS
 - $199,0002 bd2 ba1k sqft1015 E Yager Ln Unit 84, Austin, TX 78753Active
 MLS ID #3992888, Lauri Thomas, Compass RE Texas, LLC. Unlock MLS
 - $199,9902 bd3 ba1k sqft1411 Gracy Farms Ln APT 100, Austin, TX 78758ActiveMLS ID #3694339, Nasrin Mombaini, Keller Williams Realty. Unlock MLS
- $179,0002 bd2 ba1.1k sqft901 S Mays St Unit 19, Round Rock, TX 78664ActiveMLS ID #9934779, Gregory Tran, Keller Williams Realty. Unlock MLS
- $199,0002 bd2 ba891 sqft1015 E Yager Ln Unit 2, Austin, TX 78753ActiveMLS ID #4972958, Gene Arant, Keller Williams - Lake Travis. Unlock MLS
- $204,9902 bd3 ba1k sqft11901 Swearingen Dr #24, Austin, TX 78758ActiveMLS ID #6032948, Ariel Pine, Central Metro Realty. Unlock MLS
- $200,0001 bd1 ba594 sqft4307 S 1st St APT 108, Austin, TX 78745ActiveMLS ID #6780352, Dan Smith, Portico Real Estate. Unlock MLS
- $205,0002 bd2 ba829 sqft11901 Swearingen Dr APT 37, Austin, TX 78758ActiveMLS ID #1322322, Nicki Turner, Berkshire Hathaway TX Realty. Unlock MLS
- $179,0002 bd2 ba970 sqft16111 Fitchburg Cir, Pflugerville, TX 78660ActiveMLS ID #4224116, Michele Sherwood, Golden Anchor Realty LLC. Unlock MLS
- $238,0003 bd2 ba963 sqft11821 Bittern Holw APT 36, Austin, TX 78758ActiveMLS ID #2368342, Kathy Sokolic, Compass RE Texas, LLC. Unlock MLS
- $209,9002 bd2 ba828 sqft6409 Burns St APT 304, Austin, TX 78752ActiveMLS ID #1596401, Alli Heller, Serhant Texas, LLC. Unlock MLS
- $169,9002 bd1 ba914 sqft7801 Shoal Creek Blvd APT 252, Austin, TX 78757ActiveMLS ID #5284232, Joi Jones, Christies Intl Real Estate Lone Star. Unlock MLS
- $192,5001 bd1 ba588 sqft2106 Cullen Ave APT 206, Austin, TX 78757ActiveMLS ID #2338613, Cynthia Riley, Rocket Science Realty LLC. Unlock MLS
- $165,0001 bd1 ba608 sqft6000 Shepherd Mountain Cv Unit 1822, Austin, TX 78730ActiveMLS ID #3313930, Stephen Homer, Keller Williams Realty Lone St. Unlock MLS
- $199,0002 bd2 ba1k sqft1601 Faro Dr APT 1404, Austin, TX 78741ActiveMLS ID #1637339, Tomas Corzo, Keller Williams Realty. Unlock MLS
- $199,9992 bd3 ba1.3k sqft1310 Parmer Ln #1902, Austin, TX 78727ActiveMLS ID #6850774, Yiwen Wendy Chen, Keller Williams Realty. Unlock MLS
- $149,9002 bd2 ba955 sqft2018 W Rundberg Ln APT 13A, Austin, TX 78758ActiveMLS ID #8934015, Enid Cleland, Christies Intl Real Estate Lone Star. Unlock MLS
- $169,5001 bd1 ba640 sqft8210 Bent Tree Rd APT 235, Austin, TX 78759ActiveMLS ID #4499502, Carol Dochen, Bramlett Partners. Unlock MLS
