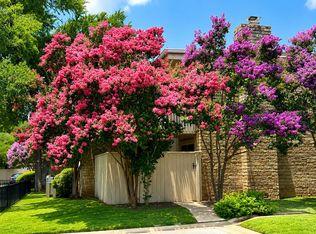
Welcome to this comfortable and well-maintained 3-bedroom, 2-bath home offering 1,356 square feet of thoughtfully designed living space in the desirable Villas of Anderson Mill community. Whether you're a first-time buyer, downsizing, or looking for a low-maintenance lifestyle, this home provides the perfect blend of convenience and comfort. The functional floor plan features a spacious primary suite on the main level with an adjoining bathroom and the added convenience of a nearby laundry room. The inviting living and dining areas flow seamlessly into the kitchen, creating an ideal space for everyday living and entertaining. All appliances convey with the home, including the refrigerator, washer, and dryer, making your move-in process simple and stress-free. Enjoy the benefits of living in the quiet Villas of Anderson Mill community, where residents have access to a refreshing community pool and beautifully maintained green spaces. Outdoor enthusiasts will appreciate the nearby hike and bike trails that connect to tennis courts, playgrounds, and a dog park within the Anderson Mill Limited District, providing endless opportunities for recreation just moments from home. Families will love the exceptional location within the highly acclaimed Round Rock ISD. This home is within walking distance to the elementary school, middle school, and the award-winning Westwood High School, making school commutes incredibly convenient. Commuters will appreciate the prime location just off Anderson Mill Road with quick access to FM 620 and Highway 183, placing major employers, shopping, dining, and everyday conveniences within easy reach. Additional features include a two-car garage, private driveway, and nearby guest parking for visitors. Offering an unbeatable combination of location, convenience, community amenities, and move-in-ready appeal, this charming home is ready for its next owner to enjoy all that Anderson Mill has to offer.
Active
$270,000
1000 Verbena Dr #1357R, Austin, TX 78750
3beds
1,356sqft
Condominium
Built in 1981
-- sqft lot
$-- Zestimate®
$199/sqft
$370/mo HOA
What's special
Tennis courtsTwo-car garageAdjoining bathroomPrivate drivewayBeautifully maintained green spacesRefreshing community poolNearby laundry room
- 40 days |
- 430 |
- 21 |
Zillow last checked:
Listing updated:
Listed by:
Jonathan Creath (512) 406-1086,
Kuper Sotheby's Int'l Realty (512) 261-0008
Source: Unlock MLS,MLS#: 4615571
Facts & features
Interior
Bedrooms & bathrooms
- Bedrooms: 3
- Bathrooms: 2
- Full bathrooms: 2
- Main level bedrooms: 1
Heating
- Central, Natural Gas
Cooling
- Central Air, Electric
Appliances
- Included: Dishwasher, Disposal, Dryer, Exhaust Fan, Microwave, Free-Standing Electric Range, Refrigerator, Washer
Features
- Ceiling Fan(s), Vaulted Ceiling(s), Laminate Counters, Double Vanity, Gas Dryer Hookup, Eat-in Kitchen, Interior Steps, Primary Bedroom on Main, Walk-In Closet(s), Washer Hookup
- Flooring: Carpet, Tile
- Windows: Blinds
- Number of fireplaces: 1
- Fireplace features: Living Room
Interior area
- Total interior livable area: 1,356 sqft
Property
Parking
- Total spaces: 2
- Parking features: Attached, Driveway, Garage, Guest
- Attached garage spaces: 2
Accessibility
- Accessibility features: None
Features
- Levels: Two
- Stories: 2
- Patio & porch: Covered, Patio, Rear Porch
- Exterior features: Gutters Full, No Exterior Steps
- Pool features: None
- Fencing: Masonry, Partial, Wood
- Has view: Yes
- View description: None
- Waterfront features: None
Lot
- Features: Corner Lot, Landscaped, Level, Trees-Large (Over 40 Ft)
Details
- Additional structures: None
- Parcel number: 165675000T1000
- Special conditions: Standard
Construction
Type & style
- Home type: Condo
- Property subtype: Condominium
- Attached to another structure: Yes
Materials
- Foundation: Slab
- Roof: Composition
Condition
- Resale
- New construction: No
- Year built: 1981
Utilities & green energy
- Sewer: Public Sewer
- Water: Public
- Utilities for property: Cable Connected, Electricity Connected, Natural Gas Connected, Phone Connected, Sewer Connected, Underground Utilities
Community & HOA
Community
- Features: Common Grounds, Pool
- Subdivision: Villas Anderson Mill Condos Unit 1054A Bl
HOA
- Has HOA: Yes
- Services included: Common Area Maintenance, Insurance, Landscaping, Maintenance Grounds, Maintenance Structure
- HOA fee: $370 monthly
- HOA name: Villas Anderson Mill
Location
- Region: Austin
Financial & listing details
- Price per square foot: $199/sqft
- Annual tax amount: $5,739
- Date on market: 7/9/2026
- Listing terms: Cash,Conventional
- Electric utility on property: Yes
Estimated market value
Not available
Estimated sales range
Not available
Not available
Price history
| Date | Event | Price |
|---|---|---|
| 7/9/2026 | Listed for sale | $270,000$199/sqft |
Source:  Unlock MLS #4615571 Report a problem Unlock MLS #4615571 Report a problem | ||
Public tax history
Tax history is unavailable.
Monthly payment
Est. payment
Payment breakdown
Explore the cost of this home by adjusting the details. Changes won't be saved.Climate risks
Neighborhood: 78750
Nearby schools
GreatSchools rating
- 4/10Anderson Mill Elementary SchoolGrades: PK-5Distance: 0.2 mi
- 9/10Noel Grisham Middle SchoolGrades: 6-8Distance: 0.2 mi
- 9/10Westwood High SchoolGrades: 9-12Distance: 0.6 mi
Schools provided by the listing agent
- Elementary: Anderson Mill
- Middle: Noel Grisham
- High: Westwood
- District: Round Rock ISD
Source: Unlock MLS. This data may not be complete. We recommend contacting the local school district to confirm school assignments for this home.
- $255,400-- bd2 ba1.3k sqft1000 Verbena Dr, Austin, TX 78750Off Market
- $240,9002 bd2 ba1.3k sqft1002 Verbena Dr, Austin, TX 78750Off Market
- $236,6002 bd3 ba1.1k sqft1004 Verbena Dr #1144, Austin, TX 78750Off Market

- $256,8002 bd3 ba1.1k sqft1004 Verbena Dr, Austin, TX 78750Off Market

- $267,4003 bd2 ba1.3k sqft1006 Verbena Dr, Austin, TX 78750Off Market
- $257,000-- bd2 ba1.3k sqft2058 Verbena Dr, Austin, TX 78750Off Market
- $283,3003 bd2 ba1.4k sqft1008 Verbena Dr, Austin, TX 78750Off Market
- $266,4003 bd2 ba1.4k sqft2056 Verbena Dr, Austin, TX 78750Off Market
A local agent can set up tours, give advice and negotiate with sellers.
Similar homes
- $228,2002 bd2 ba1.3k sqft8340 Fathom Cir APT 103, Austin, TX 78750Off Market
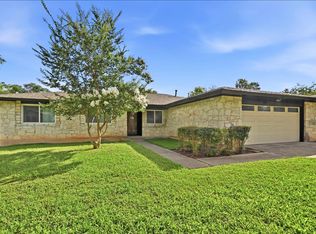
- $399,9904 bd3 ba1.8k sqft10504 Hard Rock Rd, Austin, TX 78750Active
 MLS ID #9068771, Ryan Atwood, Kuper Sotheby's Int'l Realty. Unlock MLS
 - $369,0004 bd2 ba1.3k sqft12107 Scissortail Dr, Austin, TX 78750Active
 MLS ID #8936110, Connelly Breeland, Kuper Sotheby's Int'l Realty. Unlock MLS
 - $269,0002 bd2 ba1k sqft11709 Rotherham Dr, Austin, TX 78753Active
 MLS ID #5668683, Brian Schaffer, LPT Realty LLC - Ascend Group. Unlock MLS
 - $298,9903 bd2 ba1.3k sqft2402 Susan Ln, Leander, TX 78641ActiveMLS ID #7890824, Beth Abeita, Orchard Brokerage. Unlock MLS
- $275,0003 bd2 ba1.1k sqft11716 Norwegian Wood Dr, Austin, TX 78758ActiveMLS ID #8822045, Dawn Custer, Simply Texas Real Estate. Unlock MLS
- $264,9002 bd2 ba1.1k sqft1748 Ohlen Rd APT 16, Austin, TX 78757ActiveMLS ID #2740734, Tammy Brooks, Schultz Texas Properties, LLC. Unlock MLS
- $264,5003 bd2 ba1.2k sqft2203 Frontier Trl, Round Rock, TX 78681ActiveMLS ID #3802884, Matt Kumar, Spyglass Realty. Unlock MLS
- $340,0003 bd2 ba1.4k sqft13100 Billiem Dr, Austin, TX 78727ActiveMLS ID #9178019, Quynh Pham, EquityWise Realty. Unlock MLS
- $299,9003 bd2 ba1.1k sqft14573 Robert I Walker Blvd, Austin, TX 78728ActiveMLS ID #1678677, Chrissy Caputo, Austin Summit Group. Unlock MLS
- $245,9003 bd2 ba1.2k sqft9602 Covey Ridge Ln, Austin, TX 78758ActiveMLS ID #3439228, Jeff Kress, Pure Realty. Unlock MLS
- $294,0004 bd3 ba1.3k sqft1910 Ireland Dr, Leander, TX 78641ActiveMLS ID #8987563, Mohammed Mohammedsadeeq, Christies Intl Real Estate Lone Star. Unlock MLS
- $259,0003 bd3 ba1.2k sqft6406 Chimney Creek Cir #B, Austin, TX 78723ActiveMLS ID #3175545, Dave Bair, Berkshire Hathaway TX Realty. Unlock MLS
- $300,0003 bd2 ba1.3k sqft701 W Custers Creek Bnd, Pflugerville, TX 78660ActiveMLS ID #4403897, Melissa Farnsley, All City Real Estate Ltd. Co. Unlock MLS
- $264,9001 bd1 ba701 sqft1509 W 39th 1/2 St #208, Austin, TX 78756ActiveMLS ID #2256462, Michael Garcia, Metro 512 Realty. Unlock MLS
- $364,0003 bd3 ba1.5k sqft1404 Piney Creek Ln, Cedar Park, TX 78613ActiveMLS ID #6052541, Cathy Henry, JBGoodwin REALTORS NW. Unlock MLS
- $279,9003 bd3 ba1.5k sqft814 Smoke Signal Pass, Pflugerville, TX 78660ActiveMLS ID #1550452, Leslie Cidale, Keller Williams Realty. Unlock MLS
- $280,0003 bd2 ba1.3k sqft500 Morning Dove Dr, Hutto, TX 78634ActiveMLS ID #2277072, Kimberly Wolfman, Wolf Real Estate. Unlock MLS
- $260,0003 bd2 ba1.1k sqft1809 Laurel Path, Round Rock, TX 78664ActiveMLS ID #7889079, Greg Hodge, REALTY CAPITAL CITY. Unlock MLS
- $298,0003 bd2 ba1.4k sqft16904 Pocono Dr, Austin, TX 78717ActiveMLS ID #1681673, Sheri Hudgins, eXp Realty, LLC. Unlock MLS
