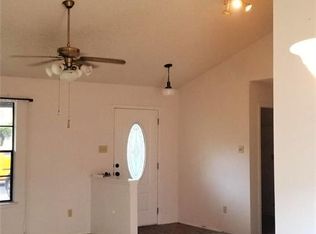
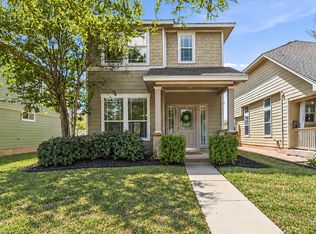
Discover an exceptional opportunity in Round Rock, where comfort and convenience converge in this charming single-story residence. This home is thoughtfully designed for effortless living, providing a serene retreat from the everyday hustle. The generous living area spans 1116 square feet, offering ample space for relaxation and entertaining. Situated on a substantial 0.17-acre lot, there's abundant room for outdoor activities with backyard deck and personalizing your exterior space. The property includes two full bathrooms, ensuring practicality and ease for residents and guests alike. Located in the vibrant Chandler Creek community, this location offers desirable proximity to city amenities and ensures a lifestyle of ease near HEB, LA Fitness, restaurants, downtown and more. This property truly represents a remarkable chance to embrace comfortable living in a sought-after Texas location with just some minor TLC.
Pending
Price cut: $7.5K (8/15)
$260,000
1809 Laurel Path, Round Rock, TX 78664
3beds
1,116sqft
Single Family Residence
Built in 1986
7,248 Square Feet Lot
$-- Zestimate®
$233/sqft
$30/mo HOA
What's special
Backyard deckCharming single-story residence
- 66 days
- 58
- 1
Likely to sell faster than
Zillow last checked:
Listing updated:
Listed by:
Greg Hodge 512-947-0794,
REALTY CAPITAL CITY (512) 381-2220,
Brianna Hodge (512) 775-2733,
REALTY CAPITAL CITY
Source: Unlock MLS,MLS#: 7889079
Facts & features
Interior
Bedrooms & bathrooms
- Bedrooms: 3
- Bathrooms: 2
- Full bathrooms: 2
- Main level bedrooms: 3
Primary bedroom
- Features: Ceiling Fan(s)
- Level: Main
Bedroom
- Features: Ceiling Fan(s)
- Level: Main
Bedroom
- Features: Bookcases, Ceiling Fan(s), Natural Woodwork
- Level: Main
Primary bathroom
- Features: Double Vanity, Full Bath, Two Primary Closets
- Level: Main
Bathroom
- Features: Full Bath, Storage
- Level: Main
Dining room
- Features: Kitchn - Breakfast Area, Breakfast Bar, Eat-in Kitchen
- Level: Main
Kitchen
- Features: Breakfast Bar, Laminate Counters, High Ceilings, Open to Family Room, Pantry, Plumbed for Icemaker
- Level: Main
Living room
- Description: Floor to Ceiling Stone Fireplace and woodlook Laminate floors create a cozy feel
- Features: Ceiling Fan(s), Vaulted Ceiling(s)
- Level: Main
Heating
- Central, Natural Gas
Cooling
- Central Air
Appliances
- Included: Dishwasher, Disposal, Exhaust Fan, Microwave, Free-Standing Range, Refrigerator, Self Cleaning Oven
Features
- Bookcases, Breakfast Bar, Ceiling Fan(s), High Ceilings, Vaulted Ceiling(s), Laminate Counters, Double Vanity, Eat-in Kitchen, French Doors, In-Law Floorplan, Open Floorplan, Pantry, Primary Bedroom on Main, Washer Hookup
- Flooring: Laminate, Tile, Vinyl
- Windows: Shutters, Window Treatments
- Number of fireplaces: 1
- Fireplace features: Family Room, Wood Burning
Interior area
- Total interior livable area: 1,116 sqft
Property
Parking
- Total spaces: 2
- Parking features: Attached, Door-Single, Garage, Garage Door Opener, Garage Faces Front
- Attached garage spaces: 2
Accessibility
- Accessibility features: Central Living Area
Features
- Levels: One
- Stories: 1
- Patio & porch: Deck
- Exterior features: Gutters Partial, Lighting, No Exterior Steps, Private Yard
- Pool features: None
- Spa features: None
- Fencing: Back Yard, Partial, Privacy, Wood
- View description: None
- Waterfront features: None
Lot
- Size: 7,248 Square Feet
- Features: Trees-Large (Over 40 Ft)
Details
- Additional structures: None
- Parcel number: 164510000I0020
- Special conditions: Estate
Construction
Type & style
- Home type: SingleFamily
- Property subtype: Single Family Residence
Materials
- Foundation: Slab
- Roof: Composition
Condition
- Resale
- New construction: No
- Year built: 1986
Utilities & green energy
- Sewer: Municipal Utility District (MUD)
- Water: Municipal Utility District (MUD), Public
- Utilities for property: Cable Available, Electricity Connected, Internet-Cable, Natural Gas Connected, Phone Available, Sewer Connected, Underground Utilities
Community & HOA
Community
- Features: Curbs, Playground, Pool, Tennis Court(s)
- Subdivision: Meadows At Chandler Creek Sec 01 Rev Bloc
HOA
- Has HOA: Yes
- Services included: Common Area Maintenance
- HOA fee: $355 annually
- HOA name: Chandler Creek HOA
Location
- Region: Round Rock
Financial & listing details
- Price per square foot: $233/sqft
- Tax assessed value: $282,239
- Annual tax amount: $4,911
- Date on market: 7/27/2026
- Listing terms: Cash,Conventional,FHA,VA Loan
- Electric utility on property: Yes
Estimated market value
Not available
Estimated sales range
Not available
Not available
Price history
| Date | Event | Price |
|---|---|---|
| 8/30/2026 | Pending sale | $260,000$233/sqft |
Source:  Unlock MLS #7889079 Report a problem Unlock MLS #7889079 Report a problem | ||
| 8/15/2026 | Price change | $260,000-2.8%$233/sqft |
Source: Unlock MLS #7889079 Report a problem | ||
| 7/27/2026 | Listed for sale | $267,500$240/sqft |
Source: Unlock MLS #7889079 Report a problem | ||
Public tax history
| Year | Property taxes | Tax assessment |
|---|---|---|
| 2025 | $1,500 +0.2% | $282,239 +0% |
| 2024 | $1,497 +5.9% | $282,233 +10% |
| 2023 | $1,414 -36.6% | $256,651 +10% |
| 2022 | $2,230 -0.7% | $233,319 +10% |
| 2021 | $2,246 +2% | $212,108 +10% |
| 2020 | $2,202 +3.3% | $192,825 +7.2% |
| 2019 | $2,130 +5.3% | $179,949 +10% |
| 2018 | $2,023 | $163,590 +10% |
| 2017 | $2,023 +1.7% | $148,718 +10% |
| 2016 | $1,989 -1.1% | $135,198 +10% |
| 2015 | $2,011 | $122,907 +10% |
| 2014 | $2,011 | $111,734 +10% |
| 2013 | -- | $101,576 +0.6% |
| 2012 | -- | $100,950 -2.6% |
| 2011 | -- | $103,595 -5.1% |
| 2010 | -- | $109,199 +9.3% |
| 2009 | -- | $99,900 -6.1% |
| 2007 | -- | $106,417 +9% |
| 2006 | -- | $97,644 +3.8% |
| 2005 | -- | $94,098 -6% |
| 2004 | -- | $100,059 -0.2% |
| 2003 | -- | $100,210 -1% |
| 2002 | -- | $101,272 +7.4% |
| 2001 | -- | $94,267 |
Find assessor info on the county website
Monthly payment
Est. payment
Payment breakdown
Explore the cost of this home by adjusting the details. Changes won't be saved.Climate risks
Neighborhood: Meadows of Chandler Creek
Nearby schools
Schools provided by the listing agent
- Elementary: Double File Trail
- Middle: CPL Robert P Hernandez
- High: Stony Point
- District: Round Rock ISD
Source: Unlock MLS. This data may not be complete. We recommend contacting the local school district to confirm school assignments for this home.
Similar homes
- $289,0003 bd3 ba1.3k sqft1012 Monadale Trl, Round Rock, TX 78664Active
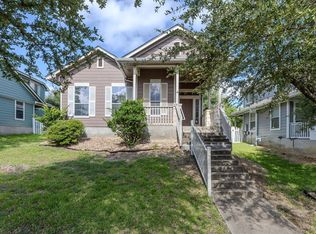
 MLS ID #4257118, Carlos Cruz, Real Broker, LLC. Unlock MLS
 - $289,0003 bd2 ba1.5k sqft3420 Settlement Dr, Round Rock, TX 78665Active
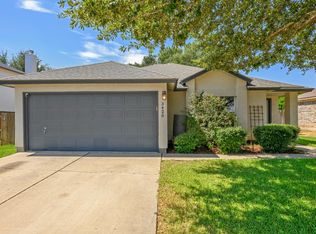 MLS ID #5366655, Jonas Lord, Bramlett Partners. Unlock MLS
 - $309,9003 bd2 ba1.4k sqft2109 Redwing Way, Round Rock, TX 78664Active
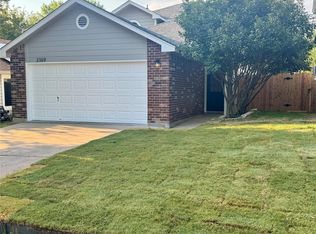 MLS ID #8834497, Nicole Caridi, Networth Realty of Austin. Unlock MLS
 - $285,0003 bd3 ba1.4k sqft809 Craters Of The Moon Blvd, Pflugerville, TX 78660Active
 MLS ID #1467865, Lauren Schoenduby, Mallach and Company. Unlock MLS
 - $272,5003 bd2 ba1.6k sqft20801 Trotters Ln, Pflugerville, TX 78660ActiveMLS ID #9030203, Paola Samaia Lozano, Keller Williams Realty. Unlock MLS
- $255,0003 bd2 ba1.3k sqft311 Phillips St, Hutto, TX 78634ActiveMLS ID #6824122, Kimberly Knapek, Rainbow Prop.. Unlock MLS
- $279,9903 bd2 ba1.2k sqft1519 Miss Allisons Way, Pflugerville, TX 78660ActiveMLS ID #4601305, Julie Hutchison, eXp Realty, LLC. Unlock MLS
- $270,9003 bd2 ba1.3k sqft129 Almquist St, Hutto, TX 78634ActiveMLS ID #6918155, Larry Simms, Larry Simms, Broker. Unlock MLS
- $249,9993 bd2 ba1.2k sqft207 Kates Way, Hutto, TX 78634ActiveMLS ID #7624726, Chauncey Gearhart, Fire House Realty. Unlock MLS
- $279,9003 bd3 ba1.5k sqft814 Smoke Signal Pass, Pflugerville, TX 78660ActiveMLS ID #1550452, Leslie Cidale, Keller Williams Realty. Unlock MLS
- $280,0003 bd2 ba1.3k sqft500 Morning Dove Dr, Hutto, TX 78634ActiveMLS ID #2277072, Kimberly Wolfman, Wolf Real Estate. Unlock MLS
- $299,0003 bd3 ba1.5k sqft12812 Steeple Chase Dr, Austin, TX 78729ActiveMLS ID #3356890, Lisa Waltke, Four22 Realty Group, Limited L. Unlock MLS
- $269,9003 bd2 ba1.1k sqft706 Milton Cv, Leander, TX 78641ActiveMLS ID #3433936, Naomi Bourgeois, Kuper Sotheby's Int'l Realty. Unlock MLS
- $274,9983 bd2 ba1.4k sqft120 Holland St, Hutto, TX 78634ActiveMLS ID #4174293, Yahaira Martinez, Horizon Realty. Unlock MLS
- $285,0003 bd2 ba1.4k sqft207 Kerley Dr, Hutto, TX 78634ActiveMLS ID #6498455, Alexander Croft, Compass RE Texas, LLC. Unlock MLS
- $235,0003 bd2 ba1.4k sqft229 Phillips St, Hutto, TX 78634ActiveMLS ID #7839193, William Griffith, Sky Realty. Unlock MLS
- $350,0003 bd2 ba1.3k sqft2401 Lasso Dr, Round Rock, TX 78681ActiveMLS ID #8517632, James Phares, JP Properties. Unlock MLS
- $299,9003 bd2 ba1.1k sqft14573 Robert I Walker Blvd, Austin, TX 78728ActiveMLS ID #1678677, Chrissy Caputo, Austin Summit Group. Unlock MLS
- $292,9003 bd3 ba1.4k sqft804 Dawlish Dr, Pflugerville, TX 78660ActiveMLS ID #1257721, Karina Vazquez, All City Real Estate Ltd. Co. Unlock MLS
- $300,0003 bd2 ba1.3k sqft15331 Sweet Caddies Dr, Pflugerville, TX 78660ActiveMLS ID #8702610, Hannah Bui, Orchard Brokerage. Unlock MLS
