Welcome to 10617 Vanora Drive, a beautifully updated 3-bedroom, 2-bathroom single-family home offering approximately 1,446 square feet of comfortable living space in the desirable Sunland community. The home features a bright and inviting interior with a beautifully renovated kitchen showcasing Wolf and Sub-Zero appliances, white cabinetry, quartz countertops, a farmhouse-style sink, subway tile backsplash, and a spacious walk-in pantry with abundant storage. Warm wood-style flooring and modern fixtures add to the inviting character throughout the home.
The bathrooms have been tastefully updated with elegant marble-look tile, modern vanities, and stylish finishes. The primary bathroom features a luxurious freestanding soaking tub and a spacious glass-enclosed shower with beautiful gold-toned fixtures.
Additional features include a new roof, 200-amp electrical panel, and solar panel-ready infrastructure, offering modern functionality and future flexibility.
Outside, the home offers attractive landscaping, a welcoming front entry, and a spacious driveway. A detached 2-car garage provides convenient parking and additional storage. Ideally located near local shops, dining, parks, schools, and major transportation routes, this move-in-ready Sunland home offers a wonderful blend of modern updates, functionality, and timeless style.
Coming soon 09/14
Listed by: JohnHart Real Estate • Raffi Soualian • Contact: 818-464-5819
$1,395,000
10617 Vanora Dr, Sunland, CA 91040
3beds
1,446sqft
Single Family Residence
Built in 1928
8,291 Square Feet Lot
$893,300 Zestimate®
$965/sqft
$-- HOA
What's special
- 15 days
- 334
- 9
Zillow last checked:
Listing updated:
Listed by:
Raffi Soualian DRE #01887303 818-464-5819,
JohnHart Real Estate
Source: CRMLS,MLS#: GD26183046 Originating MLS: California Regional MLS
Originating MLS: California Regional MLSFacts & features
Interior
Bedrooms & bathrooms
- Bedrooms: 3
- Bathrooms: 2
- Full bathrooms: 2
- Main level bathrooms: 2
- Main level bedrooms: 3
Rooms
- Room types: Kitchen, Laundry, Living Room, Primary Bathroom, Primary Bedroom, Pantry, Dining Room
Bathroom
- Features: Bathtub, Remodeled, Separate Shower, Upgraded, Walk-In Shower
Kitchen
- Features: Butler's Pantry, Pots & Pan Drawers, Quartz Counters
Kitchen
- Features: Galley Kitchen
Pantry
- Features: Walk-In Pantry
Heating
- Central
Cooling
- Central Air
Appliances
- Included: Dishwasher, Gas Cooktop, Gas Oven, Refrigerator
- Laundry: Inside
Features
- Breakfast Area, Separate/Formal Dining Room, High Ceilings, Open Floorplan, Quartz Counters, Recessed Lighting, Galley Kitchen, Walk-In Pantry
- Flooring: Laminate, Tile
- Windows: Double Pane Windows
- Has fireplace: No
- Fireplace features: None
- Common walls with other units/homes: No Common Walls
Interior area
- Total interior livable area: 1,446 sqft
Video & virtual tour
Property
Parking
- Total spaces: 2
- Parking features: Driveway, Garage
- Garage spaces: 2
Features
- Levels: One
- Stories: 1
- Entry location: Front Door
- Patio & porch: Porch
- Pool features: None
- Has view: Yes
- View description: Neighborhood
Lot
- Size: 8,291 Square Feet
- Features: 0-1 Unit/Acre
Details
- Parcel number: 2547024015
- Special conditions: Standard
Construction
Type & style
- Home type: SingleFamily
- Property subtype: Single Family Residence
Condition
- Updated/Remodeled,Turnkey
- New construction: No
- Year built: 1928
Utilities & green energy
- Sewer: Public Sewer
- Water: Public
- Utilities for property: Electricity Available, Natural Gas Available, Sewer Available, Water Available
Community & HOA
Community
- Features: Curbs, Sidewalks
Location
- Region: Sunland
Financial & listing details
- Price per square foot: $965/sqft
- Tax assessed value: $767,427
- Date on market: 8/24/2026
- Listing terms: Cash,Cash to New Loan
Estimated market value
$893,300
$840,000 - $947,000
$4,511/mo
Price history
| Date | Event | Price |
|---|---|---|
| 8/27/2019 | Sold | $630,000+0%$436/sqft |
Source:  CRMLS #BB19151905 Report a problem CRMLS #BB19151905 Report a problem | ||
| 7/26/2019 | Price change | $629,926+8.6%$436/sqft |
Source: Brad Korb Real Estate Group #BB19151905 Report a problem | ||
| 7/26/2019 | Pending sale | $579,975$401/sqft |
Source: Brad Korb Real Estate Group #BB19151905 Report a problem | ||
| 7/15/2019 | Listed for sale | $579,975+104.9%$401/sqft |
Source: Brad Korb Real Estate Group #BB19151905 Report a problem | ||
| 11/16/2012 | Sold | $283,000+8.8%$196/sqft |
Source: Public Record Report a problem | ||
| 3/9/2012 | Listing removed | $260,000$180/sqft |
Source: Golden Ticket Real Estate Inc. #P805406 Report a problem | ||
| 12/9/2011 | Listed for sale | $260,000-36.6%$180/sqft |
Source: Keller Williams Realty #P805406 Report a problem | ||
| 4/3/2006 | Sold | $410,000$284/sqft |
Source: Public Record Report a problem | ||
Public tax history
| Year | Property taxes | Tax assessment |
|---|---|---|
| 2026 | -- | $767,427 +2% |
| 2025 | $9,312 +5.6% | $752,381 +5.4% |
| 2024 | $8,818 +2% | $713,686 +2% |
| 2023 | $8,648 +4.9% | $699,693 +2% |
| 2022 | $8,246 +1.2% | $685,975 +7.8% |
| 2021 | $8,147 +4.4% | $636,526 +1% |
| 2020 | $7,801 | $630,000 +101.7% |
| 2019 | $7,801 +108.5% | $312,399 +2% |
| 2018 | $3,741 | $306,274 +2% |
| 2017 | $3,741 +2.3% | $300,269 +2% |
| 2016 | $3,657 +2.5% | $294,382 +1.5% |
| 2015 | $3,568 +1% | $289,961 +2% |
| 2014 | $3,534 | $284,283 -10.3% |
| 2012 | -- | $317,000 |
| 2011 | -- | $317,000 |
| 2010 | -- | $317,000 |
| 2009 | -- | $317,000 -15.2% |
| 2008 | -- | $374,000 -22.9% |
| 2007 | -- | $485,000 +1025.9% |
| 2006 | -- | $43,075 |
| 2005 | -- | $43,075 +4% |
| 2004 | -- | $41,404 +1.9% |
| 2003 | -- | $40,646 +2% |
| 2002 | -- | $39,850 +4% |
| 2000 | -- | $38,304 |
Find assessor info on the county website
Monthly payment
Est. payment
Payment breakdown
Explore the cost of this home by adjusting the details. Changes won't be saved.Climate risks
Neighborhood: Sunland
Similar homes
- $1,195,0004 bd2 ba1.5k sqft8977 Riderwood Dr, Sunland, CA 91040For Sale
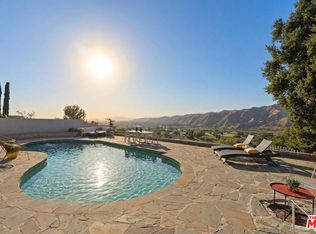 MLS ID #26861561, Lorena Costino DRE # 01940336, Compass. CLAW
 - $1,349,0004 bd4 ba1.6k sqft9790 Shadow Island Dr, Sunland, CA 91040For Sale
 MLS ID #26862955, Lorena Tellez Sanchez DRE # 01982177, Compass. CLAW
 - $1,250,0004 bd3 ba1.9k sqft10272 Willow Springs Ln, Sunland, CA 91040For Sale
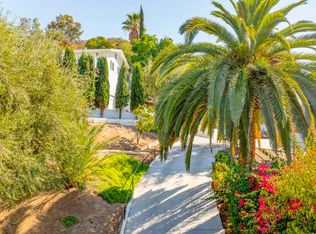 MLS ID #P1-27126, Tina Amirganian, Coldwell Banker Hallmark Realty. CRMLS
 - $--3 bd1 ba1.2k sqft11003 Fenway St, Sun Valley, CA 91352Auction
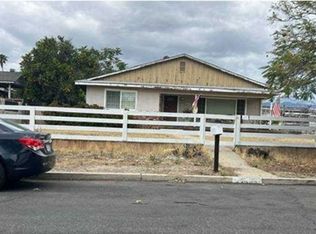 Xome
Xome
Local buyer's agents are ready to help
