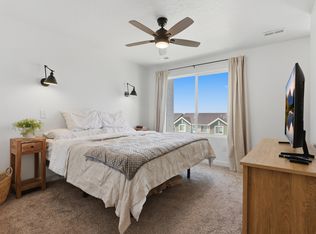
Welcome to this beautifully maintained townhome in the amazing Northshore community of Saratoga Springs! This modern home offers a fantastic combination of comfort, style, and convenience with 3 bedrooms, 2 bathrooms, and a 1 car garage. Inside, you'll find a bright, contemporary layout with modern finishes and a comfortable living space designed for everyday living and entertaining. Built just recently, this home offers the benefits of newer construction without the wait of building from scratch. Enjoy all that the Northshore community has to offer, including a clubhouse, swimming pool, pickleball courts, splash pad, dog park, and nearby parks. With convenient access to shopping, dining, recreation, and everything Saratoga Springs has to offer, this is an excellent opportunity to own a newer home in a growing and highly desirable community. Don't miss your chance to make this beautiful townhome your own! Square footage figures are provided as a courtesy estimate only and were obtained from county records . Buyer is advised to obtain an independent measurement.
For sale
$375,000
1062 E Scuttlebutt Ln N #2064, Saratoga Springs, UT 84045
3beds
1,340sqft
Townhouse
Built in 2024
871 Square Feet Lot
$-- Zestimate®
$280/sqft
$123/mo HOA
What's special
Swimming poolModern finishesModern homePickleball courtsSplash padBeautifully maintained townhomeDog park
- 16 hours |
- 47 |
- 2 |
Zillow last checked:
Listing updated:
Listed by:
Kelsey Flake 801-885-5478,
ERA Brokers Consolidated (Utah County)
Source: UtahRealEstate.com,MLS#: 2179911
Facts & features
Interior
Bedrooms & bathrooms
- Bedrooms: 3
- Bathrooms: 2
- Full bathrooms: 2
Primary bedroom
- Level: Second
Heating
- Forced Air, Central
Cooling
- Central Air, Ceiling Fan(s)
Appliances
- Included: Portable Dishwasher, Microwave, Gas Range, Free-Standing Range
Features
- Walk-In Closet(s), Silestone Countertops, Smart Thermostat
- Flooring: Carpet, Vinyl
- Windows: Double Pane Windows
- Basement: None
- Has fireplace: No
Interior area
- Total structure area: 1,340
- Total interior livable area: 1,340 sqft
- Finished area above ground: 1,340
Property
Parking
- Total spaces: 2
- Parking features: Garage
- Garage spaces: 1
- Uncovered spaces: 1
Features
- Stories: 2
- Patio & porch: Porch, Open Porch
- Pool features: Association
- Has view: Yes
- View description: Mountain(s)
Lot
- Size: 871 Square Feet
- Topography: Terrain
- Residential vegetation: Landscaping: Full
Details
- Parcel number: 474102064
- Zoning: R-3
- Zoning description: Single-Family
Construction
Type & style
- Home type: Townhouse
- Property subtype: Townhouse
Materials
- Stucco, Cement Siding
- Roof: Asphalt
Condition
- Blt./Standing
- New construction: No
- Year built: 2024
Details
- Warranty included: Yes
Utilities & green energy
- Water: Culinary
- Utilities for property: Natural Gas Connected, Electricity Connected, Sewer Connected, Water Connected
Community & HOA
Community
- Features: Sidewalks
- Security: Video Door Bell(s), Alarm System
- Subdivision: Northshore
HOA
- Has HOA: Yes
- Amenities included: Barbecue, Clubhouse, Management, Picnic Area, Playground, Pool
- HOA fee: $123 monthly
- HOA name: Advantage Management
Location
- Region: Saratoga Springs
Financial & listing details
- Price per square foot: $280/sqft
- Annual tax amount: $1,571
- Date on market: 8/19/2026
- Listing terms: Cash,Conventional,FHA,VA Loan
- Inclusions: Alarm System, Ceiling Fan, Dishwasher: Portable, Microwave, Range, Video Door Bell(s)
- Exclusions: Dryer, Refrigerator, Washer
- Acres allowed for irrigation: 0
- Electric utility on property: Yes
Estimated market value
Not available
Estimated sales range
Not available
$1,833/mo
Price history
| Date | Event | Price |
|---|---|---|
| 8/20/2026 | Listed for sale | $375,000+2.7%$280/sqft |
Source:  UtahRealEstate.com #2179911 Report a problem UtahRealEstate.com #2179911 Report a problem | ||
| 3/28/2024 | Sold | -- |
Source: Agent Provided Report a problem | ||
| 2/2/2024 | Listed for sale | $364,990$272/sqft |
Source:  DR Horton Report a problem DR Horton Report a problem | ||
Public tax history
Tax history is unavailable.
Monthly payment
Est. payment
Payment breakdown
Explore the cost of this home by adjusting the details. Changes won't be saved.Climate risks
Neighborhood: 84045
Nearby schools
GreatSchools rating
- 9/10Dry Creek SchoolGrades: PK-6Distance: 1.1 mi
- 7/10Willowcreek Middle SchoolGrades: 7-9Distance: 1.1 mi
- 5/10Lehi High SchoolGrades: 10-12Distance: 2.9 mi
Schools provided by the listing agent
- Elementary: Springside
- Middle: Willowcreek
- High: Lehi
- District: Alpine
Source: UtahRealEstate.com. This data may not be complete. We recommend contacting the local school district to confirm school assignments for this home.
- $375,3003 bd2 ba1.3k sqft1062 E Scuttlebutt Ln, Saratoga Springs, UT 84045Off Market
- $376,1003 bd2 ba1.3k sqft1064 E Scuttlebutt Ln, Saratoga Springs, UT 84045Off Market
- $374,4003 bd2 ba1.3k sqft1058 E Scuttlebutt Ln, Saratoga Springs, UT 84045Off Market
- $397,4003 bd2 ba1.3k sqft1054 E Scuttlebutt Ln, Saratoga Springs, UT 84045Off Market
- $374,3003 bd2 ba1.3k sqft1066 E Scuttlebutt Ln, Saratoga Springs, UT 84045Off Market
- $376,3003 bd2 ba1.3k sqft1068 E Scuttlebutt Ln, Saratoga Springs, UT 84045Off Market
- $380,0003 bd2 ba1.3k sqft1052 E Scuttlebutt Ln, Saratoga Springs, UT 84045For Sale
- $368,3003 bd2 ba1.3k sqft1048 E Scuttlebutt Ln, Saratoga Springs, UT 84045Off Market
A local agent can set up tours, give advice and negotiate with sellers.
Similar homes
- $380,0003 bd2 ba1.4k sqft69 N Heading Row, Saratoga Springs, UT 84045For Sale

 MLS ID #2179005, David B. Robison, goBE, LLC. UtahRealEstate.com
 - $375,0003 bd3 ba1.5k sqft1097 E Waterway Ln, Saratoga Springs, UT 84045For Sale
 MLS ID #2177034, Kylie M Rowley, KW WESTFIELD. UtahRealEstate.com
 - $380,0003 bd2 ba1.3k sqft1052 E Scuttlebutt Ln, Saratoga Springs, UT 84045For Sale
 MLS ID #2172814, Mason White, The Emissaries Real Estate. UtahRealEstate.com
 - $370,0003 bd2 ba1.3k sqft389 N Northshore Dr #1649, Saratoga Springs, UT 84045For Sale
 MLS ID #2138736, Edgardo Romero, My Home Real Estate Inc. UtahRealEstate.com
 - $370,0003 bd2 ba1.3k sqft1116 E Pilot St, Saratoga Springs, UT 84045For SaleMLS ID #2165944, Tanner Jones, Berkshire Hathaway HomeServices Elite Real Estate. UtahRealEstate.com
- $355,0003 bd2 ba1.3k sqft1152 E Trident Dr, Saratoga Springs, UT 84045For SaleMLS ID #2155798, Brayden Lewis, RANLife Real Estate Inc. UtahRealEstate.com
- $359,9003 bd2 ba1.3k sqft1093 E Yard Row, Saratoga Springs, UT 84045For SaleMLS ID #2169955, Jill Saddler, KW South Valley Keller Williams. UtahRealEstate.com
- $365,9003 bd2 ba1.2k sqft1112 E Quarterdeck Way, Saratoga Springs, UT 84045For SaleMLS ID #2162145, Ruth Wilkey, Century 21 Everest. UtahRealEstate.com
- $391,9903 bd3 ba1.4k sqft484 N Weber River St, Saratoga Springs, UT 84045New ConstructionOakwood Homes Denver
- $346,0003 bd2 ba1.3k sqft943 Jack Dr #2201, Saratoga Springs, UT 84045For SaleMLS ID #2165494, Roberth Sanguino Uribe, Ultimate Homes of Utah LLC. UtahRealEstate.com
- $379,9993 bd3 ba1.8k sqft88 E River View Dr, Saratoga Springs, UT 84045For SaleMLS ID #2176018, Parker Morgan, Aspen Creek Realty. UtahRealEstate.com
- $375,0003 bd3 ba1.9k sqft127 E River Bend Rd, Saratoga Springs, UT 84045For SaleMLS ID #2174140, Mindy Cronquist, Real Broker, LLC. UtahRealEstate.com
- $369,9973 bd2 ba1.3k sqft228 E Hummingbird Ct, Saratoga Springs, UT 84045For SaleMLS ID #2145780, Brittany Blake, Real Broker, LLC. UtahRealEstate.com
- $394,9903 bd3 ba1.4k sqft488 N Weber Riv, Saratoga Springs, UT 84045New ConstructionMLS ID #2177356, John D Chavez, Advantage Real Estate, LLC. UtahRealEstate.com
- from $390,9903 bd2 ba1.4k sqftPlateau Plan, Wander, Saratoga Springs, UT 84045New ConstructionOakwood Homes Denver
- $399,8003 bd3 ba1.5k sqft971 E Citadel Ln, Saratoga Springs, UT 84045For SaleMLS ID #2149514, Cade Gubernick, Sky Realty. UtahRealEstate.com
- $391,9903 bd3 ba1.4k sqft484 N Weber River Rd, Saratoga Springs, UT 84045New ConstructionMLS ID #2177563, Julie Israelsen, Advantage Real Estate, LLC. UtahRealEstate.com
- $374,9503 bd2 ba1.3k sqft878 N Old Ranch Rd, Lehi, UT 84043For SaleMLS ID #2175270, Luis F Calquin, EXP Realty, LLC. UtahRealEstate.com
- from $372,9902 bd2 ba1.2k sqftCrest Plan, Wander, Saratoga Springs, UT 84045New ConstructionOakwood Homes Denver
- from $409,9903 bd2 ba1.3k sqftAlbright Plan, Wander, Saratoga Springs, UT 84045New ConstructionOakwood Homes Denver
