This spacious home in Cuyahoga Falls offers approximately 1768 square feet of living space plus a partially finished basement. Built in 2002, this property features 3 bedrooms and 3.5 bathrooms, providing plenty of room for comfortable everyday living.
The home sits on a manageable approximately 7,410-square-foot lot and offers a practical layout with multiple living areas including a bar and partially finished basement that has ample space for entertaining, relaxing, or working from home.
The home is situated in an established residential area with convenient access to local shopping, restaurants, parks, schools, and major roads
Contingent
Price cut: $10K (8/26)
$349,900
1062 McShane Dr, Cuyahoga Falls, OH 44221
3beds
--sqft
Single Family Residence
Built in 2002
7,409 Square Feet Lot
$-- Zestimate®
$--/sqft
$-- HOA
What's special
Spacious home
- 19 days
- 1,677
- 86
Likely to sell faster than
Zillow last checked:
Listing updated:
Listed by:
Jeffrey Carducci 440-749-5358 jeffcarducci@gmail.com,
McDowell Homes Real Estate Services,
Michelle Williams 216-622-5370,
McDowell Homes Real Estate Services
Source: MLS Now,MLS#: 5236455 Originating MLS: Lake Geauga Area Association of REALTORS
Originating MLS: Lake Geauga Area Association of REALTORSFacts & features
Interior
Bedrooms & bathrooms
- Bedrooms: 3
- Bathrooms: 4
- Full bathrooms: 3
- 1/2 bathrooms: 1
- Main level bathrooms: 1
Primary bedroom
- Description: Huge walk in closet with a second closet and cathedral ceiling
- Level: Second
- Dimensions: 13 x 17
Bedroom
- Level: Second
- Dimensions: 12 x 10
Bedroom
- Level: Second
- Dimensions: 12 x 11
Primary bathroom
- Level: Second
- Dimensions: 6 x 7
Bathroom
- Level: Second
- Dimensions: 8 x 7
Other
- Description: First floor full bath
- Dimensions: ND x ND
Bonus room
- Level: Basement
- Dimensions: 16 x 22
Dining room
- Level: First
- Dimensions: 12 x 12
Eat in kitchen
- Level: First
- Dimensions: 13 x 10
Kitchen
- Level: First
- Dimensions: 14 x 12
Laundry
- Level: First
- Dimensions: 5 x 5
Living room
- Level: First
- Dimensions: 14 x 14
Other
- Description: Wet Bar
- Features: Bar
- Level: Basement
- Dimensions: 9 x 9
Other
- Description: Basement Bar
- Level: Basement
- Dimensions: 5 x 9
Utility room
- Level: First
- Dimensions: 18 x 13
Heating
- Forced Air
Cooling
- Central Air
Appliances
- Included: Dryer, Dishwasher, Disposal, Microwave, Range, Refrigerator, Washer
- Laundry: Main Level
Features
- Wet Bar, Ceiling Fan(s), Chandelier, Crown Molding, His and Hers Closets, Kitchen Island, Laminate Counters, Multiple Closets, Pantry, Storage, Vaulted Ceiling(s), Bar, Walk-In Closet(s)
- Windows: Drapes
- Basement: Partially Finished,Sump Pump
- Number of fireplaces: 1
- Fireplace features: Decorative, Living Room
Video & virtual tour
Property
Parking
- Total spaces: 2
- Parking features: Driveway, Garage
- Garage spaces: 2
Features
- Levels: Three Or More
- Patio & porch: Deck
- Pool features: None
Lot
- Size: 7,409 Square Feet
- Features: Back Yard
Details
- Parcel number: 0219849
Construction
Type & style
- Home type: SingleFamily
- Architectural style: Colonial
- Property subtype: Single Family Residence
Materials
- Vinyl Siding
- Roof: Asphalt,Fiberglass
Condition
- Year built: 2002
Utilities & green energy
- Sewer: Public Sewer
- Water: Public
Community & HOA
Community
- Security: Security System, Smoke Detector(s)
- Subdivision: Bailey Cove Allotment
HOA
- Has HOA: No
Location
- Region: Cuyahoga Falls
Financial & listing details
- Tax assessed value: $240,220
- Annual tax amount: $4,613
- Date on market: 8/14/2026
- Cumulative days on market: 21 days
- Listing terms: Cash,Conventional,FHA,VA Loan
Estimated market value
Not available
Estimated sales range
Not available
Not available
Price history
| Date | Event | Price |
|---|---|---|
| 8/26/2026 | Price change | $349,900-2.8% |
Source:  MLS Now #5236455 Report a problem MLS Now #5236455 Report a problem | ||
| 8/14/2026 | Price change | $359,900+20.4% |
Source: MLS Now #5236455 Report a problem | ||
| 1/17/2024 | Pending sale | $299,000-1.3% |
Source: MLS Now #4506828 Report a problem | ||
| 1/16/2024 | Sold | $303,000+1.3% |
Source: MLS Now #4506828 Report a problem | ||
| 12/17/2023 | Pending sale | $299,000 |
Source: MLS Now #4506828 Report a problem | ||
| 11/30/2023 | Listed for sale | $299,000+53.3% |
Source: MLS Now #4506828 Report a problem | ||
| 4/12/2017 | Sold | $195,000-1% |
Source: MLS Now #3880373 Report a problem | ||
| 4/10/2017 | Pending sale | $197,000 |
Source: Howard Hanna - Crocker Road #3880373 Report a problem | ||
| 2/17/2017 | Listed for sale | $197,000+6.5% |
Source: Howard Hanna - Crocker Road #3880373 Report a problem | ||
| 9/19/2014 | Sold | $185,000 |
Source: MLS Now #3641593 Report a problem | ||
| 8/2/2014 | Listed for sale | $185,000+9.8% |
Source: Howard Hanna - Stow #3641593 Report a problem | ||
| 4/26/2002 | Sold | $168,500 |
Source: Public Record Report a problem | ||
Public tax history
| Year | Property taxes | Tax assessment |
|---|---|---|
| 2025 | $4,613 -1.8% | $84,080 |
| 2024 | $4,698 +3.5% | $84,080 |
| 2023 | $4,540 +3% | $84,080 +26.8% |
| 2022 | $4,408 +0% | $66,315 |
| 2021 | $4,408 | $66,315 |
| 2020 | -- | $66,315 +16.5% |
| 2019 | $4,089 +17.7% | $56,945 0% |
| 2018 | $3,473 +14.5% | $56,950 |
| 2017 | $3,032 | $56,950 +13% |
| 2016 | $3,032 | $50,400 |
| 2015 | $3,032 0% | $50,400 |
| 2014 | $3,034 -0.1% | $50,400 -1% |
| 2013 | $3,038 +0% | $50,900 |
| 2012 | $3,038 +0.1% | $50,900 +0% |
| 2011 | $3,034 +2.3% | $50,897 -8.4% |
| 2010 | $2,966 | $55,570 |
| 2009 | -- | $55,570 |
| 2008 | $2,962 +3.5% | $55,570 -0.1% |
| 2007 | $2,861 +0.6% | $55,619 |
| 2006 | $2,843 +5.9% | $55,619 |
| 2005 | $2,686 | $55,619 -0.2% |
| 2004 | -- | $55,749 |
| 2003 | $2,434 +525.4% | $55,749 +541.5% |
| 2002 | $389 +212.4% | $8,691 +205.4% |
| 2001 | $125 | $2,846 |
Find assessor info on the county website
Monthly payment
Est. payment
Payment breakdown
Explore the cost of this home by adjusting the details. Changes won't be saved.Climate risks
Neighborhood: 44221
Nearby schools
Schools provided by the listing agent
- District: Cuyahoga Falls CSD - 7705
Source: MLS Now. This data may not be complete. We recommend contacting the local school district to confirm school assignments for this home.
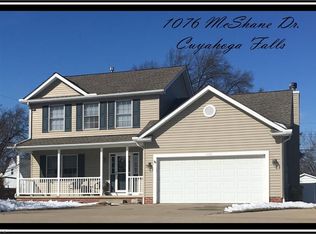
- $325,9003 bd3 ba1.7k sqft1076 McShane Dr, Cuyahoga Falls, OH 44221Off Market
- $213,5004 bd1 ba1.3k sqft1757 Hanover St, Cuyahoga Falls, OH 44221Off Market
- $163,9004 bd1 ba1.1k sqft1749 Hanover St, Cuyahoga Falls, OH 44221Off Market
- $310,7003 bd2 ba1.8k sqft1065 McShane Dr, Cuyahoga Falls, OH 44221Off Market
Similar homes
- $359,9003 bd3 ba1.9k sqft140 Hemlock Dr, Cuyahoga Falls, OH 44223For Sale
 MLS ID #5240595, Angela M Rebish, Howard Hanna. MLS Now
 - $329,9003 bd2 ba1.6k sqft2303 18th St, Cuyahoga Falls, OH 44223For Sale
 MLS ID #5224994, Jeff Dim, Engel & Völkers Distinct. MLS Now
 - $375,0004 bd3 ba2.5k sqft330 Perry Rd, Tallmadge, OH 44278For Sale
 MLS ID #5240059, Emily Duncan, Real of Ohio. MLS Now
 - $414,9004 bd3 ba2.1k sqft4587 Edgewater Dr, Stow, OH 44224For Sale
 MLS ID #5214718, Mary A Markulis, The Agency Cleveland Northcoast. MLS Now
