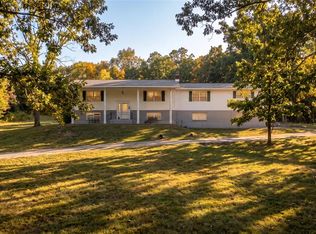
Rustic charm meets modern comfort in this freshly painted farmhouse, set on 19.5 acres with sweeping, 360-degree scenic views. With five bedrooms, two and a half baths, and a dedicated office, this home offers flexible space for everyday living, working, and relaxing. One bedroom currently serves as an exercise room, providing an option for a home gym or additional sleeping space.
The spacious living room flows seamlessly into the kitchen, creating an inviting, open-concept setting for gatherings and daily life. The primary bedroom features an ensuite bath, while the home’s rustic modern character brings warmth and style throughout.
Central air conditioning and central heat provide year-round comfort, complemented by an exterior wood-burning furnace capable of heating the entire home as an alternative heat source.
Outside, the expansive acreage and panoramic views offer a scenic backdrop for enjoying the outdoors. With room to spread out inside and out, this farmhouse pairs country appeal with the comfort and versatility of modern living.
WELCOME HOME!
Active
Listed by: Equity Missouri LLC • Vern Nelson • 314-497-6983
$450,000
10623 H Smith Rd, Potosi, MO 63664
5beds
2,698sqft
Single Family Residence
Built in 2007
19.5 Acres Lot
$-- Zestimate®
$167/sqft
$-- HOA
What's special
Freshly painted farmhouseInviting open-concept settingFive bedroomsDedicated office
- 4 days
- 422
- 34
Zillow last checked:
Listing updated:
Listed by:
Vern Nelson 314-497-6983,
Equity Missouri LLC
Source: MARIS,MLS#: 26068322 Originating MLS: St. Louis Association of REALTORS
Facts & features
Interior
Bedrooms & bathrooms
- Bedrooms: 5
- Bathrooms: 3
- Full bathrooms: 2
- 1/2 bathrooms: 1
- Main level bathrooms: 2
- Main level bedrooms: 2
Primary bedroom
- Features: Floor Covering: Luxury Vinyl Plank
- Level: Main
Bedroom
- Description: 5 bedroom used as exercise room
- Level: Second
Bedroom 2
- Features: Floor Covering: Luxury Vinyl Plank
- Level: Main
Bedroom 3
- Features: Floor Covering: Carpeting
- Level: Second
Bedroom 4
- Level: Second
Family room
- Features: Floor Covering: Carpeting
- Level: Second
Kitchen
- Description: Open Concept
- Features: Floor Covering: Luxury Vinyl Plank
- Level: Main
Living room
- Features: Floor Covering: Luxury Vinyl Plank
- Level: Main
Office
- Level: Second
Heating
- Forced Air, Wood
Cooling
- Ceiling Fan(s), Central Air
Features
- Flooring: Carpet, Ceramic Tile, Luxury Vinyl
- Doors: French Doors
- Has basement: No
- Has fireplace: No
Interior area
- Total structure area: 2,698
- Total interior livable area: 2,698 sqft
- Finished area above ground: 3,300
Video & virtual tour
Property
Parking
- Parking features: Gravel
Features
- Levels: Two
- Has view: Yes
- View description: Creek/Stream, Meadow, Panoramic, Rural
- Water view: Creek/Stream
Lot
- Size: 19.5 Acres
- Features: Adjoins Wooded Area, Cleared, Corners Marked
Details
- Parcel number: 183.1005000000006.00000
- Special conditions: Standard
Construction
Type & style
- Home type: SingleFamily
- Architectural style: Modern,Rustic
- Property subtype: Single Family Residence
Materials
- Vinyl Siding, Wood Siding
- Roof: Architectural Shingle,Asbestos Shingle
Condition
- Year built: 2007
Utilities & green energy
- Electric: 220 Volts
- Sewer: Septic Tank
- Water: Public
- Utilities for property: Electricity Connected, Natural Gas Connected, Propane
Community & HOA
Community
- Subdivision: None
HOA
- Has HOA: No
Location
- Region: Potosi
Financial & listing details
- Price per square foot: $167/sqft
- Tax assessed value: $268,120
- Annual tax amount: $2,310
- Date on market: 10/29/2026
- Listing terms: Cash,Conventional,FHA,USDA Loan,VA Loan
- Electric utility on property: Yes
Estimated market value
Not available
Estimated sales range
Not available
Not available
Price history
| Date | Event | Price |
|---|---|---|
| 10/29/2026 | Listed for sale | $450,000$167/sqft |
Source:  MARIS #26068322 Report a problem | ||
Public tax history
| Year | Property taxes | Tax assessment |
|---|---|---|
| 2025 | $2,568 +105.7% | $50,030 +92.5% |
| 2024 | $1,248 +0.8% | $25,990 |
| 2023 | $1,238 -0.2% | $25,990 |
| 2022 | $1,240 -0.6% | $25,990 |
| 2021 | $1,249 -0.5% | $25,990 |
| 2020 | $1,255 +0.4% | $25,990 |
| 2019 | $1,251 -1.7% | $25,990 -1.9% |
| 2017 | $1,273 | $26,480 |
| 2016 | $1,273 | $26,480 -0.4% |
| 2014 | -- | $26,590 +0.8% |
| 2013 | -- | $26,390 |
| 2012 | -- | $26,390 |
Find assessor info on the county website
Monthly payment
Est. payment
Payment breakdown
Explore the cost of this home by adjusting the details. Changes won't be saved.Climate risks
Neighborhood: 63664
Nearby schools
Schools provided by the listing agent
- Elementary: Potosi Elem.
- Middle: John A. Evans Middle
- High: Potosi High
Source: MARIS. This data may not be complete. We recommend contacting the local school district to confirm school assignments for this home.

Similar homes
- $469,9005 bd2 ba3k sqft11936 W State Highway 8, Potosi, MO 63664For Sale
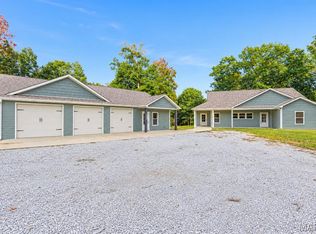
 MLS ID #26058440, Zachary Adams, Rooted Real Estate & Auction Co.. MARIS
- $497,9004 bd2 ba2.2k sqft10994 Crestwood Rd, Potosi, MO 63664For Sale
 MLS ID #26057606, Kati A Underwood, Equity Missouri LLC. MARIS
- $420,0002 bd2 ba1.5k sqft10562 Scarlet Ridge Dr, Potosi, MO 63664For Sale
 MLS ID #26022438, Danielle K Burchard, Midwest Real Estate. MARIS
- $385,0004 bd2 ba1.4k sqft13016 Jinkerson Rd, Potosi, MO 63664For Sale
 MLS ID #26051449, Nick Vaeth, True Vision Realty, LLC. MARIS
- $485,0003 bd3 ba2.5k sqft12213 Younker Rd, Potosi, MO 63664For SaleMLS ID #26026281, Misty D Bloom, My Real Estate, LLC. MARIS
- $530,0003 bd3 ba3.7k sqft10078 Manders Rd, Potosi, MO 63664For SaleMLS ID #26065272, Jake T Brown, Trophy Properties & Auction. MARIS
- $525,0006 bd4 ba3.1k sqft500 Stadium Dr, Potosi, MO 63664For SaleMLS ID #26009060, Bobbie J Browne, RE/MAX Best Choice. MARIS
- $364,9993 bd3 ba1.7k sqft10168 Ayres Rd, Potosi, MO 63664For SaleMLS ID #26057324, Josh Chadbourne, Gateway Real Estate. MARIS
- $459,0003 bd2 ba2.4k sqft10231 Old 8 E #D, Mineral Pt, MO 63660For SaleMLS ID #26045607, Mary C Bourbon, Superior Realty Group, Inc. MARIS
- $400,0003 bd3 ba3k sqft20756 State Highway C, Belgrade, MO 63622For SaleMLS ID #26059035, Sean Dawson, Rooted Real Estate & Auction Co.. MARIS
- $649,9003 bd3 ba3.4k sqft10359 Mallard Rd, Potosi, MO 63664For SaleMLS ID #26055420, Philip J Fitzwater, Keller Williams Realty Platinum. MARIS
- $405,0003 bd2 ba2.1k sqft20720 State Highway C, Belgrade, MO 63622For SaleMLS ID #26059143, Sean Dawson, Rooted Real Estate & Auction Co.. MARIS
- $245,0004 bd2 ba3.3k sqft1102 Richeson Rd, Potosi, MO 63664For SaleMLS ID #26065061, Mary C Bourbon, Superior Realty Group, Inc. MARIS
- $234,9003 bd1 ba1.9k sqft10040 Sago Rd, Potosi, MO 63664For SaleMLS ID #26063716, Chelsea House, Keller Williams Realty Platinum. MARIS
- $549,9004 bd3 ba1.5k sqft2-13102 Pelican Ridge Rd, Sullivan, MO 63080For SaleMLS ID #26029249, Tyler T Blum, Whitetail Properties Real Estate, LLC. MARIS
- $500,0003 bd2 ba2.2k sqft10564 Timberland Dr, Richwoods, MO 63080For SaleMLS ID #26054100, Tim Antrobus, Keller Williams Chesterfield. MARIS
- $370,0004 bd3 ba2.4k sqft83 Little Shoal Creek Rd, Steelville, MO 65565For SaleMLS ID #26054397, Jessica L Keogh, Platinum Realty of St. Louis. MARIS
- $350,0003 bd2 ba1.6k sqft1887 Tiffany Dr, Bonne Terre, MO 63628For SaleMLS ID #26068441, Trevor J Hollock, Coldwell Banker Realty - Gundaker. MARIS
- $349,9003 bd2 ba1.6k sqft1594 Rue Calais, Bonne Terre, MO 63628For SaleMLS ID #26067873, Morgin P Manion, Coldwell Banker Hulsey. MARIS
