The 2,722 square foot Carlton floorplan provides generous amounts of shared and private living space, with a large owner's suite on the first level boasting its own gigantic walk-in closet. A flex room offers versatile space for anything you wish, while the large combined Great Room, dining area and kitchen with breakfast bar and walk-in pantry let you entertain, cook or relax in wide-open comfort. Take your entertaining outside with the luxurious large covered lanai. All of the secondary bedrooms share a full bath with double sinks. The laundry room is located inside for added convenience.
Pending
Price increase: $40K (5/23)
$669,900
10625 SW Larocca Way, Port St Lucie, FL 34987
4beds
2,722sqft
:
Get pre-qualified$5,181/mo
Single Family Residence
Built in 2025
8,450 Square Feet Lot
$658,900 Zestimate®
$246/sqft
$551/mo HOA
What's special
Breakfast barWalk-in pantryLuxurious large covered lanaiGigantic walk-in closet
- 148 days |
- 18 |
- 0 |
Zillow last checked:
Listing updated:
Listed by:
Matthew P Berkis 215-630-6577,
Mattamy Real Estate Services Inc
Source: BeachesMLS,MLS#: R11166669 Originating MLS: BeachesMLS
Originating MLS: BeachesMLSFacts & features
Interior
Bedrooms & bathrooms
- Bedrooms: 4
- Bathrooms: 3
- Full bathrooms: 3
- Main level bathrooms: 3
- Main level bedrooms: 4
Primary bedroom
- Level: Main
- Area: 246.6
- Dimensions: 18 X 13.7
Bedroom 2
- Level: Main
- Area: 134.42
- Dimensions: 12.11 X 11.1
Bedroom 3
- Level: Main
- Area: 134.42
- Dimensions: 12.11 X 11.1
Kitchen
- Level: Main
- Area: 198.73
- Dimensions: 16.7 X 11.9
Living room
- Level: Main
- Area: 350.98
- Dimensions: 21.8 X 16.1
Other
- Level: Main
- Area: 150.96
- Dimensions: 13.6 X 11.1
Other
- Level: Main
- Area: 147.63
- Dimensions: 11.1 X 13.3
Heating
- Central
Cooling
- Central Air
Appliances
- Included: Dishwasher, Microwave
- Laundry: Inside
Features
- Entrance Foyer, Kitchen Island, Pantry, Upper Level Primary
Interior area
- Total structure area: 2,722
- Total interior livable area: 2,722 sqft
Video & virtual tour
Property
Parking
- Total spaces: 2
- Parking features: Garage
- Garage spaces: 2
Features
- Levels: One
- Stories: 1
- Waterfront features: None
Lot
- Size: 8,450 Square Feet
- Features: < 1/4 Acre
Details
- Parcel number: 430750400720006
- Zoning: Master
Construction
Type & style
- Home type: SingleFamily
- Property subtype: Single Family Residence
Materials
- Block, Concrete
Condition
- New Construction
- New construction: Yes
- Year built: 2025
Utilities & green energy
- Electric: 3 Phase
- Sewer: Public Sewer
- Utilities for property: Cable Available, Sewer Available, Water Available
Community & HOA
Community
- Features: Home Owners Association, Gated
- Security: Fire Alarm, Gated Community, Smoke Detector(s)
- Subdivision: SEVILLE 6B PHASE 1
HOA
- Has HOA: Yes
- Amenities included: Cabana, Clubhouse, Dog Park, Fitness Center, Playground, Trail(s)
- HOA fee: $551 monthly
Location
- Region: Port Saint Lucie
Financial & listing details
- Price per square foot: $246/sqft
- Tax assessed value: $64,400
- Annual tax amount: $2,539
- Date on market: 2/25/2026
- Cumulative days on market: 87 days
- Listing terms: Cash,Conventional,FHA,VA Loan
Estimated market value
$658,900
$626,000 - $692,000
$4,089/mo
Price history
| Date | Event | Price |
|---|---|---|
| 5/28/2026 | Pending sale | $669,900$246/sqft |
Source:  BeachesMLS #R11166669 Report a problem BeachesMLS #R11166669 Report a problem | ||
| 5/23/2026 | Price change | $669,900+6.4%$246/sqft |
Source: BeachesMLS #R11166669 Report a problem | ||
| 5/7/2026 | Price change | $629,900-3.1%$231/sqft |
Source: BeachesMLS #R11166669 Report a problem | ||
| 3/31/2026 | Price change | $649,900-7.1%$239/sqft |
Source: BeachesMLS #R11166669 Report a problem | ||
| 3/10/2026 | Price change | $699,900-2.8%$257/sqft |
Source: BeachesMLS #R11166669 Report a problem | ||
| 2/25/2026 | Listed for sale | $720,061$265/sqft |
Source: BeachesMLS #RX-11166669 Report a problem | ||
Public tax history
| Year | Property taxes | Tax assessment |
|---|---|---|
| 2025 | $2,539 | $64,400 |
Find assessor info on the county website
Monthly payment
Est. payment
Payment breakdown
Explore the cost of this home by adjusting the details. Changes won't be saved.Climate risks
Neighborhood: Tradition
Nearby schools
GreatSchools rating
- 7/10Allapattah Flats K-8Grades: PK-8Distance: 4.4 mi
- 3/10St. Lucie West Centennial High SchoolGrades: PK,9-12Distance: 6.1 mi
- 5/10Manatee Academy K-8Grades: K-8Distance: 5.2 mi
Schools provided by the listing agent
- Elementary: Windmill Point
- Middle: Manatee Academy K-8
- High: St. Lucie West Centennial
Source: BeachesMLS. This data may not be complete. We recommend contacting the local school district to confirm school assignments for this home.
- $669,9004 bd4 ba2.8k sqft10617 SW Larocca Way, Port Saint Lucie, FL 34987Sold

- $699,9004 bd4 ba3.4k sqft10641 SW Larocca Way, Port Saint Lucie, FL 34987Sold
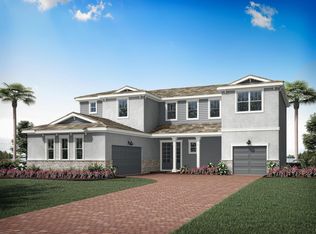
- $749,9004 bd4 ba2.9k sqft10616 SW Larocca Way, Port Saint Lucie, FL 34987Sold
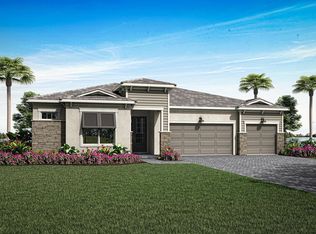
- $750,0004 bd4 ba3.4k sqft10601 SW Larocca Way, Port Saint Lucie, FL 34987Sold

- $700,0004 bd4 ba2.9k sqft10608 SW Larocca Way, Port Saint Lucie, FL 34987Sold
- $630,0004 bd4 ba2.8k sqft10592 SW Larocca Way, Port Saint Lucie, FL 34987Sold
- $639,5863 bd3 ba2.4k sqft10584 SW Larocca Way, Port Saint Lucie, FL 34987Pending
- $815,2374 bd4 ba3.4k sqft10577 SW Larocca Way, Port Saint Lucie, FL 34987Pending
A local agent can set up tours, give advice and negotiate with sellers.
A local lender can help you make sure your offer is ready when you are.
Similar homes
- $465,0004 bd3 ba2.2k sqft14499 SW Woodford Way, Port St Lucie, FL 34987For Sale
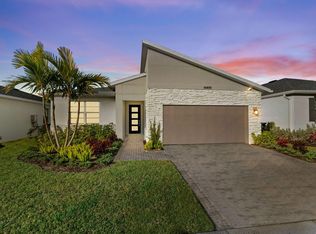
 MLS ID #R11160116, Luiz Gustavo Fonseca, Real Broker, LLC. BeachesMLS
 - $449,0004 bd3 ba1.9k sqft12767 SW Phoenix Drive, Port St Lucie, FL 34987For Sale
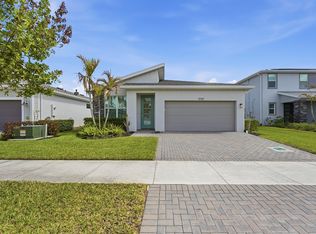 MLS ID #B26012801, Jason M Coley, Atlantic Shores ERA Powered. BeachesMLS
 - $460,0004 bd3 ba2k sqft10972 SW Vasari Way, Port St Lucie, FL 34987For Sale
 MLS ID #B26046238, Elena Fleck, Redfin Corporation. BeachesMLS
 - $445,0003 bd2 ba1.9k sqft10646 SW Hensley Street, Port St Lucie, FL 34987For Sale
 MLS ID #B26045964, Daniel Happe, Compass Florida LLC. BeachesMLS
 - $399,9003 bd2 ba1.6k sqft14093 SW Enzi Way, Port St Lucie, FL 34987For SaleMLS ID #B26052219, Bea Sallabi, Compass Florida LLC. BeachesMLS
- $499,9904 bd3 ba2.8k sqft11270 NW Blockbird Drive, Port St Lucie, FL 34987New ConstructionBeachesMLS
- $488,4503 bd3 ba2.5k sqft10993 SW Orana Drive, Port St Lucie, FL 34987New ConstructionMLS ID #B26025383, Matthew P Berkis, Mattamy Real Estate Services Inc. BeachesMLS
- $466,4503 bd2 ba1.6k sqft10952 SW Orana Drive, Port St Lucie, FL 34987New ConstructionMLS ID #R11166970, Matthew P Berkis, Mattamy Real Estate Services Inc. BeachesMLS
- $529,9904 bd3 ba2.5k sqft10716 NW Suncrest Lp, Port St Lucie, FL 34987New ConstructionBeachesMLS
- $609,9953 bd4 ba3k sqft10208 NW Field Flower Trail NW #161, Port St Lucie, FL 34987New ConstructionBeachesMLS
- $789,0003 bd3 ba2.2k sqft9404 SW Pinnacle Place, Port St Lucie, FL 34987New ConstructionBeachesMLS
- $480,9503 bd3 ba2.3k sqft12501 SW Sunrise Lk Terrace, Port St Lucie, FL 34987New ConstructionMLS ID #R11131222, Lisa D Krynski, The GHO Homes Agency LLC. BeachesMLS
- $518,6524 bd2 ba2.2k sqft10724 NW Suncrest Lp, Port St Lucie, FL 34987New ConstructionBeachesMLS
- $499,9904 bd3 ba2.8k sqft11253 NW Blockbird Drive, Port St Lucie, FL 34987New ConstructionBeachesMLS
- $389,9003 bd2 ba1.7k sqft11381 SW Lyra Drive, Port St Lucie, FL 34987For SaleMLS ID #R11153648, Jeffrey L Tricoli PA, KW Reserve Palm Beach. BeachesMLS
- $615,0004 bd3 ba2.3k sqft5761 NW Cone Street, Port St Lucie, FL 34986New ConstructionMLS ID #R11154447, Alishan Zaidi, LYNQ Real Estate. BeachesMLS
- $589,9953 bd4 ba3k sqft10208 NW Field Flower Trl, Port Saint Lucie, FL 34987New ConstructionK. Hovnanian Companies, LLC
- $555,0004 bd3 ba2.2k sqft1791 SW Effland Avenue, Port St Lucie, FL 34953For SaleMLS ID #B26038110, Chevelle Young, KW Reserve. BeachesMLS
- $524,9954 bd3 ba2k sqft1626 SW Brisbane Street, Port St Lucie, FL 34984New ConstructionBeachesMLS
- $699,9904 bd4 ba2.3k sqft13766 SE Chantilly Trace, Port St Lucie, FL 34984New ConstructionBeachesMLS
