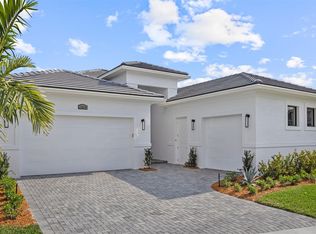
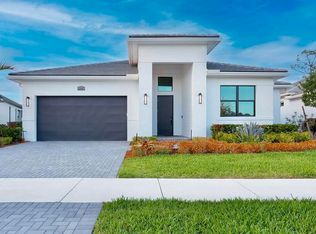
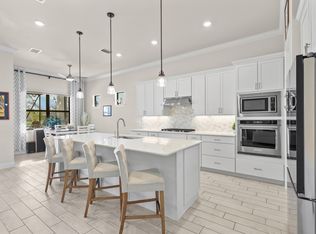
Move In Ready! Beautifully designed and move in ready, this 4 bedroom, 4 bathroom Nicole Home in Mosaic offers modern elegance and everyday comfort. Step into a thoughtfully designed space with premium structural upgrades, including a Covered Expanded Lanai, with a 10' sliding glass door to let all the natural light in the open concept living, perfect for indoor-outdoor Florida living. The kitchen features 30" GE Profile gas cooktop, built in wall oven and microwave combo, quartz countertops, soft-close cabinetry, and an oversized island overlooking the great room. Mosaic residents have access to resort story amenities, including the pool, fitness center and pickleball, all minutes form I-95, dining, and shopping.
Pending
Price cut: $25K (7/31)
$675,000
13766 SE Chantilly Trace, Port St Lucie, FL 34984
4beds
2,323sqft
:
Get pre-qualified$4,963/mo
Single Family Residence
Built in 2025
7,840 Square Feet Lot
$659,600 Zestimate®
$291/sqft
$248/mo HOA
What's special
Quartz countertopsCovered expanded lanaiOpen concept livingSoft-close cabinetry
- 52 days |
- 184 |
- 10 |
Zillow last checked:
Listing updated:
Listed by:
William Maltbie 561-567-7372,
Maltbie Realty Group
Source: BeachesMLS,MLS#: B26041889 Originating MLS: BeachesMLS
Originating MLS: BeachesMLSFacts & features
Interior
Bedrooms & bathrooms
- Bedrooms: 4
- Bathrooms: 4
- Full bathrooms: 4
- Main level bathrooms: 4
- Main level bedrooms: 4
Primary bedroom
- Description: WIC
- Level: First
- Area: 230.16
- Dimensions: 16.8 X 13.7
Bedroom 2
- Level: First
- Area: 113.11
- Dimensions: 11.1 X 10.19
Bedroom 3
- Level: First
- Area: 124
- Dimensions: 12.4 X 10
Bedroom 4
- Level: First
- Area: 100
- Dimensions: 10 X 10
Dining room
- Level: First
- Area: 162.44
- Dimensions: 12.4 X 13.1
Great room
- Level: First
- Area: 366.28
- Dimensions: 19.39 X 18.89
Kitchen
- Level: First
- Area: 191.54
- Dimensions: 12.2 X 15.7
Other
- Level: First
- Area: 364
- Dimensions: 36.4 X 10
Heating
- Central
Cooling
- Central Air
Appliances
- Included: Dryer, Dishwasher, Disposal, Microwave, Refrigerator, Washer
- Laundry: Inside
Features
- Dual Sinks, Entrance Foyer, Kitchen Island, Main Level Primary, Other, Separate Shower, Walk-In Closet(s)
- Flooring: Carpet, Ceramic Tile, Laminate, Tile
- Windows: Other
Interior area
- Total structure area: 3,044
- Total interior livable area: 2,323 sqft
Video & virtual tour
Property
Parking
- Total spaces: 2
- Parking features: Attached, Driveway, Garage, Garage Door Opener
- Attached garage spaces: 2
- Has uncovered spaces: Yes
Accessibility
- Accessibility features: None
Features
- Levels: One
- Stories: 1
- Entry location: Foyer Entry
- Patio & porch: Covered, Patio
- Exterior features: Outdoor Living Area
- Pool features: Association
- Has view: Yes
- View description: Other
Lot
- Size: 7,840 Square Feet
- Features: Cul-De-Sac, Sprinklers Automatic, < 1/4 Acre
Details
- Parcel number: 443550000180002
- Zoning: X
- Special conditions: Standard
Construction
Type & style
- Home type: SingleFamily
- Property subtype: Single Family Residence
Materials
- Block
- Foundation: Slab
- Roof: Concrete
Condition
- New Construction
- New construction: Yes
- Year built: 2025
Details
- Builder model: Nicole
- Builder name: Kolter Homes
Utilities & green energy
- Sewer: Public Sewer
- Water: Public
- Utilities for property: Cable Available, Electricity Available, Water Available
Community & HOA
Community
- Features: Home Owners Association, Gated
- Security: Gated Community, Smoke Detector(s)
- Subdivision: Mosaic
HOA
- Has HOA: Yes
- Amenities included: Clubhouse, Fitness Center, Pickleball, Pool
- Services included: Maintenance Grounds
- HOA fee: $248 monthly
Location
- Region: Port Saint Lucie
Financial & listing details
- Price per square foot: $291/sqft
- Tax assessed value: $48,700
- Annual tax amount: $3,536
- Date on market: 6/16/2026
- Cumulative days on market: 52 days
- Listing terms: Cash,Conventional,FHA,VA Loan
- Electric utility on property: Yes
Estimated market value
$659,600
$627,000 - $693,000
$3,408/mo
Price history
| Date | Event | Price |
|---|---|---|
| 7/31/2026 | Pending sale | $675,000$291/sqft |
Source:  BeachesMLS #B26041889 Report a problem BeachesMLS #B26041889 Report a problem | ||
| 7/31/2026 | Price change | $675,000-3.6%$291/sqft |
Source: BeachesMLS #B26041889 Report a problem | ||
| 7/14/2026 | Price change | $699,990-10.3%$301/sqft |
Source: BeachesMLS #B26041889 Report a problem | ||
| 2/3/2026 | Price change | $779,990+2.6%$336/sqft |
Source: BeachesMLS #F10541705 Report a problem | ||
| 12/23/2025 | Price change | $759,990-2.6%$327/sqft |
Source: BeachesMLS #F10541705 Report a problem | ||
| 12/13/2025 | Price change | $779,990+2.6%$336/sqft |
Source:  Kolter Homes Report a problem Kolter Homes Report a problem | ||
| 9/12/2025 | Listed for sale | $759,990$327/sqft |
Source: Kolter Homes Report a problem | ||
Public tax history
| Year | Property taxes | Tax assessment |
|---|---|---|
| 2025 | $3,536 | $48,700 |
Find assessor info on the county website
Monthly payment
Est. payment
Payment breakdown
Explore the cost of this home by adjusting the details. Changes won't be saved.Climate risks
Neighborhood: Southbend Lakes
Nearby schools
GreatSchools rating
- 9/10Morningside Elementary SchoolGrades: PK-5Distance: 4.1 mi
- 7/10Southport Middle SchoolGrades: 6-8Distance: 3.8 mi
- 4/10Port St. Lucie High SchoolGrades: 9-12Distance: 6.4 mi
- $716,7053 bd4 ba2.5k sqft2069 SE Mosaic Blvd, Pt Saint Lucie, FL 34984Sold
- $802,0003 bd4 ba2.7k sqft13814 SE Chantilly Trce, Port Saint Lucie, FL 34984Sold
- $529,3003 bd3 ba2.1k sqft2285 SE Canopy Cove Ln, Port Saint Lucie, FL 34984Sold
- $650,0003 bd3 ba2.3k sqft2293 SE Canopy Cove Ln, Port Saint Lucie, FL 34984For Sale
- $624,2003 bd3 ba2.7k sqft13768 SE Blackwood Dr, Port Saint Lucie, FL 34984Off Market
- $814,9993 bd4 ba2.7k sqft2301 SE Canopy Cove Ln, Port Saint Lucie, FL 34984For Sale
- $570,5002 bd2 ba1.9k sqft2277 SE Canopy Cove Ln, Port Saint Lucie, FL 34984Sold
- $737,9003 bd3 ba2.5k sqft2309 SE Canopy Cove Ln, Port Saint Lucie, FL 34984Sold
A local agent can set up tours, give advice and negotiate with sellers.
A local lender can help you make sure your offer is ready when you are.
Similar homes
- $619,9903 bd3 ba2.2k sqft473 SE Fascino Circle, Port St Lucie, FL 34984For Sale

 MLS ID #R11147807, Rosalind Tuck, LPT Realty, LLC. BeachesMLS
 - $534,9993 bd3 ba2.1k sqft786 SE Courances Drive, Port St Lucie, FL 34984For Sale
 MLS ID #B26025727, Kelly Lynne McCarthy, EXP Realty LLC. BeachesMLS
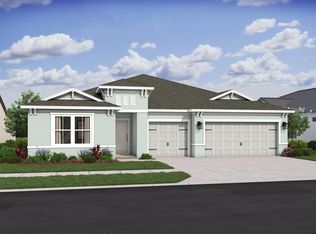
 - $574,9954 bd3 ba2.3k sqft2474 SW MERCER Street, Port St Lucie, FL 34984New Construction
 BeachesMLS
 - $595,0003 bd3 ba2.2k sqft369 SE Fascino Circle, Port St Lucie, FL 34984For Sale
 MLS ID #B26045252, Jason M. Flannery, Illustrated Properties LLC. BeachesMLS
 - $579,9954 bd3 ba2.3k sqft1685 SW MERIDIAN Avenue, Port St Lucie, FL 34953New ConstructionBeachesMLS
- $567,1654 bd3 ba2.3k sqft1068 SW MATARO Avenue, Port St Lucie, FL 34953New ConstructionBeachesMLS
- $524,9954 bd3 ba2k sqft1626 SW Brisbane Street, Port St Lucie, FL 34984New ConstructionBeachesMLS
- $584,9954 bd3 ba2.3k sqft1902 SW BEAUREGARD Street, Port St Lucie, FL 34953New ConstructionBeachesMLS
- $545,9004 bd3 ba2.1k sqft388 SW Vista Lake Drive, Port St Lucie, FL 34983For SaleMLS ID #R11167994, Anthony P Marino, Monna Realty LLC. BeachesMLS
- $774,9903 bd3 ba2.5k sqft13670 SE Grovewood Dr, Port Saint Lucie, FL 34984New ConstructionKolter Homes
- $539,9003 bd3 ba2.5k sqft1443 NW Corteal Way, Jensen Beach, FL 34957New ConstructionMLS ID #B26004974, Matthew P Berkis, Mattamy Real Estate Services Inc. BeachesMLS
- $540,0004 bd3 ba1.9k sqft2094 SW CAPEADOR Street, Port St Lucie, FL 34953For SaleMLS ID #B26055733, Carla Lopez, Berkshire Hathaway Florida Realty. BeachesMLS
- $549,9954 bd3 ba2.3k sqft1611 SE Minorca Avenue, Port St Lucie, FL 34952New ConstructionBeachesMLS
- $549,0004 bd3 ba2.5k sqft5825 NW Bates Avenue, Port St Lucie, FL 34986For SaleMLS ID #B26041780, Michael Angell, Exit TwoAndAHalfMen Real Estate, LLC. BeachesMLS
- $750,0003 bd3 ba2.2k sqftIris, Port St Lucie, FL 34987New ConstructionMLS ID #B26050769, Brooke Harris, Keller Williams Realty of PSL. BeachesMLS
- $480,5113 bd2 ba2k sqft4671 SW Albacore Street, Port St Lucie, FL 34953For SaleMLS ID #B26053606, Carmelot Dorsainrre, Keller Williams Realty of PSL. BeachesMLS
- $925,0004 bd5 ba3.1k sqft298 SW Statler Avenue, Port St Lucie, FL 34984For SaleMLS ID #B26025687, Luis Rosquete, Lifestyle International Realty. BeachesMLS
- $515,9004 bd3 ba2k sqft1267 SW Edinburgh Drive, Port St Lucie, FL 34953For SaleMLS ID #B26036153, Robert Bigone, Platinum Properties/The Keyes. BeachesMLS
- $549,0004 bd2 ba2.3k sqft13621 SW Bally Drive, Port St Lucie, FL 34987For SaleMLS ID #B26047775, Saari Cohen, Lifestyle Homes Realty. BeachesMLS
- $539,9954 bd3 ba2.3k sqft4018 NW Kallen Street #65, Port St Lucie, FL 34953New ConstructionBeachesMLS
