Breathtaking Clear Lake views steal the show at this beautifully updated 3-bedroom, 2-bath home in the Kelseyville Riviera! Offering approximately 1,542 square feet, this move-in-ready home has been thoughtfully improved over the years, including a brand-new roof completed in August 2026, HVAC and water heater replaced in 2024, an updated kitchen and bathrooms, newer interior and exterior paint, double-pane windows, and recent deck improvements.
Step inside to a bright and welcoming interior where large windows bring in plenty of natural light and frame those incredible lake and mountain views. The updated kitchen offers a fresh, comfortable space for everyday living, while the open living areas make it easy to gather with family and friends.
But the view is what you may never want to leave. From morning coffee to colorful sunsets, Clear Lake and the surrounding mountains create an incredible backdrop that changes throughout the day. The outdoor spaces give you a front-row seat to it all and make this home just as enjoyable outside as it is in.
Located in the desirable Kelseyville Riviera and within walking distance of the elementary school, you'll enjoy a peaceful neighborhood setting while still being just minutes from shopping, dining, the lake, and downtown Kelseyville.
With major improvements already completed, a convenient location, and a view that truly needs to be seen in person, this Sunset Ridge home is ready for its next chapter. Come for the house...stay for the view.
For sale
Listed by: W Real Estate • Trista Fossa • Contact: 707-349-3416
$399,000
10629 Sunset Ct, Kelseyville, CA 95451
3beds
1,542sqft
Single Family Residence
Built in 1993
8,712 Square Feet Lot
$-- Zestimate®
$259/sqft
$12/mo HOA
What's special
- 12 hours
- 47
- 0
Zillow last checked:
Listing updated:
Listed by:
Trista Fossa DRE #01976772 707-349-3416,
W Real Estate
Source: CRMLS,MLS#: LC26195016 Originating MLS: California Regional MLS
Originating MLS: California Regional MLSFacts & features
Interior
Bedrooms & bathrooms
- Bedrooms: 3
- Bathrooms: 2
- Full bathrooms: 2
- Main level bathrooms: 2
- Main level bedrooms: 3
Rooms
- Room types: Bedroom, Family Room, Living Room, Primary Bedroom
Primary bedroom
- Features: Primary Suite
Bedroom
- Features: All Bedrooms Down
Heating
- Central
Cooling
- Central Air
Appliances
- Laundry: In Garage
Features
- All Bedrooms Down, Primary Suite
- Has fireplace: Yes
- Fireplace features: Living Room, Pellet Stove
- Common walls with other units/homes: No Common Walls
Interior area
- Total interior livable area: 1,542 sqft
Property
Parking
- Total spaces: 2
- Parking features: Garage - Attached
- Attached garage spaces: 2
Features
- Levels: One
- Stories: 1
- Entry location: Ground level
- Pool features: None
- Has view: Yes
- View description: Lake, Mountain(s)
- Has water view: Yes
- Water view: Lake
Lot
- Size: 8,712 Square Feet
- Features: 0-1 Unit/Acre
Details
- Parcel number: 043532060000
- Special conditions: Standard
Construction
Type & style
- Home type: SingleFamily
- Property subtype: Single Family Residence
Materials
- Roof: Composition
Condition
- Turnkey
- New construction: No
- Year built: 1993
Utilities & green energy
- Sewer: Septic Tank
Community & HOA
Community
- Features: Biking, Fishing, Golf, Gutter(s), Hiking, Lake, Mountainous, Rural, Water Sports
HOA
- Has HOA: Yes
- Amenities included: Meeting Room, Meeting/Banquet/Party Room, Recreation Room
- HOA fee: $140 annually
- HOA name: Kelseyville Riviera HOA
- HOA phone: 707-277-7281
Location
- Region: Kelseyville
Financial & listing details
- Price per square foot: $259/sqft
- Date on market: 9/6/2026
- Listing terms: Cash,Cash to New Loan,Conventional,1031 Exchange,FHA,VA Loan
Estimated market value
Not available
Estimated sales range
Not available
Not available
Price history
| Date | Event | Price |
|---|---|---|
| 9/6/2026 | Listed for sale | $399,000$259/sqft |
Source:  CRMLS #LC26195016 Report a problem CRMLS #LC26195016 Report a problem | ||
Public tax history
Tax history is unavailable.
Monthly payment
Est. payment
Payment breakdown
Explore the cost of this home by adjusting the details. Changes won't be saved.Climate risks
Neighborhood: 95451
- $171,7463 bd2 ba1.5k sqft10629 Sunset Ridge Dr, Kelseyville, CA 95451Off Market
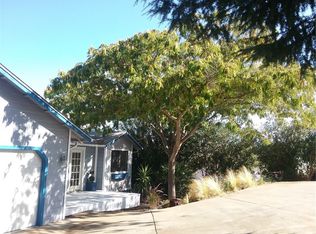
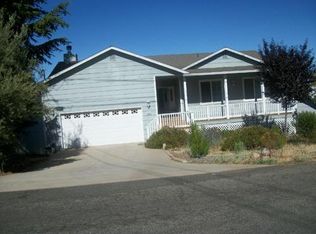
- $368,8003 bd2 ba1.5k sqft10629 Sunset Ridge Dr, Kelseyville, CA 95451Off Market
- $13,795-- bd-- ba-- sqft10625 Sunset Ridge Dr, Kelseyville, CA 95451Off Market
- $455,1005 bd3 ba2.9k sqft10633 Sunset Ridge Dr, Kelseyville, CA 95451Off Market
Similar homes
- $420,0002 bd2 ba1.5k sqft11087 Fairway Drive, Kelseyville, CA 95451For Sale
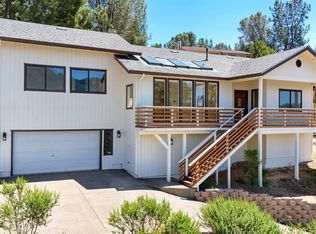 MLS ID #326073240, Jessica M Walker, Pivniska Real Estate Group. BAREIS
 - $399,9003 bd2 ba1.6k sqft5571 Cherokee Dr, Kelseyville, CA 95451For Sale
 MLS ID #LC26153267, Mary Benson, Realty 360 Wine Country. CRMLS
 - $359,0003 bd2 ba1.7k sqft5315 Bel Air Dr E, Kelseyville, CA 95451For Sale
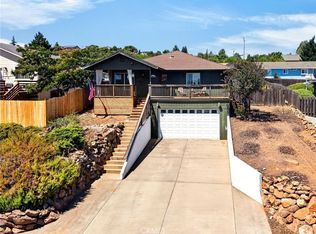 MLS ID #LC26168462, Heidi Johnson, Johnson Realty. CRMLS
 - $389,0003 bd2 ba1.4k sqft10325 Fairway Dr, Kelseyville, CA 95451For Sale
 MLS ID #LC25154948, Jessica Walker, Pivniska Real Estate Group. CRMLS
Local buyer's agents are ready to help
