Do not miss out on this home in HISTORIC OAKLEIGH DISTRICT that is move in ready with upgrades and completely renovated to perfection! SUBJECT TO ALABAMA RIGHT OF REDEMPTION. NEW ROOF!!! NEW HVAC!!! NEW PLUMBING and NEW ELECTRIC!! OFF STREET PARKING Enjoy sitting on your rocking chairs on the FRONT PORCH. The timeless TRANSOM window is above the front door and you have a true FOYER once inside. The floor plan in this home is 2nd to none with the great room being large, tall ceilings and a beautifully TILED FIREPLACE surround. Dining room is spacious with fabulous chandelier and the beautiful fireplace to host guests for dinner. Kitchen is beautiful and functional with NEW cabinetry, BUTCHER BLOCK counter tops, TILE BACKSPLASH, STAINLESS appliances and built in microwave. Split bedroom plan with LARGE Primary bedroom complete with TWO closets and ensuite with OVERSIZED TILE shower, DOUBLE vanity, new lighting and circular mirrors. Bedroom 2 and 3 overlook the level, private backyard with access to the 2nd FULL BATH with BARN DOOR, TILE surround and new vanity. This home also has a 1/2 bath for guest and a laundry room. Outdoor entertaining on rear deck as well. Buyer to verify all information during due diligence.
Active
$249,000
1063 Selma St, Mobile, AL 36604
3beds
1,600sqft
Single Family Residence, Residential
Built in 1986
4,573 Square Feet Lot
$-- Zestimate®
$156/sqft
$-- HOA
What's special
New roofLaundry roomBeautifully tiled fireplace surroundOff street parkingButcher block counter topsNew lightingNew cabinetry
- 171 days |
- 333 |
- 37 |
Zillow last checked:
Listing updated:
Listed by:
Laura Reeves 251-490-8402,
Coastal Alabama Real Estate
Source: GCMLS,MLS#: 7730889
Facts & features
Interior
Bedrooms & bathrooms
- Bedrooms: 3
- Bathrooms: 3
- Full bathrooms: 2
- 1/2 bathrooms: 1
Heating
- Central
Cooling
- Other
Appliances
- Included: Dishwasher, Microwave, Refrigerator
- Laundry: Lower Level
Features
- Double Vanity, High Ceilings 10 ft Lower, Living Space Available
- Flooring: Other
- Windows: None
- Basement: None
- Has fireplace: Yes
- Fireplace features: Double Sided, Decorative, Living Room
Interior area
- Total structure area: 1,600
- Total interior livable area: 1,600 sqft
Property
Parking
- Total spaces: 2
- Parking features: Parking Pad
- Has uncovered spaces: Yes
Accessibility
- Accessibility features: None
Features
- Levels: One and One Half
- Patio & porch: Deck, Front Porch
- Exterior features: Private Yard
- Pool features: None
- Spa features: None
- Fencing: Back Yard,Partial,Wood
- Has view: Yes
- View description: Other
- Waterfront features: None
Lot
- Size: 4,573 Square Feet
- Dimensions: 52 x 89
- Features: Back Yard, Corner Lot
Details
- Additional structures: None
- Parcel number: 2910380003048
Construction
Type & style
- Home type: SingleFamily
- Architectural style: Victorian
- Property subtype: Single Family Residence, Residential
Materials
- Wood Siding
- Foundation: Pillar/Post/Pier
- Roof: Other
Condition
- Year built: 1986
Utilities & green energy
- Electric: 110 Volts, 220 Volts
- Sewer: Public Sewer
- Water: Public
- Utilities for property: Other, Natural Gas Available
Green energy
- Energy efficient items: HVAC
Community & HOA
Community
- Features: Near Shopping, Sidewalks
- Subdivision: Favre Tract
Location
- Region: Mobile
Financial & listing details
- Price per square foot: $156/sqft
- Tax assessed value: $72,900
- Annual tax amount: $299
- Date on market: 3/6/2026
- Road surface type: Asphalt
Estimated market value
Not available
Estimated sales range
Not available
Not available
Price history
| Date | Event | Price |
|---|---|---|
| 8/6/2026 | Listed for sale | $249,000$156/sqft |
Source:  GCMLS #7730889 Report a problem GCMLS #7730889 Report a problem | ||
| 7/16/2026 | Listing removed | $249,000$156/sqft |
Source: GCMLS #7730889 Report a problem | ||
| 4/29/2026 | Price change | $249,000-9.1%$156/sqft |
Source:  Baldwin Realtors #392993 Report a problem Baldwin Realtors #392993 Report a problem | ||
| 3/6/2026 | Listed for sale | $274,000+25.7%$171/sqft |
Source: Baldwin Realtors #392993 Report a problem | ||
| 3/2/2026 | Sold | $218,000-38.6%$136/sqft |
Source: Public Record Report a problem | ||
| 2/4/2026 | Price change | $355,000-6.3%$222/sqft |
Source: Baldwin Realtors #389245 Report a problem | ||
| 1/27/2026 | Price change | $379,000-5%$237/sqft |
Source: Baldwin Realtors #389245 Report a problem | ||
| 1/16/2026 | Listed for sale | $399,000+219.2%$249/sqft |
Source: GCMLS #7694511 Report a problem | ||
| 12/10/2024 | Sold | $125,000-16.6%$78/sqft |
Source: Public Record Report a problem | ||
| 9/25/2024 | Listed for sale | $149,900$94/sqft |
Source: GCMLS #7270198 Report a problem | ||
| 8/30/2024 | Listing removed | $149,900$94/sqft |
Source: GCMLS #7270198 Report a problem | ||
| 8/12/2024 | Listed for sale | $149,900-6.3%$94/sqft |
Source: GCMLS #7270198 Report a problem | ||
| 6/4/2024 | Listing removed | -- |
Source: GCMLS #7270198 Report a problem | ||
| 4/8/2024 | Price change | $159,900-11.1%$100/sqft |
Source: GCMLS #7270198 Report a problem | ||
| 9/2/2023 | Listed for sale | $179,900$112/sqft |
Source: GCMLS #7270198 Report a problem | ||
Public tax history
| Year | Property taxes | Tax assessment |
|---|---|---|
| 2025 | $926 | $14,580 |
| 2024 | $926 +156.2% | $14,580 +106.5% |
| 2023 | $361 +24.8% | $7,060 +21.7% |
| 2022 | $290 | $5,800 |
| 2021 | $290 +11.4% | $5,800 +9.8% |
| 2020 | $260 +5.6% | $5,280 +4.8% |
| 2019 | $246 -3.9% | $5,040 -1.9% |
| 2018 | $256 +17.1% | $5,140 +12.7% |
| 2017 | $219 | $4,560 -22.7% |
| 2016 | $219 -5.4% | $5,900 +28.8% |
| 2013 | $231 -6% | $4,580 -9.1% |
| 2010 | $246 +47.9% | $5,040 +38.5% |
| 2003 | $166 | $3,640 |
| 2002 | $166 +75.9% | $3,640 +52.9% |
| 2001 | $95 +43.2% | $2,380 |
| 2000 | $66 | $2,380 |
Find assessor info on the county website
Monthly payment
Est. payment
Payment breakdown
Explore the cost of this home by adjusting the details. Changes won't be saved.Climate risks
Neighborhood: Washington Square
Nearby schools
GreatSchools rating
- 8/10Leinkauf Elementary SchoolGrades: PK-5Distance: 0.6 mi
- 7/10Calloway Smith Middle SchoolGrades: 6-8Distance: 1.3 mi
- 3/10Murphy High SchoolGrades: 9-12Distance: 1.6 mi
Schools provided by the listing agent
- Elementary: Leinkauf
- Middle: Calloway Smith
- High: Murphy
Source: GCMLS. This data may not be complete. We recommend contacting the local school district to confirm school assignments for this home.
- $133,2002 bd1 ba1.1k sqft1061 Selma St, Mobile, AL 36604Off Market
- $116,500-- bd2 ba568 sqft403 George St, Mobile, AL 36604Off Market
- $241,400-- bd1 ba1.7k sqft361 George St, Mobile, AL 36604Off Market
- $94,8004 bd1 ba2k sqft405 George St, Mobile, AL 36604Off Market
- $241,4002 bd2 ba1.5k sqft1057 Selma St, Mobile, AL 36604Off Market
- $22,900-- bd-- ba1.5k sqft1057 Selma St, Mobile, AL 36604Off Market
- $159,500-- bd1 ba1.4k sqft1058 Selma St, Mobile, AL 36604Off Market
- $310,0003 bd2 ba1.4k sqft359 George St, Mobile, AL 36604Sold
A local agent can set up tours, give advice and negotiate with sellers.
Similar homes
- $265,0003 bd2 ba1.7k sqft300 Dexter Ave, Mobile, AL 36604For Sale
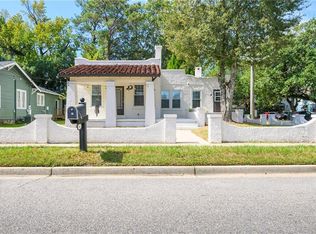 MLS ID #7659297, Paige Tanner, Tanner & Company Real Estate L. GCMLS
 - $233,2393 bd2 ba1.6k sqft313 Morgan Ave, Mobile, AL 36606For Sale
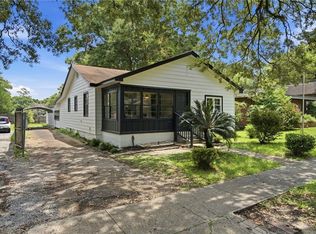 MLS ID #7799109, Brandon Westcott, Foundation First Real Estate. GCMLS
 - $195,0003 bd2 ba1.4k sqft202 N Lafayette St, Mobile, AL 36604For Sale
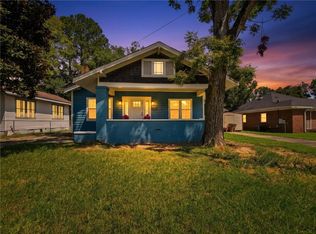 MLS ID #7815732, Katie Sondag, Sweet Willow Realty. GCMLS
 - $229,9003 bd2 ba1.3k sqft255 Seminole St, Mobile, AL 36606For Sale
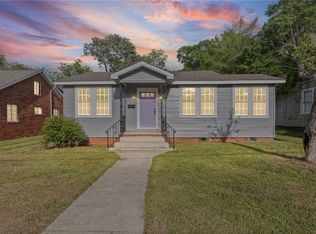 MLS ID #7749204, Ralph Harvey, LISTWITHFREEDOM.COM. GCMLS
 - $245,0002 bd1 ba1.3k sqft58 S Fulton St, Mobile, AL 36606For SaleMLS ID #7818574, Stephen May, Sam Winter and Company, Inc. GCMLS
- $199,9004 bd2 ba1.3k sqft128 Bush Ave, Mobile, AL 36604For SaleMLS ID #7725978, Maura Mcgraw, Waters Edge Realty. GCMLS
- $265,0003 bd2 ba1.4k sqft160 Westwood St, Mobile, AL 36606For SaleMLS ID #7727333, Jessica Mott, Elite Real Estate Solutions, LLC. GCMLS
- $250,0003 bd2 ba1.5k sqft216 Norden Dr E, Mobile, AL 36608For SaleMLS ID #7790328, Joshua Verde, Wellhouse Real Estate LLC - Mobile. GCMLS
- $239,0004 bd2 ba1.5k sqft2905 S Sherwood Dr, Mobile, AL 36606For SaleMLS ID #7722077, Heidi Hall, IXL Real Estate LLC. GCMLS
- $185,2004 bd2 ba1.3k sqft377 Tuttle Ave, Mobile, AL 36604For SaleMLS ID #7809571, Julissa Rodriguez, IXL Real Estate LLC. GCMLS
- $174,9002 bd1 ba928 sqft454 George St, Mobile, AL 36604For SaleMLS ID #7803227, Benjamin Loggins, 1702 Real Estate. GCMLS
- $229,9003 bd2 ba1.2k sqft260 Williams St, Mobile, AL 36606For SaleMLS ID #7788071, Tonyea Weber, Griffin Realty LLC. GCMLS
- $345,0003 bd2 ba2.1k sqft173 Hannon Ave, Mobile, AL 36604For SaleMLS ID #7812431, Brantley Smith, Sam Winter and Company, Inc. GCMLS
- $237,2453 bd3 ba1.2k sqft300 Hillcrest Rd, Mobile, AL 36608For SaleMLS ID #7800582, Tina Rowe, Keller Williams Mobile. GCMLS
- $259,2754 bd2 ba1.9k sqft3321 Fairfield Rd, Mobile, AL 36605For SaleMLS ID #7734731, Leslie Davis, Keller Williams Mobile. GCMLS
- $235,0003 bd2 ba1.8k sqft1605 Woodley Rd, Mobile, AL 36618For SaleMLS ID #7814564, Rachel Nufrio, EXIT Allstar Gulf Coast Realty. GCMLS
- $234,9003 bd2 ba1.4k sqft5824 Woodgate Rd, Mobile, AL 36609For SaleMLS ID #7785814, Tim Mclain, Curtin-Burdette. GCMLS
- $249,9004 bd3 ba1.7k sqft3109 Grishilde Dr, Mobile, AL 36693For SaleMLS ID #7811642, Kimberly Garris, RE/MAX of Orange Beach. GCMLS
- $329,9002 bd2 ba1.8k sqft101 Bradford Ave, Mobile, AL 36604For SaleMLS ID #7789617, Patti Thornburg, Wellhouse Real Estate West LLC. GCMLS
- $219,2392 bd2 ba1.4k sqft6 Kirby St, Mobile, AL 36607For SaleMLS ID #7820878, Ryann Lee, Keller Williams Mobile. GCMLS
