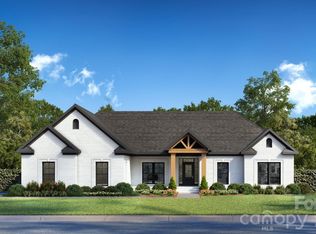
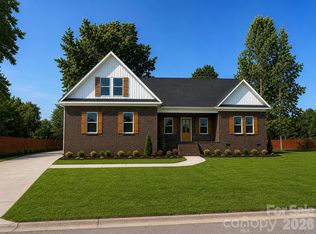
Ready to build your dream home? This stunning custom residence offers the rare opportunity to personalize the style and finishes to suit your vision. Situated on a level half-acre lot with a spacious backyard, this thoughtfully designed home will feature a beautiful exterior of stone and Hardie siding for timeless curb appeal and durability.
The main level includes three bedrooms and two full bathrooms, highlighted by a private primary suite with a luxurious ensuite bath and oversized walk-in closet. The two additional bedrooms are conveniently located on the main floor, along with a spacious laundry room. The open-concept living area flows into a beautifully designed kitchen complete with premium countertops, a large island, and a variety of finish options—allowing you to truly make this home your own. Above the three-car garage, a versatile bonus room with a full bathroom and closet provides the perfect space for a guest suite, home office, or media room. Unwind or entertain on the expansive covered back porch overlooking the generous backyard—ideal for enjoying evenings outdoors. This is your chance to create a home that reflects your lifestyle from the ground up. Due to construction stage, please contact listing agent or your buyers agent for more info. Do not walk property on your own. Pictures are sample renderings only - final finishes subject to change. Great location off Hwy 150 in spacious Yorkshire Farms neighborhood, easy drive to Mooresville, Salisbury, Kannapolis and both I77 and I85.
Active
$575,000
1063 Stonegate Dr, Salisbury, NC 28147
3beds
2,421sqft
Single Family Residence
Built in 2026
0.5 Acres Lot
$572,100 Zestimate®
$238/sqft
$-- HOA
What's special
Premium countertopsExpansive covered back porchThree-car garageLevel half-acre lotLarge islandSpacious backyardGenerous backyard
- 147 days |
- 120 |
- 4 |
Zillow last checked:
Listing updated:
Listed by:
Rodney Queen rodneque@aol.com,
Lantern Realty & Development LLC
Source: Canopy MLS as distributed by MLS GRID,MLS#: 4349544
Loading...
Facts & features
Interior
Bedrooms & bathrooms
- Bedrooms: 3
- Bathrooms: 3
- Full bathrooms: 3
- Main level bedrooms: 3
Primary bedroom
- Level: Main
Bedroom s
- Level: Main
Bedroom s
- Level: Main
Bonus room
- Level: Upper
Laundry
- Level: Main
Heating
- Electric
Cooling
- Electric
Appliances
- Included: Dishwasher, Electric Oven, Electric Water Heater
- Laundry: Electric Dryer Hookup, Laundry Room, Main Level, Washer Hookup
Features
- Has basement: No
Interior area
- Total structure area: 2,421
- Total interior livable area: 2,421 sqft
- Finished area above ground: 2,421
- Finished area below ground: 0
Property
Parking
- Total spaces: 3
- Parking features: Driveway, Attached Garage, Garage Faces Side, Garage on Main Level
- Attached garage spaces: 3
- Has uncovered spaces: Yes
Features
- Levels: 1 Story/F.R.O.G.
- Patio & porch: Covered, Porch
Lot
- Size: 0.5 Acres
- Dimensions: 110 x 200 x 110 x 200
Details
- Parcel number: 201A114
- Zoning: RA
- Special conditions: Standard
Construction
Type & style
- Home type: SingleFamily
- Property subtype: Single Family Residence
Materials
- Fiber Cement, Stone Veneer
- Foundation: Slab
Condition
- New construction: Yes
- Year built: 2026
Details
- Builder name: Build704 LLC
Utilities & green energy
- Sewer: Septic Needed
- Water: Well Needed
Community & HOA
Community
- Subdivision: Yorkshire Farms
HOA
- Has HOA: Yes
Location
- Region: Salisbury
Financial & listing details
- Price per square foot: $238/sqft
- Date on market: 2/23/2026
- Cumulative days on market: 98 days
- Listing terms: Cash,Construction Perm Loan
- Road surface type: Concrete, Paved
Estimated market value
$572,100
$543,000 - $601,000
$2,572/mo
Price history
| Date | Event | Price |
|---|---|---|
| 2/23/2026 | Listed for sale | $575,000$238/sqft |
Source:  Canopy MLS as distributed by MLS GRID #4349544 Report a problem Canopy MLS as distributed by MLS GRID #4349544 Report a problem | ||
Public tax history
Tax history is unavailable.
Monthly payment
Est. payment
Payment breakdown
Explore the cost of this home by adjusting the details. Changes won't be saved.Climate risks
Neighborhood: 28147
Nearby schools
GreatSchools rating
- 9/10Mount Ulla Elementary SchoolGrades: K-5Distance: 6 mi
- 2/10West Rowan Middle SchoolGrades: 6-8Distance: 4.9 mi
- 2/10West Rowan High SchoolGrades: 9-12Distance: 4.1 mi
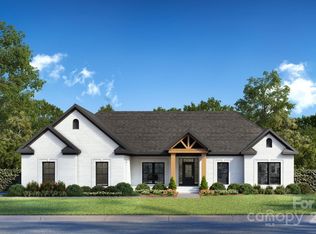
- $575,0003 bd2 ba2.3k sqft1075 Stonegate Dr, Salisbury, NC 28147New Construction
- $575,0003 bd3 ba2.1k sqft1033 Stonegate Dr, Salisbury, NC 28147New Construction
- $530,000-- bd2 ba2.4k sqft1270 Coppergate Dr, Salisbury, NC 28147Sold

- $57,5000.5 AcresL-116 Stonegate Dr, Salisbury, NC 28147Sold
- $529,9004 bd3 ba2.4k sqft1270 Coppergate Dr, Salisbury, NC 28147Sold
- $399,9903 bd2 ba1.9k sqft1240 Coppergate Dr, Salisbury, NC 28147Sold
- $505,0003 bd2 ba2.3k sqft1210 Coppergate Dr, Salisbury, NC 28147Sold
- $57,5000.5 AcresL-118 Stonegate Dr, Salisbury, NC 28147Sold
A local agent can set up tours, give advice and negotiate with sellers.
Similar homes
- $529,5003 bd3 ba2.3k sqft596 Maple Ridge Cir, Salisbury, NC 28147For Sale

 MLS ID #1223962, Teresa Rufty. Triad MLS
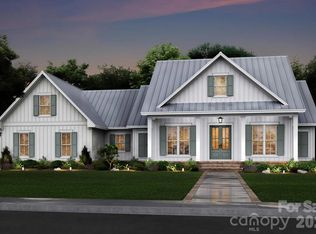
 - $702,0003 bd4 ba3k sqft153 Trinity Ct, Salisbury, NC 28147New Construction
 MLS ID #4355709, Keith Knight, Wallace Realty. Canopy MLS as distributed by MLS GRID
 - $489,9004 bd4 ba2.6k sqft150 Kent Rd, Salisbury, NC 28147For Sale
 MLS ID #1227529, Susanna Barinowski. Triad MLS
 - $534,9994 bd2 ba2.3k sqft358 Autumnlight Dr, Salisbury, NC 28147New Construction
 MLS ID #4371010, Tina Kirby, Wallace Realty. Canopy MLS as distributed by MLS GRID
 - $--4 bd3 ba2.3k sqft204 Shay Crossing Rd, Salisbury, NC 28146AuctionAuction.com 1
- $--4 bd3 ba2.1k sqft1082 Fairway Ridge Rd NW, Concord, NC 28027AuctionServiceLink Auction
- $--3 bd3 ba2.7k sqft136 Forbes Ln, Troutman, NC 28166AuctionXome
- $542,4004 bd4 ba3.3k sqft1235 Gardenia Dr #41, Mount Ulla, NC 28125New ConstructionMLS ID #4361074, Rebecca Spires, Adams Homes Realty-NC, Inc.. Canopy MLS as distributed by MLS GRID
- $625,0003 bd2 ba2.6k sqft7925 Old Salisbury Rd, Linwood, NC 27299For SaleMLS ID #1218430, Toni Michael. Triad MLS
- from $590,6003 bd2 ba2k sqftAvalon Plan, Adalyn Park, Mooresville, NC 28115New ConstructionNiblock Homes
- $--3 bd2 ba1.8k sqft436 W McLelland Ave, Mooresville, NC 28115AuctionServiceLink Auction
- $489,0003 bd2 ba2k sqft1569 E Ridge Rd, Salisbury, NC 28144New ConstructionMLS ID #1220267, Jordan Tomlinson. Triad MLS
- $435,9003 bd2 ba1.8k sqft5037 Faith Rd, Salisbury, NC 28146For SaleMLS ID #1227041, Cathy Griffin. Triad MLS
- from $353,9904 bd3 ba2.8k sqftHanover Plan, Silverstein, Salisbury, NC 28147New ConstructionDR Horton
- $465,0004 bd2 ba2.1k sqft1196 Sunset Point Rd, Salisbury, NC 28146New ConstructionMLS ID #4370816, Amy Daniels, Center Point Properties LLC. Canopy MLS as distributed by MLS GRID
- $449,9003 bd3 ba1.6k sqft417 E 2nd St, Faith, NC 29041New ConstructionMLS ID #4385278, Anthony Dufrene, Anthony Dufrene. Canopy MLS as distributed by MLS GRID
- from $667,7003 bd2 ba2.6k sqftAvondale Plan, Cumberland, Concord, NC 28027New ConstructionNiblock Homes
- $489,9004 bd4 ba3.3k sqft107 Autumn Frost Ave, Statesville, NC 28677For SaleMLS ID #1212533, Jai Triplett. Triad MLS
- from $314,9903 bd2 ba1.6k sqftAria Plan, Silverstein, Salisbury, NC 28147New ConstructionDR Horton
- from $606,2003 bd3 ba2.2k sqftSedona Plan, Red Hill, Concord, NC 28027New ConstructionNiblock Homes
