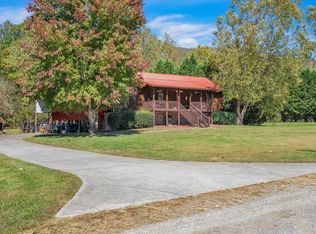
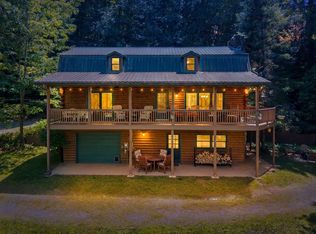
Nestled at the end of a long, tree-lined driveway, Twin Oaks Heritage Cabin is a charming, fully furnished 2-bedroom, 2-bathroom hand-hewn log cabin set on 3.95 peaceful acres along Muskrat Creek. Steeped in history, this 1800s treasure began as two separate cabins on a Tennessee plantation, professionally disassembled with every original log carefully numbered, then transported and reassembled into one unified home with an added second floor and bottom floor bedroom. Thoughtfully updated by its current owners, the cabin combines modern conveniences with the warmth of traditional log cabin living. Renovations include a completely new kitchen, new bathrooms on each floor — the main level shower featuring locally found Staurolite "Fairy Crystals" set into the pebble tile flooring — and a converted pantry and laundry room. Stay cozy with a wood-burning stove and efficient mini-splits, with a wood central furnace in the attached furnace room available as backup during inclement weather. Covered porches invite you to relax and take in the stunning mountain views, while the grounds tell a story all their own: a frog pond fed by a smaller creek teems with tadpoles each spring, live Christmas trees planted over the years dot the landscape, and productive red raspberry vines, asparagus spears, and a generous bed of garlic return faithfully each season. The property also features a gray-stained 27x24 detached garage/workshop (built 2023), an outbuilding, and a metal carport. With approximately 500 feet of frontage on Muskrat Creek — a flowing trout stream originating from the upper mountain range — level terrain, and unrestricted land surrounded by mountain views, this is a must-see in person to truly appreciate its charm and timeless beauty. A complete property history and feature list are available upon request. Don't miss this opportunity to own a truly unique mountain retreat!
Active
Price cut: $34.6K (5/28)
$449,900
1064 Muskrat Creek Rd, Hayesville, NC 28904
2beds
--sqft
:
Get pre-qualified$2,551/mo
Residential
Built in 1995
3.95 Acres Lot
$-- Zestimate®
$--/sqft
$-- HOA
What's special
Efficient mini-splitsLevel terrainMetal carportWood-burning stoveCompletely new kitchenLong tree-lined driveway
- 110 days |
- 667 |
- 53 |
Zillow last checked:
Listing updated:
Listed by:
C. Richard Kelley 706-781-5220,
REMAX Town & Country - The Richard Kelley Group,
The Richard Kelley Group 828-482-5110,
REMAX Town & Country - The Richard Kelley Group
Source: NGBOR,MLS#: 429410
Facts & features
Interior
Bedrooms & bathrooms
- Bedrooms: 2
- Bathrooms: 2
- Full bathrooms: 2
- Main level bedrooms: 1
Rooms
- Room types: Living Room, Dining Room, Kitchen, Laundry
Primary bedroom
- Level: Main
Heating
- Mini-Split
Cooling
- Mini-Split
Appliances
- Included: Refrigerator, Range, Microwave, Washer, Dryer, Electric Water Heater
- Laundry: Main Level, Laundry Room
Features
- Ceiling Fan(s), Wood, Eat-in Kitchen
- Flooring: Wood
- Windows: Wood Frames
- Basement: Crawl Space
- Number of fireplaces: 2
- Fireplace features: Vented, Wood Burning, See Remarks
- Furnished: Yes
Video & virtual tour
Property
Parking
- Total spaces: 2
- Parking features: Garage, Carport, Driveway, Gravel
- Garage spaces: 2
- Has carport: Yes
- Has uncovered spaces: Yes
Features
- Levels: Two
- Stories: 2
- Patio & porch: Front Porch, Covered
- Exterior features: Storage, Garden, Private Yard
- Has view: Yes
- View description: Mountain(s), Year Round, Creek/Stream, Long Range
- Has water view: Yes
- Water view: Creek/Stream
- Waterfront features: Creek
- Body of water: Muskrat Creek
- Frontage type: Branch,Creek
Lot
- Size: 3.95 Acres
- Topography: Level
Details
- Additional structures: Workshop
- Parcel number: 651000712819
Construction
Type & style
- Home type: SingleFamily
- Architectural style: Cabin
- Property subtype: Residential
Materials
- Log
- Roof: Metal
Condition
- Resale
- New construction: No
- Year built: 1995
Utilities & green energy
- Sewer: Septic Tank
- Water: Well
- Utilities for property: Internet (Starlink)
Community & HOA
Community
- Subdivision: None
Location
- Region: Hayesville
Financial & listing details
- Tax assessed value: $103,200
- Annual tax amount: $485
- Date on market: 4/8/2026
- Road surface type: Paved
Estimated market value
Not available
Estimated sales range
Not available
Not available
Price history
| Date | Event | Price |
|---|---|---|
| 6/10/2026 | Listed for sale | $449,900 |
Source: NGBOR #429410 Report a problem | ||
| 6/2/2026 | Pending sale | $449,900 |
Source: NGBOR #429410 Report a problem | ||
| 5/28/2026 | Price change | $449,900-7.1% |
Source: NGBOR #429410 Report a problem | ||
| 4/8/2026 | Listed for sale | $484,500 |
Source: NGBOR #429410 Report a problem | ||
| 4/8/2026 | Listing removed | $484,500 |
Source: NGBOR #419588 Report a problem | ||
| 2/13/2026 | Price change | $484,500-2% |
Source: NGBOR #419588 Report a problem | ||
| 10/14/2025 | Listed for sale | $494,500+119.8% |
Source: NGBOR #419588 Report a problem | ||
| 4/23/2021 | Sold | $225,000-13.1% |
Source: NGBOR #303911 Report a problem | ||
| 3/20/2021 | Pending sale | $259,000 |
Source: NGBOR #303911 Report a problem | ||
| 3/2/2021 | Price change | $259,000-3.7% |
Source:  Mountain Lakes BOR #137005 Report a problem Mountain Lakes BOR #137005 Report a problem | ||
| 2/2/2021 | Listed for sale | $269,000 |
Source: NGBOR #303911 Report a problem | ||
Public tax history
| Year | Property taxes | Tax assessment |
|---|---|---|
| 2024 | $485 | $103,200 |
| 2023 | $485 | $103,200 |
| 2022 | $485 +1.2% | $103,200 +1.2% |
| 2021 | $479 | $102,000 |
| 2020 | $479 | $102,000 |
| 2019 | $479 | $102,000 |
| 2018 | -- | $102,000 -8.8% |
| 2016 | -- | $111,783 |
| 2015 | -- | $111,783 |
| 2014 | -- | $111,783 |
Find assessor info on the county website
Monthly payment
Est. payment
Payment breakdown
Explore the cost of this home by adjusting the details. Changes won't be saved.Climate risks
Neighborhood: 28904
Nearby schools
GreatSchools rating
- NAHayesville Primary SchoolGrades: PK-2Distance: 10.7 mi
- 4/10Hayesville MiddleGrades: 6-8Distance: 11.1 mi
- 6/10Hayesville HighGrades: 9-12Distance: 11 mi
- $213,0003 bd1 ba1.1k sqft1062 Muskrat Creek Rd, Hayesville, NC 28904Off Market
- $1,60010,454 Square Feet1064 Muskrat Creek Rd, Hayesville, NC 28904Off Market
- $190,0008 Acres1245 Muskrat Creek Rd, Hayesville, NC 28904Sold
- $13,0002 Acres1145 Muskrat Creek Rd, Hayesville, NC 28904Off Market
- $10,5004 bd1 ba-- sqft1145 Muskrat Creek Rd, Hayesville, NC 28904Sold
- $315,1003 bd2 ba1.7k sqft1075 Muskrat Creek Rd, Hayesville, NC 28904Off Market
- $263,4003 bd2 ba1.6k sqft955 Muskrat Creek Rd, Hayesville, NC 28904Off Market
- $301,5003 bd2 ba1.2k sqft116 Brown Dr, Hayesville, NC 28904Off Market
A local agent can set up tours, give advice and negotiate with sellers.
A local lender can help you make sure your offer is ready when you are.
Similar homes
- $454,0002 bd3 ba2.3k sqft808 Granite Dr, Hayesville, NC 28904For Sale
 MLS ID #434559, Amanda Clark, eXp Realty, LLC. NGBOR
 - $439,0004 bd3 ba-- sqft32 Mountain Meadows Dr, Hayesville, NC 28904For Sale
 MLS ID #428903, Larry Silvers, Sonja Silvers Realty Group. NGBOR
 - $454,0002 bd3 ba-- sqft808 Granite Dr #39A, Hayesville, NC 28904Active

 MLS ID #10811118, Amanda Clark, eXp Realty. GAMLS
 - $449,9003 bd4 ba-- sqft163 Winchester Cove Ln, Hayesville, NC 28904For Sale
 MLS ID #431242, Jason Whitaker, Sonja Silvers Realty Group. NGBOR
 - $389,9002 bd3 ba-- sqft78 Hideaway Cv, Hayesville, NC 28904ActiveMLS ID #10699060, Rick Andrews, Century 21 Black Bear Realty. GAMLS
- $399,9003 bd3 ba2.4k sqft206 Peckerwood Rd, Hayesville, NC 28904For SaleMLS ID #433993, Kat Smith-Tice, REMAX Town & Country - The Richard Kelley Group. NGBOR
- $489,9002 bd2 ba-- sqft355 Up The Creek Trl, Hayesville, NC 28904For SaleMLS ID #430838, Elizabeth Yeoman, EXIT Realty Mountain View Properties. NGBOR
- $394,9004 bd2 ba1.7k sqft124 Cold Branch Ln, Hayesville, NC 28904For SaleMLS ID #428609, Jamie Lea, Mountain Properties LLC. NGBOR
- $625,0004 bd3 ba2.7k sqft299 Bethabara Vw, Hayesville, NC 28904For SaleMLS ID #429897, Mary Hedden, Mary Hedden Properties LLC. NGBOR
- $637,5002 bd4 ba-- sqft217 Hideaway Cv, Hayesville, NC 28904For SaleMLS ID #431515, Ed Reams, Advantage Chatuge Realty. NGBOR
- $499,0002 bd2 ba-- sqft87 Laughing Waters Ln, Hayesville, NC 28904For SaleMLS ID #430871, Brittany Sullivan, Century 21 Black Bear Realty. NGBOR
- $399,9002 bd2 ba-- sqft526 Garland Ridge Dr, Hayesville, NC 28904For SaleMLS ID #419237, Victoria Sessions, Coldwell Banker High Country Realty - Hiawassee. NGBOR
- $569,0002 bd2 ba-- sqft85 Buena Vista Dr, Hayesville, NC 28904For SaleMLS ID #434466, Sharon Snyder, Mountain View Lane Realty LLC. NGBOR
- $600,0002 bd4 ba-- sqft230 Smokin Rdg, Hayesville, NC 28904For SaleMLS ID #428518, Barbara Thomas, Coldwell Banker High Country Realty - Hiawassee. NGBOR
- $560,0003 bd2 ba-- sqft586 Laurel Haven Rd, Hayesville, NC 28904For SaleMLS ID #429928, Tara Gillam, Century 21 Black Bear Realty. NGBOR
- $395,0003 bd3 ba-- sqft85 Chatuge Shores Cir, Hayesville, NC 28904For SaleMLS ID #412694, Dip Thompson, Century 21 Black Bear Realty. NGBOR
- $540,0002 bd3 ba-- sqft710 Town Mountain Rd, Hayesville, NC 28904For SaleMLS ID #429947, Dip Thompson, Century 21 Black Bear Realty. NGBOR
- $465,0003 bd2 ba-- sqft305 Junaluska Road 3 LOTS, Nantahala, NC 28781For Sale
 MLS ID #98544202, Jennifer Solesbee, Nantahala Real Estate. Hive MLS
 - $429,9002 bd3 ba1.5k sqft371 Black Bear Trail, Topton, NC 28781For SaleMLS ID #100590448, Kristine Flaig, Nantahala Real Estate. Hive MLS
- $449,9003 bd2 ba1.4k sqft106 Brookwood Ln, Clarkesville, GA 30523ActiveMLS ID #10688401, Kristin Cochell, Unlock Realty Group. GAMLS
