Terrific opportunity for an investor, rehabber, or buyer looking to build equity! This ranch-style property is being sold AS-IS and offers an open-concept floor plan with incredible potential. The home features three bedrooms, along with a spacious living area featuring vaulted ceilings and an exposed-brick fireplace as a charming focal point. The kitchen and dining areas flow into the main living space. Home has a one-car garage, and additional off-street parking. The basement provides more possibilities for a future family room, home office, media room, recreation space, or additional living area, and plenty of storage. Convenient North County location with easy access to highways, shopping, dining, and entertainment. Property is being sold AS-IS. Seller will make no repairs, inspections, or warranties. Property is being sold as-is. If property was built prior to 1978, Lead Based Paint Potentially Exists
Pending
Listed by: Alexander Realty Inc • Mark C Ottinger • 636-669-1717
$60,500
10640 Old Halls Ferry Rd, Saint Louis, MO 63136
3beds
1,189sqft
Single Family Residence
Built in 1956
10,284 Square Feet Lot
$-- Zestimate®
$51/sqft
$-- HOA
What's special
One-car garageAdditional off-street parkingOpen-concept floor planThree bedroomsVaulted ceilings
- 20 days
- 504
- 40
Zillow last checked:
Listing updated:
Listed by:
Mark C Ottinger 636-669-1717,
Alexander Realty Inc
Source: MARIS,MLS#: 26054650 Originating MLS: St. Charles County Association of REALTORS
Originating MLS: St. Charles County Association of REALTORSFacts & features
Interior
Bedrooms & bathrooms
- Bedrooms: 3
- Bathrooms: 2
- Full bathrooms: 2
- Main level bathrooms: 2
- Main level bedrooms: 3
Primary bedroom
- Features: Floor Covering: Wood Veneer
- Level: Main
- Area: 168
- Dimensions: 14x12
Bedroom
- Features: Floor Covering: Wood Veneer
- Level: Main
- Area: 143
- Dimensions: 11x13
Bedroom
- Features: Floor Covering: Wood Veneer
- Level: Main
- Area: 100
- Dimensions: 10x10
Dining room
- Features: Floor Covering: Wood Veneer
- Level: Main
- Area: 121
- Dimensions: 11x11
Kitchen
- Features: Floor Covering: Wood Veneer
- Level: Main
- Area: 80
- Dimensions: 10x8
Laundry
- Features: Floor Covering: Concrete
- Level: Basement
- Area: 80
- Dimensions: 10x8
Living room
- Features: Floor Covering: Wood Veneer
- Level: Main
- Area: 176
- Dimensions: 16x11
Recreation room
- Features: Floor Covering: Concrete, Other
- Level: Basement
- Area: 170
- Dimensions: 17x10
Heating
- Forced Air, Natural Gas
Cooling
- Central Air, Electric
Appliances
- Laundry: In Basement
Features
- Flooring: Hardwood
- Basement: Full,Unfinished
- Number of fireplaces: 1
- Fireplace features: Living Room, Wood Burning
Interior area
- Total structure area: 1,189
- Total interior livable area: 1,189 sqft
- Finished area above ground: 1,189
Property
Parking
- Total spaces: 1
- Parking features: Additional Parking, Driveway
- Attached garage spaces: 1
- Has uncovered spaces: Yes
Features
- Levels: One
Lot
- Size: 10,284 Square Feet
- Features: Corner Lot, Near Public Transit
Details
- Parcel number: 10G610184
- Special conditions: Listing As Is,Real Estate Owned
Construction
Type & style
- Home type: SingleFamily
- Architectural style: Ranch
- Property subtype: Single Family Residence
Materials
- Brick
Condition
- Fixer
- New construction: No
- Year built: 1956
Utilities & green energy
- Electric: Ameren
- Sewer: Public Sewer
- Water: Public
- Utilities for property: Electricity Available, Water Available
Community & HOA
Community
- Subdivision: Hathaway Manor
HOA
- Has HOA: No
Location
- Region: Saint Louis
Financial & listing details
- Price per square foot: $51/sqft
- Tax assessed value: $150,700
- Annual tax amount: $2,465
- Date on market: 8/25/2026
- Cumulative days on market: 21 days
- Listing terms: Cash,Conventional
- Ownership: Bank
- Electric utility on property: Yes
Foreclosure details
Estimated market value
Not available
Estimated sales range
Not available
Not available
Price history
| Date | Event | Price |
|---|---|---|
| 1/13/2026 | Sold | -- |
Source: Public Record Report a problem | ||
| 2/25/2022 | Sold | -- |
Source:  MARIS #21072815 Report a problem MARIS #21072815 Report a problem | ||
| 1/12/2022 | Pending sale | $140,000$118/sqft |
Source:  RE/MAX International #21072815 Report a problem RE/MAX International #21072815 Report a problem | ||
| 1/12/2022 | Contingent | $140,000$118/sqft |
Source: MARIS #21072815 Report a problem | ||
| 1/4/2022 | Listed for sale | $140,000$118/sqft |
Source: MARIS #21072815 Report a problem | ||
| 11/24/2021 | Pending sale | $140,000$118/sqft |
Source: RE/MAX International #21072815 Report a problem | ||
| 11/2/2021 | Listing removed | -- |
Source: RE/MAX International Report a problem | ||
| 10/8/2021 | Listed for sale | $140,000$118/sqft |
Source: MARIS #21072815 Report a problem | ||
| 6/3/2019 | Sold | -- |
Source: Public Record Report a problem | ||
Public tax history
| Year | Property taxes | Tax assessment |
|---|---|---|
| 2025 | $2,465 +1.6% | $28,630 +7.6% |
| 2024 | $2,426 +0.4% | $26,600 |
| 2023 | $2,418 +19.2% | $26,600 +34.3% |
| 2022 | $2,028 +5.6% | $19,800 |
| 2021 | $1,920 -0.5% | $19,800 +6.9% |
| 2020 | $1,929 +5.4% | $18,530 |
| 2019 | $1,831 +14% | $18,530 +28.1% |
| 2018 | $1,606 | $14,460 |
| 2017 | $1,606 +0.1% | $14,460 -12.8% |
| 2016 | $1,604 -14% | $16,590 |
| 2015 | $1,866 | $16,590 +3.2% |
| 2014 | $1,866 +5.1% | $16,080 |
| 2013 | $1,776 | $16,080 +3.2% |
| 2012 | -- | $15,580 |
| 2011 | -- | $15,580 -15.3% |
| 2010 | $1,840 +6.7% | $18,390 |
| 2009 | $1,724 -1.8% | $18,390 -11.5% |
| 2008 | $1,756 +21.1% | $20,770 |
| 2007 | $1,450 | $20,770 +28.8% |
| 2006 | $1,450 +2.4% | $16,120 |
| 2005 | $1,416 +31.8% | $16,120 +24.4% |
| 2003 | $1,074 +5.1% | $12,960 +1.4% |
| 2002 | $1,023 +10.8% | $12,780 |
| 2001 | $923 | $12,780 |
Find assessor info on the county website
Monthly payment
Climate risks
Neighborhood: 63136
Nearby schools
Schools provided by the listing agent
- Elementary: Keeven Elem.
- Middle: East Middle
- High: Hazelwood East High
Source: MARIS. This data may not be complete. We recommend contacting the local school district to confirm school assignments for this home.
Similar homes
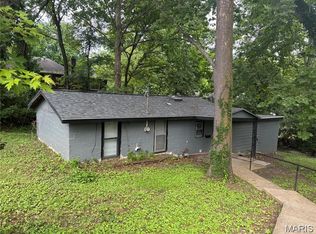
- $55,0002 bd2 ba960 sqft9833 Balboa Dr, Saint Louis, MO 63136For Sale

 MLS ID #26057194, Jenny A Wisniewski, Landmark Realty. MARIS
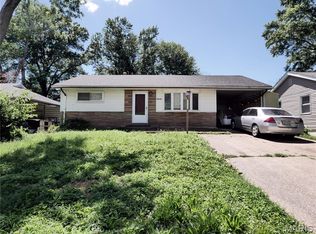
 - $60,0002 bd1 ba1k sqft8803 Corwin Dr, Saint Louis, MO 63136For Sale
 MLS ID #26034944, Evelyn Sharp-Heitert, The Hermann London Group LLC. MARIS
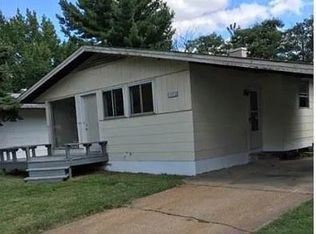
 - $75,0003 bd2 ba1.1k sqft10113 Crown Point Dr, Saint Louis, MO 63136For Sale
 MLS ID #26039624, Steven F Studnicki, Coldwell Banker Realty - Gundaker. MARIS
 - $55,0004 bd1 ba1.2k sqft10416 Durness Dr, Saint Louis, MO 63137For Sale
 MLS ID #26053815, Wyky Jean, EDGE Realty ERA Powered. MARIS
 - $60,0002 bd1 ba884 sqft326 Atwater Ave, Saint Louis, MO 63135For SaleMLS ID #26054473, Katie J Helms, Realty Exchange. MARIS
- $55,0003 bd1 ba820 sqft7205 Sapphire Ave, Saint Louis, MO 63136For SaleMLS ID #26052647, Anthony J Schreiber, EXP Realty, LLC. MARIS
- $72,5003 bd2 ba912 sqft10246 Count Dr, Saint Louis, MO 63136For SaleMLS ID #26045941, Angie Walker, BHHS Select Properties. MARIS
- $65,0002 bd2 ba777 sqft5604 Sunbury Ave, Saint Louis, MO 63136For SaleMLS ID #26040448, Amy V Loftus, Coldwell Banker Realty - Gundaker. MARIS
- $68,5001 bd1 ba930 sqft2618 High Ridge Ave, Saint Louis, MO 63136For SaleMLS ID #26054311, Caroline Orr, Welcome Home Realty Group, LLC. MARIS
- $42,5003 bd1 ba1k sqft10333 Castle Dr, Saint Louis, MO 63136For SaleMLS ID #26056625, Joe Cammarata, EXP Realty, LLC. MARIS
- $65,0002 bd1 ba793 sqft41 Reasor Dr, Saint Louis, MO 63135For SaleMLS ID #26058635, John Spellman, Coldwell Banker Realty - Gundaker. MARIS
- $65,0003 bd1 ba1.1k sqft11424 Larimore Rd, Saint Louis, MO 63138For SaleMLS ID #26034037, Mitchell M Peters, Campbell House & Home. MARIS
- $62,0002 bd1 ba792 sqft7164 Manette Dr, Saint Louis, MO 63136For SaleMLS ID #26037794, Madeline R Boykins, New Growth Realty LLC. MARIS
- $59,9001 bd2 ba750 sqft8328 Strathmore Pl, Saint Louis, MO 63136For SaleMLS ID #26051947, Mike J Galbally, Real Broker LLC. MARIS
- $84,9003 bd2 ba1k sqft2356 Gardner Dr, Saint Louis, MO 63136For SaleMLS ID #26035182, Sequeeta Robinson, Trelora Realty, Inc. MARIS
- $59,9992 bd1 ba984 sqft(Undisclosed Address), Saint Louis, MO 63137For SaleMLS ID #26035927, William R Schaefer, William R. Schaefer, LLC. MARIS
- $84,9003 bd1 ba1k sqft9857 Dennis Dr, Saint Louis, MO 63136For SaleMLS ID #26024323, Andrew Rolwes, Eaton Properties, Inc.. MARIS
- $65,0002 bd1 ba792 sqft7401 Pleaseway Dr, Saint Louis, MO 63136For SaleMLS ID #25029590, Catherine A Pfeiffer, Vancil Brothers Realty. MARIS
- $64,9003 bd1 ba844 sqft10441 Spring Garden Dr, Saint Louis, MO 63137For SaleMLS ID #26043619, Benjamin D Arnold, Katherine Victoria Group, LLC. MARIS
- $65,0002 bd1 ba784 sqft326 Midridge Dr, Saint Louis, MO 63137For SaleMLS ID #26053832, Tatiana Zagorovski, Real Broker LLC. MARIS
