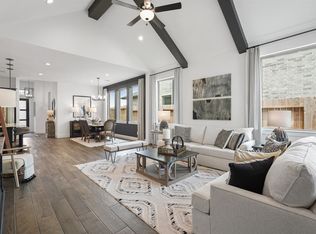
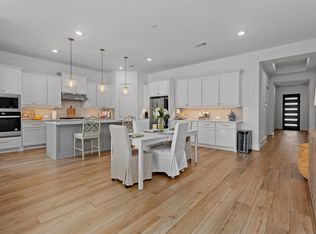
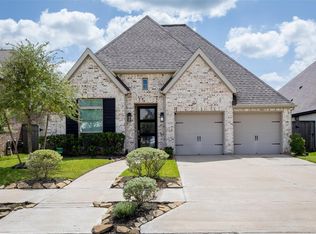
MLS# 43114906 - Built by Toll Brothers - Oct 2026 completion! ~ The Conor s desirable open-concept floor plan offers a distinct blend of charm and elegance. A beautiful extended foyer with tray ceilings flows into the airy great room with a tray ceiling and views of the covered patio beyond. Central to the main living area is the well-appointed kitchen, complete with an oversized center island with breakfast bar, plenty of counter and cabinet space, and a walk-in pantry. The primary bedroom suite is highlighted by a tray ceiling, an ample walk-in closet, and an alluring primary bath with a dual-sink vanity, a soaking tub, a luxe shower, linen storage, and a private water closet. Secondary bedrooms, two with a shared hall bath and one with a private bath, feature sizable closets. Additional highlights include easily accessible laundry off the everyday entry and plenty of additional storage. Disclaimer: Photos are images only and should not be relied upon to confirm applicable features.
Pending
$449,000
10643 Calm Spgs, Missouri City, TX 77459
4beds
2,156sqft
:
Get pre-qualified$3,308/mo
Single Family Residence
Built in 2026
7,339 Square Feet Lot
$442,000 Zestimate®
$208/sqft
$109/mo HOA
What's special
Open-concept floor planPlenty of additional storageAmple walk-in closetPrivate water closetSoaking tubLinen storageWalk-in pantry
- 55 days |
- 13 |
- 2 |
Likely to sell faster than
Zillow last checked:
Listing updated:
Listed by:
Ben Caballero TREC #096651 888-872-6006,
HomesUSA.com
Source: HAR,MLS#: 43114906
Facts & features
Interior
Bedrooms & bathrooms
- Bedrooms: 4
- Bathrooms: 3
- Full bathrooms: 3
Rooms
- Room types: Family Room, Guest Suite
Primary bathroom
- Features: Primary Bath: Shower Only
Kitchen
- Features: Kitchen Island, Kitchen open to Family Room, Pantry, Under Cabinet Lighting, Walk-in Pantry
Heating
- Natural Gas
Cooling
- Ceiling Fan(s), Electric
Appliances
- Included: Disposal, Electric Oven, Microwave, Gas Cooktop, Dishwasher
- Laundry: Washer Hookup
Features
- Formal Entry/Foyer, High Ceilings, En-Suite Bath, Primary Bed - 1st Floor, Walk-In Closet(s)
- Flooring: Tile, Vinyl
- Number of fireplaces: 1
- Fireplace features: Electric
Interior area
- Total structure area: 2,156
- Total interior livable area: 2,156 sqft
Property
Features
- Stories: 1
- Patio & porch: Covered
- Exterior features: Sprinkler System
- Fencing: Back Yard,Full
Lot
- Size: 7,339 Square Feet
- Features: Corner Lot, Subdivided, 0 Up To 1/4 Acre
Details
- Parcel number: 8118530020130907
Construction
Type & style
- Home type: SingleFamily
- Architectural style: Contemporary
- Property subtype: Single Family Residence
Materials
- Brick, Stone, Stucco
- Foundation: Other
- Roof: Composition
Condition
- New construction: Yes
- Year built: 2026
Details
- Builder name: Toll Brothers
Utilities & green energy
- Water: Public
Green energy
- Energy efficient items: HVAC, HVAC>13 SEER, Insulation
Community & HOA
Community
- Subdivision: Toll Brothers At Sienna - Premier Collec
HOA
- Has HOA: Yes
- HOA fee: $1,307 annually
Location
- Region: Missouri City
Financial & listing details
- Price per square foot: $208/sqft
- Tax assessed value: $42,000
- Annual tax amount: $621
- Date on market: 6/1/2026
- Listing terms: Cash,Conventional,FHA,VA Loan
Estimated market value
$442,000
$420,000 - $464,000
$3,092/mo
Price history
| Date | Event | Price |
|---|---|---|
| 6/8/2026 | Pending sale | $449,000$208/sqft |
Source:  HAR #43114906 Report a problem HAR #43114906 Report a problem | ||
| 5/22/2026 | Listed for sale | $449,000$208/sqft |
Source:  Toll Brothers Inc. Report a problem Toll Brothers Inc. Report a problem | ||
Public tax history
| Year | Property taxes | Tax assessment |
|---|---|---|
| 2025 | $621 +5% | $42,000 |
| 2024 | $592 -1.3% | $42,000 |
| 2023 | $600 | -- |
Find assessor info on the county website
Monthly payment
Est. payment
Payment breakdown
Explore the cost of this home by adjusting the details. Changes won't be saved.Climate risks
Neighborhood: 77459
Nearby schools
GreatSchools rating
- 10/10Donald Leonetti Elementary SchoolGrades: PK-5Distance: 0.7 mi
- 6/10Ronald Thornton MiddleGrades: 6-8Distance: 0.5 mi
- 5/10Almeta Crawford High SchoolGrades: 9-11Distance: 2.9 mi
Schools provided by the listing agent
- Elementary: Leonetti Elementary School
- Middle: Thornton Middle School (Fort Bend)
- High: Almeta Crawford High School
Source: HAR. This data may not be complete. We recommend contacting the local school district to confirm school assignments for this home.
- $404,1004 bd3 ba2k sqft10639 Calm Spgs, Missouri City, TX 77459Off Market
- $424,3004 bd2 ba2.2k sqft10646 Blossom River Dr, Missouri City, TX 77459Off Market
- $396,9004 bd3 ba2.2k sqft1230 Timber Brook Dr, Missouri City, TX 77459Off Market
- $--4 bd3 ba2.1k sqft10631 Calm Spgs, Missouri City, TX 77459Sold
- $400,5004 bd3 ba2.1k sqft10642 Blossom River Dr, Missouri City, TX 77459Off Market
- $459,8004 bd3 ba2.7k sqft10702 Blossom River Dr, Missouri City, TX 77459Off Market
- $441,3003 bd3 ba2.6k sqft10634 Calm Springs Dr, Missouri City, TX 77459Off Market
- $453,6004 bd3 ba2.6k sqft1226 Timber Brook Dr, Missouri City, TX 77459Off Market
A local agent can set up tours, give advice and negotiate with sellers.
Similar homes
- $465,0004 bd3 ba2.3k sqft10710 Verdant Hl, Missouri City, TX 77459For Sale
 MLS ID #29241163, Rosa Ellen Story, CB&A, Realtors. HAR
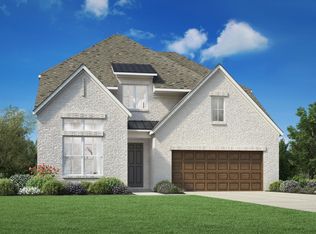
 - from $462,9953 bd3 ba2.5k sqftBautista Plan, Toll Brothers at Sienna - Villa Collection, Missouri City, TX 77459New Construction
 Toll Brothers Inc.
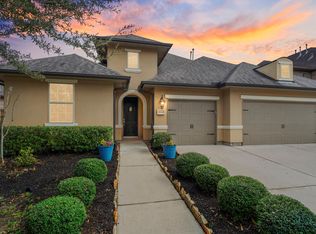
 - $490,0004 bd4 ba3.1k sqft2622 Big Vine Ct, Missouri City, TX 77459For Sale
 MLS ID #7748567, Jennifer Ciulla, RE/MAX Fine Properties. HAR
 - $429,0004 bd3 ba2.5k sqft1627 Clover Ct, Missouri City, TX 77459For Sale
 MLS ID #54380087, Ricki Wooten, REALM Real Estate Professionals - Sugar Land. HAR
 - from $435,9954 bd3 ba2.5k sqftBlaise Plan, Toll Brothers at Sienna - Premier Collection, Missouri City, TX 77459New ConstructionToll Brothers Inc.
- $419,0004 bd4 ba2.8k sqft2414 Jasper Point, Missouri City, TX 77459For SaleMLS ID #40935529, Deborah McGuire, Keller Williams Realty Southwest. HAR
- from $458,9954 bd3 ba2.4k sqftLavaca Plan, Toll Brothers at Sienna - Villa Collection, Missouri City, TX 77459New ConstructionToll Brothers Inc.
- $489,0004 bd4 ba3k sqft1735 Rustling Creek Dr, Missouri City, TX 77459For SaleMLS ID #69664263, Claire Liang, Houston Elite Properties LLC. HAR
- $524,0004 bd4 ba2.7k sqft10907 Maple Mist Dr, Missouri City, TX 77459New ConstructionHAR
- $525,0004 bd4 ba3.1k sqft9615 Hunters Run Dr, Missouri City, TX 77459For SaleMLS ID #67203686, Ryan Adams, Real Broker, LLC. HAR
- from $388,9954 bd3 ba2.1k sqftConor Plan, Toll Brothers at Sienna - Premier Collection, Missouri City, TX 77459New ConstructionToll Brothers Inc.
- from $405,9953 bd3 ba2.3k sqftEmily Plan, Toll Brothers at Sienna - Premier Collection, Missouri City, TX 77459New ConstructionToll Brothers Inc.
- $305,0003 bd2 ba1.6k sqft10134 Water Harbor Dr, Missouri City, TX 77459For SaleMLS ID #67213915, Claudia Oakley, Keller Williams Realty Professionals. HAR
- $518,0004 bd3 ba2.3k sqft9510 Chateau Hl, Manvel, TX 77578New ConstructionMLS ID #36834540, Katie Craig, Chesmar Homes. HAR
- $499,9994 bd3 ba2.5k sqft10319 Bison Dr, Iowa Colony, TX 77583For SaleMLS ID #85845988, Danny Evetts, eXp Realty LLC. HAR
- from $450,9904 bd3 ba2.5k sqftJustin Plan, Valencia, Manvel, TX 77578New ConstructionCoventry Homes
- $399,0003 bd3 ba2.2k sqft5335 Murillo Dr, Manvel, TX 77578New ConstructionHAR
- $439,8885 bd4 ba2.8k sqft13734 Olympic River Ln, Iowa Colony, TX 77583New ConstructionMLS ID #79009726, Sheena Coleman, NB Elite Realty. HAR
- from $447,9004 bd4 ba2.3k sqft2392W Plan, Meridiana 40'/45', Manvel, TX 77578New ConstructionPerry Homes
- $447,3754 bd4 ba2.8k sqft18611 Serapis St, Fresno, TX 77545New ConstructionMLS ID #4093476, Olga M. Garza, Nan & Company Properties - Corporate Office (Heights). HAR
