Everything you've been looking for—great location, plenty of room, and an awesome shop! Conveniently located just 45 minutes from Nashville, about 15 miles to both Gallatin and Lebanon, and 1 hour to Bowling Green, you'll enjoy peaceful country living without being far from town.
This de-titled, permanently attached manufactured home offers a popular split-bedroom floor plan, a spacious 18x18 Florida room, walk-in closets, and a kitchen with tons of cabinets plus a pantry. You'll love relaxing on the 12x18 covered front porch while overlooking the beautiful fenced yard. A remote-controlled security gate adds both convenience and privacy.
Need room for hobbies, storage, or equipment? This property has it! The 30x40 detached garage/shop is fully insulated and wired, and there's also a 20x30 carport, 20x30 storage shed, 12x18 storage shed, and even a storm shelter.
If you're looking for space inside and out, with all the extras already in place, this property is definitely worth a look!
Active
Price cut: $5K (7/19)
$294,000
10655 Highway 231 N, Bethpage, TN 37022
3beds
1,704sqft
Manufactured On Land, Residential
Built in 1999
1 Acres Lot
$-- Zestimate®
$173/sqft
$-- HOA
What's special
Awesome shopBeautiful fenced yardPopular split-bedroom floor planWalk-in closetsRemote-controlled security gateStorm shelter
- 13 days |
- 616 |
- 22 |
Likely to sell faster than
Zillow last checked:
Listing updated:
Listed by:
Jason Anderson 615-474-9975,
Keller Williams Realty Mt. Juliet 615-758-8886
Source: RealTracs MLS as distributed by MLS GRID,MLS#: 3270708
Facts & features
Interior
Bedrooms & bathrooms
- Bedrooms: 3
- Bathrooms: 2
- Full bathrooms: 2
- Main level bedrooms: 3
Bedroom 1
- Features: Full Bath
- Level: Full Bath
- Area: 182 Square Feet
- Dimensions: 14x13
Bedroom 2
- Features: Walk-In Closet(s)
- Level: Walk-In Closet(s)
- Area: 156 Square Feet
- Dimensions: 13x12
Bedroom 3
- Features: Walk-In Closet(s)
- Level: Walk-In Closet(s)
- Area: 143 Square Feet
- Dimensions: 11x13
Primary bathroom
- Features: Primary Bedroom
- Level: Primary Bedroom
Kitchen
- Features: Eat-in Kitchen
- Level: Eat-in Kitchen
- Area: 286 Square Feet
- Dimensions: 22x13
Living room
- Area: 374 Square Feet
- Dimensions: 22x17
Other
- Features: Florida Room
- Level: Florida Room
- Area: 324 Square Feet
- Dimensions: 18x18
Heating
- Central, Electric
Cooling
- Central Air, Electric
Appliances
- Included: Electric Oven, Built-In Electric Range, Dishwasher, Refrigerator
Features
- Ceiling Fan(s), Walk-In Closet(s)
- Flooring: Carpet, Vinyl
- Basement: Crawl Space
- Number of fireplaces: 2
- Fireplace features: Gas, Living Room
Interior area
- Total structure area: 1,704
- Total interior livable area: 1,704 sqft
- Finished area above ground: 1,704
Video & virtual tour
Property
Parking
- Total spaces: 6
- Parking features: Garage Door Opener, Detached, Driveway
- Garage spaces: 1
- Carport spaces: 1
- Covered spaces: 2
- Uncovered spaces: 4
Features
- Levels: One
- Stories: 1
- Patio & porch: Porch, Covered
- Fencing: Full
Lot
- Size: 1 Acres
- Dimensions: 1
- Features: Level
- Topography: Level
Details
- Additional structures: Storm Shelter, Storage
- Parcel number: 005 00200 000
- Special conditions: Standard
Construction
Type & style
- Home type: MobileManufactured
- Property subtype: Manufactured On Land, Residential
Materials
- Aluminum Siding
- Roof: Metal
Condition
- New construction: No
- Year built: 1999
Utilities & green energy
- Sewer: Septic Tank
- Water: Public
- Utilities for property: Electricity Available, Water Available
Community & HOA
Community
- Subdivision: None
HOA
- Has HOA: No
Location
- Region: Bethpage
Financial & listing details
- Price per square foot: $173/sqft
- Tax assessed value: $191,500
- Annual tax amount: $1,005
- Date on market: 7/10/2026
- Electric utility on property: Yes
Estimated market value
Not available
Estimated sales range
Not available
Not available
Price history
| Date | Event | Price |
|---|---|---|
| 7/19/2026 | Price change | $294,000-1.7%$173/sqft |
Source:  RealTracs MLS as distributed by MLS GRID #3270708 Report a problem RealTracs MLS as distributed by MLS GRID #3270708 Report a problem | ||
| 7/10/2026 | Listed for sale | $299,000+6.8%$175/sqft |
Source: RealTracs MLS as distributed by MLS GRID #3270708 Report a problem | ||
| 1/17/2024 | Sold | $280,000-11.1%$164/sqft |
Source: RealTracs MLS as distributed by MLS GRID #2578212 Report a problem | ||
| 1/11/2024 | Pending sale | $315,000$185/sqft |
Source: RealTracs MLS as distributed by MLS GRID #2578212 Report a problem | ||
| 12/20/2023 | Contingent | $315,000$185/sqft |
Source: RealTracs MLS as distributed by MLS GRID #2578212 Report a problem | ||
| 12/1/2023 | Price change | $315,000-3.1%$185/sqft |
Source: RealTracs MLS as distributed by MLS GRID #2578212 Report a problem | ||
| 10/26/2023 | Listed for sale | $325,000$191/sqft |
Source: RealTracs MLS as distributed by MLS GRID #2578212 Report a problem | ||
| 10/23/2023 | Contingent | $325,000$191/sqft |
Source: RealTracs MLS as distributed by MLS GRID #2578212 Report a problem | ||
| 10/4/2023 | Listed for sale | $325,000$191/sqft |
Source: RealTracs MLS as distributed by MLS GRID #2578212 Report a problem | ||
| 8/29/2023 | Listing removed | -- |
Source: RealTracs MLS as distributed by MLS GRID #2510781 Report a problem | ||
| 8/17/2023 | Listed for sale | $325,000$191/sqft |
Source: RealTracs MLS as distributed by MLS GRID #2510781 Report a problem | ||
| 5/19/2023 | Contingent | $325,000$191/sqft |
Source: RealTracs MLS as distributed by MLS GRID #2510781 Report a problem | ||
| 4/20/2023 | Listed for sale | $325,000+1200%$191/sqft |
Source: RealTracs MLS as distributed by MLS GRID #2510781 Report a problem | ||
| 5/13/1999 | Sold | $25,000$15/sqft |
Source: Public Record Report a problem | ||
| 9/14/1998 | Sold | $25,000$15/sqft |
Source: Public Record Report a problem | ||
Public tax history
| Year | Property taxes | Tax assessment |
|---|---|---|
| 2025 | $1,005 +5.7% | $47,875 |
| 2024 | $952 | $47,875 |
| 2023 | $952 +2.6% | $47,875 |
| 2022 | $928 +30% | $47,875 +63.7% |
| 2021 | $713 | $29,250 |
| 2020 | $713 | $29,250 |
| 2019 | $713 +3.4% | $29,250 +24.2% |
| 2018 | $690 +2.1% | $23,550 |
| 2017 | $676 | $23,550 -8.3% |
| 2016 | $676 +8.3% | $25,675 +18.2% |
| 2015 | $624 -11.6% | $21,725 -4% |
| 2014 | $706 -26.8% | $22,625 |
| 2013 | $964 0% | $22,625 |
| 2012 | $964 +1.2% | $22,625 -1.6% |
| 2011 | $952 | $23,000 -5% |
| 2010 | -- | $24,199 |
| 2009 | -- | $24,199 +11% |
| 2008 | $671 | $21,792 |
| 2007 | $671 | $21,792 |
| 2006 | $671 | $21,792 |
| 2005 | $671 +2.5% | $21,792 +29.5% |
| 2004 | $655 +40.3% | $16,827 +4.6% |
| 2002 | $467 | $16,087 |
| 2001 | -- | $16,087 -75% |
| 2000 | -- | $64,347 |
Find assessor info on the county website
Monthly payment
Climate risks
Neighborhood: 37022
Nearby schools
GreatSchools rating
- 6/10Trousdale County Elementary SchoolGrades: PK-5Distance: 8.6 mi
- 8/10Trousdale County High SchoolGrades: 7,9-12Distance: 7.1 mi
- 9/10Jim Satterfield Middle SchoolGrades: 6-8Distance: 7.2 mi
Schools provided by the listing agent
- Elementary: Trousdale Co Elementary
- Middle: Jim Satterfield Middle School
- High: Trousdale Co High School
Source: RealTracs MLS as distributed by MLS GRID. This data may not be complete. We recommend contacting the local school district to confirm school assignments for this home.

- $310,0003 bd2 ba1.3k sqft10605 Highway 231 N, Bethpage, TN 37022Sold
- $198,000-- bd1 ba1.1k sqft10705 Highway 231 N, Bethpage, TN 37022Off Market
- $220,000-- bd2 ba900 sqft10705 Highway 231 N, Bethpage, TN 37022Off Market
- $316,4003 bd2 ba1.3k sqft1990 231st Hwy S, Bethpage, TN 37022Off Market

- $300,8003 bd2 ba1.3k sqft1990 Us 231 S, bethpage, TN 37022Off Market
- $316,0003 bd2 ba1.3k sqft1980 Highway 231 S, Bethpage, TN 37022Off Market
- $260,0003 bd2 ba1.7k sqft10535 Highway 231 N, Bethpage, TN 37022Sold
- $405,0003 bd3 ba1.8k sqft1976 Highway 231, Bethpage, TN 37022Off Market
A local agent can set up tours, give advice and negotiate with sellers.
A local lender can help you make sure your offer is ready when you are.
Similar homes
- $--4 bd2 ba2.5k sqft145 Crenshaw Rd, Bethpage, TN 37022Auction
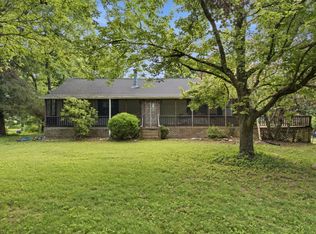
 MLS ID #3248353, Barry Huber. RealTracs MLS as distributed by MLS GRID
 - $289,9003 bd2 ba1.2k sqft2995 Oak Grove Church Rd, Bethpage, TN 37022For Sale
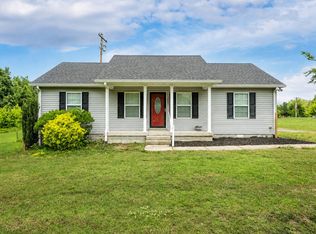 MLS ID #3220148, David Huffaker. RealTracs MLS as distributed by MLS GRID
 - $339,0002 bd2 ba1.5k sqft590 Leath Chapel Rd, Bethpage, TN 37022For Sale
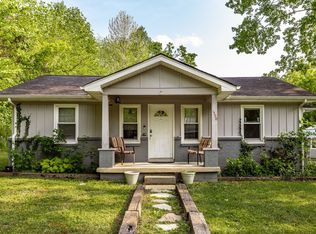 MLS ID #3183987, Elizabeth Taylor. RealTracs MLS as distributed by MLS GRID
 - $288,0003 bd2 ba1.3k sqft783 Galen Rd, Lafayette, TN 37083For Sale
 MLS ID #3288441, Josiah Smith. RealTracs MLS as distributed by MLS GRID
 - $299,9003 bd2 ba1.3k sqft4169 Bledsoe St, Westmoreland, TN 37186For SaleMLS ID #3231257, Claudia Sullivan. RealTracs MLS as distributed by MLS GRID
- $374,2223 bd2 ba1.5k sqft222 Hog Back Ridge Rd, Bethpage, TN 37022For SaleMLS ID #3251622, Gina Tomlin. RealTracs MLS as distributed by MLS GRID
- $199,0003 bd1 ba1k sqft3520 31e Hwy, Bethpage, TN 37022For SaleMLS ID #3245360, Bernie Gallerani. RealTracs MLS as distributed by MLS GRID
- $395,0003 bd2 ba1.5k sqft144B Leo Carter Rd, Bethpage, TN 37022For SaleMLS ID #3243320, MaryGail Anderson. RealTracs MLS as distributed by MLS GRID
- $349,9003 bd2 ba1.1k sqft1024 Lynndale Dr, Castalian Springs, TN 37031For SaleMLS ID #3234930, Connor L. Gaines. RealTracs MLS as distributed by MLS GRID
- $396,3873 bd2 ba1.5k sqft1014 Spire Way Dr, Castalian Springs, TN 37031For SaleMLS ID #3285871, Luke Corbitt. RealTracs MLS as distributed by MLS GRID
- $375,0004 bd2 ba1.8k sqft1212 Mount Vernon Rd, Bethpage, TN 37022For SaleMLS ID #3193066, MaryGail Anderson. RealTracs MLS as distributed by MLS GRID
- $400,0003 bd3 ba1.7k sqft137 Mount Vernon Church Rd, Bethpage, TN 37022For SaleMLS ID #3260460, Phil Bogard. RealTracs MLS as distributed by MLS GRID
- $285,0004 bd3 ba2.1k sqft469 Browns Rd, Lafayette, TN 37083For SaleMLS ID #3179984, Wendy Dickens. RealTracs MLS as distributed by MLS GRID
- $324,5003 bd2 ba1k sqft153 Henry Harris Rd, Westmoreland, TN 37186For SaleMLS ID #3225540, Derrick D Miller, Broker.. RealTracs MLS as distributed by MLS GRID
- $359,9993 bd2 ba2k sqft521 Hiwassee Rd, Lebanon, TN 37087For SaleMLS ID #3283681, Lauren Garrett. RealTracs MLS as distributed by MLS GRID
- $335,0003 bd2 ba1.5k sqft5343 King Robert Ln, Westmoreland, TN 37186For SaleMLS ID #3168001, Katie Miller. RealTracs MLS as distributed by MLS GRID
- $284,5003 bd1 ba1.4k sqft5107 Austin Peay Hwy, Westmoreland, TN 37186For SaleMLS ID #3176217, Diane Arroyo, PSA.. RealTracs MLS as distributed by MLS GRID
- $330,0004 bd2 ba1.9k sqft295 Hill Ct, Gallatin, TN 37066For SaleMLS ID #3268426, Jamie Hatter. RealTracs MLS as distributed by MLS GRID
- $259,5002 bd1 ba1k sqft160 Blackey Bandy Rd, Bethpage, TN 37022For SaleMLS ID #3232442, Sarah McFadden. RealTracs MLS as distributed by MLS GRID
- $298,0004 bd2 ba1.3k sqft1241 Butler Bridge Rd, Portland, TN 37148For SaleMLS ID #3245241, Melody Tereska. RealTracs MLS as distributed by MLS GRID
