Rare Opportunity in Tapatio Village for a ground floor corner unit with no steps & a full 2-car garage! 1,481 sq ft, 2 bed/2 bath, split floor plan, zero interior steps. NEW High Quality Norman Plantation shutters throughout! Primary suite has a walk-in closet, double vanity, separate tub/shower and direct patio access. Open living/dining into a kitchen with granite counters, stainless appliances, pantry, reverse osmosis and breakfast bar. Sliding doors off the living room and primary open to a covered patio with mountain views. AC (2021), water heater (2023), washer/dryer/garage door opener (2025), all done. Interior laundry & extra storage add everyday function. Community has a heated pool, spa, clubhouse & walking paths, resort feel, HOA-maintained.
For sale
Price cut: $7K (10/20)
$433,000
10655 N 9TH Street #123, Phoenix, AZ 85020
2beds
1,481sqft
Townhouse
Built in 2004
1,464 Square Feet Lot
$-- Zestimate®
$292/sqft
$514/mo HOA
What's special
Split floor planWalking pathsGround floor corner unitBreakfast barKitchen with granite countersStainless appliancesExtra storage
- 68 days
- 248
- 11
Zillow last checked:
Listing updated:
Listed by:
Kevin T Langan 480-327-8092,
eXp Realty
Source: ARMLS,MLS#: 7068174
Facts & features
Interior
Bedrooms & bathrooms
- Bedrooms: 2
- Bathrooms: 2
- Full bathrooms: 2
Primary bedroom
- Level: First
- Area: 2744
- Dimensions: 14.00 x 196.00
Bedroom
- Level: First
- Area: 108070
- Dimensions: 1010.00 x 107.00
Dining room
- Level: First
- Area: 154530
- Dimensions: 153.00 x 1010.00
Living room
- Level: First
- Area: 25883
- Dimensions: 181.00 x 143.00
Heating
- Heat Pump
Cooling
- Central Air
Appliances
- Included: Washer/Dryer Stacked, Dryer, Washer, Electric Range
Features
- Breakfast Bar, Separate Shwr & Tub
- Has basement: No
- Has fireplace: No
Interior area
- Total structure area: 1,481
- Total interior livable area: 1,481 sqft
Property
Parking
- Total spaces: 4
- Parking features: Garage, Open
- Garage spaces: 2
- Uncovered spaces: 2
Features
- Stories: 2
- Patio & porch: Covered
- Exterior features: Balcony
- Has spa: Yes
- Spa features: Heated
- Fencing: None
Lot
- Size: 1,464 Square Feet
- Features: Desert Front
Details
- Parcel number: 15926286
Construction
Type & style
- Home type: Townhouse
- Property subtype: Townhouse
- Attached to another structure: Yes
Materials
- Stucco, Wood Frame
- Roof: Tile
Condition
- Year built: 2004
Utilities & green energy
- Sewer: Public Sewer
Community & HOA
Community
- Features: Pool
- Subdivision: TAPATIO VILLAGE CONDOMINIUMS
HOA
- Has HOA: Yes
- Services included: Roof Repair, Insurance, Sewer, Cable TV, Maintenance Grounds, Street Maint, Front Yard Maint, Trash, Water, Roof Replacement, Maintenance Exterior
- HOA fee: $514 monthly
- HOA name: Pointe Tapatio HOA
- HOA phone: 602-437-4777
Location
- Region: Phoenix
Financial & listing details
- Price per square foot: $292/sqft
- Tax assessed value: $378,500
- Annual tax amount: $1,654
- Date on market: 8/18/2026
- Cumulative days on market: 68 days
- Listing terms: VA Loan,Cash,Conventional,1031 Exchange,FHA
- Ownership: Fee Simple
Estimated market value
Not available
Estimated sales range
Not available
Not available
Price history
| Date | Event | Price |
|---|---|---|
| 10/20/2026 | Price change | $433,000-1.6%$292/sqft |
Source:  ARMLS #7068174 Report a problem ARMLS #7068174 Report a problem | ||
| 9/26/2026 | Listed for sale | $440,000$297/sqft |
Source: eXp Realty #7068174 Report a problem | ||
| 9/18/2026 | Contingent | $440,000$297/sqft |
Source: eXp Realty #7068174 Report a problem | ||
| 8/18/2026 | Listed for sale | $440,000+49.2%$297/sqft |
Source: ARMLS #7068174 Report a problem | ||
| 4/22/2020 | Sold | $295,000-1%$199/sqft |
Source: ARMLS #6052053 Report a problem | ||
| 3/26/2020 | Price change | $298,000-2.3%$201/sqft |
Source: West USA Realty #6052053 Report a problem | ||
| 3/18/2020 | Listed for sale | $305,000+110.3%$206/sqft |
Source: West USA Realty #6052053 Report a problem | ||
| 5/30/2012 | Sold | $145,000+28.3%$98/sqft |
Source: ARMLS #4739326 Report a problem | ||
| 5/26/2011 | Sold | $113,000-5.8%$76/sqft |
Source: Public Record Report a problem | ||
| 1/29/2011 | Listed for sale | $119,900-64.5%$81/sqft |
Source: HomeSmart #4527825 Report a problem | ||
| 9/9/2005 | Sold | $337,500+42.9%$228/sqft |
Source: Public Record Report a problem | ||
| 1/14/2005 | Sold | $236,190$159/sqft |
Source: Public Record Report a problem | ||
Public tax history
| Year | Property taxes | Tax assessment |
|---|---|---|
| 2025 | $1,619 +2.6% | $37,850 -10.3% |
| 2024 | $1,578 +2.3% | $42,180 +143.5% |
| 2023 | $1,543 -1.1% | $17,321 -32.2% |
| 2022 | $1,560 +1.9% | $25,560 +11.5% |
| 2021 | $1,531 -14.6% | $22,920 +4.9% |
| 2020 | $1,793 +3.4% | $21,850 +1.5% |
| 2019 | $1,734 | $21,520 -0.3% |
| 2018 | $1,734 +4.3% | $21,580 +21.1% |
| 2017 | $1,662 +9.8% | $17,820 +6.5% |
| 2016 | $1,514 +2.8% | $16,730 +11.7% |
| 2015 | $1,472 | $14,980 +16% |
| 2014 | -- | $12,910 +27.2% |
| 2013 | -- | $10,150 -10.2% |
| 2012 | -- | $11,300 -38.3% |
| 2011 | -- | $18,300 +2.5% |
| 2010 | -- | $17,850 -22.7% |
| 2009 | -- | $23,100 -25% |
| 2008 | -- | $30,800 +36% |
| 2007 | -- | $22,650 +1565.4% |
| 2006 | -- | $1,360 +6.3% |
| 2005 | -- | $1,280 |
Find assessor info on the county website
Monthly payment
Est. payment
Payment breakdown
Explore the cost of this home by adjusting the details. Changes won't be saved.Climate risks
Neighborhood: North Mountain
Nearby schools
Schools provided by the listing agent
- Elementary: Larkspur Elementary School
- Middle: Shea Middle School
- High: Shadow Mountain High School
- District: Paradise Valley Unified District
Source: ARMLS. This data may not be complete. We recommend contacting the local school district to confirm school assignments for this home.


Similar homes
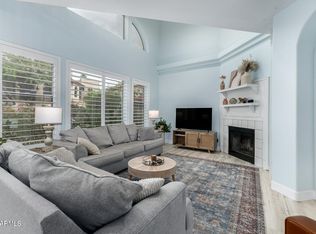
- $365,0002 bd2 ba1.4k sqft10232 N 12TH Court #3, Phoenix, AZ 85020For Sale
 MLS ID #7096209, Rick Schwanz, Real Broker. ARMLS
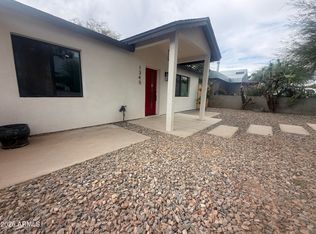
 - $439,0003 bd2 ba1.2k sqft1345 E SHANGRI LA Road, Phoenix, AZ 85020For Sale
 MLS ID #7096184, Steven Barry, Realty ONE Group. ARMLS
 - $439,0002 bd2 ba1.5k sqft10626 N 8th Street, Phoenix, AZ 85020For Sale
 MLS ID #7071182, Ronit Urman, Urman. ARMLS
 - $--3 bd3 ba2k sqft44 W Foothill Dr, Phoenix, AZ 85020Auction
 Auction.com 2
