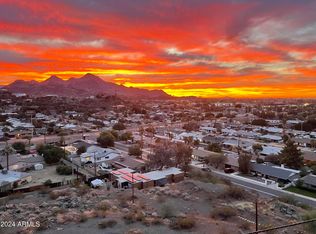
VIEWS VIEWS VIEWS!!! Escape the ordinary in this secluded midcentury modern home perched high atop its own cliffside location. Experience phenomenal and breathtaking sunrises, sunsets, and nighttime city lights from your own private deck. Updated with all the luxury amenities including flooring, shaker cabinets, quartz counters, stainless appliances, custom lighting, ceiling fans, etc., Convenient in-unit washer/dryer. 3 private storage rooms adjacent to the covered 2 car parking. Prime central Phoenix location minutes from restaurants, nightlife, downtown, Paradise Valley, and Scottsdale.
For sale
Price cut: $10K (7/31)
$388,500
1057 E BUTLER Drive #B4, Phoenix, AZ 85020
2beds
1,147sqft
:
Get pre-qualified$2,600/mo
Townhouse
Built in 1966
547 Square Feet Lot
$-- Zestimate®
$339/sqft
$260/mo HOA
What's special
Secluded midcentury modern homeCustom lightingLuxury amenitiesShaker cabinetsPrivate deckQuartz countersStainless appliances
- 108 days |
- 934 |
- 84 |
Zillow last checked:
Listing updated:
Listed by:
Josh Messick 602-616-7611,
Modern Portfolio Real Estate Services
Source: ARMLS,MLS#: 7018078
Facts & features
Interior
Bedrooms & bathrooms
- Bedrooms: 2
- Bathrooms: 2
- Full bathrooms: 1
- 1/2 bathrooms: 1
Heating
- Electric
Cooling
- Central Air, Ceiling Fan(s)
Appliances
- Included: Washer/Dryer Stacked, Dryer, Washer, Refrigerator, Built-in Microwave, Dishwasher, Disposal, Electric Range
- Laundry: Upper Level, Inside
Features
- Non-laminate Counter, Quartz Countertops, High Speed Internet, Upstairs, Eat-in Kitchen
- Flooring: Other, Tile, Wood
- Windows: Screens, Double Pane Windows
- Has basement: No
- Has fireplace: No
- Common walls with other units/homes: Two Common Walls
Interior area
- Total structure area: 1,147
- Total interior livable area: 1,147 sqft
Property
Parking
- Total spaces: 2
- Parking features: Storage, Assigned, Shared Driveway
- Carport spaces: 2
Features
- Stories: 2
- Patio & porch: Covered Deck
- Exterior features: Private Street(s), Storage
- Spa features: None
- Fencing: None
- Has view: Yes
- View description: City, Desert, Panoramic, City Lights, Mountain(s)
Lot
- Size: 547 Square Feet
- Features: East/West Exposure, Hillside Lot, Natural Desert Back, Natural Desert Front
Details
- Parcel number: 16006177
Construction
Type & style
- Home type: Townhouse
- Architectural style: Mid-Century Modern
- Property subtype: Townhouse
- Attached to another structure: Yes
Materials
- Wood Frame, Painted, Block
- Roof: Built-Up
Condition
- Year built: 1966
Details
- Builder name: Glen Schauer
Utilities & green energy
- Sewer: Public Sewer
- Water: City Water
Community & HOA
Community
- Features: Pool, Near Bus Stop
- Subdivision: CLIFF TOP HOUSE CONDOMINIUM
HOA
- Has HOA: Yes
- Services included: Roof Repair, Insurance, Sewer, Maintenance Grounds, Street Maint, Trash, Water, Roof Replacement, Maintenance Exterior
- HOA fee: $260 monthly
- HOA name: Cliff Top Condos
- HOA phone: 602-526-6606
Location
- Region: Phoenix
Financial & listing details
- Price per square foot: $339/sqft
- Annual tax amount: $1,250
- Date on market: 4/23/2026
- Cumulative days on market: 108 days
- Listing terms: Cash,Conventional
- Ownership: Condominium
- Road surface type: Paved
Estimated market value
Not available
Estimated sales range
Not available
Not available
Price history
| Date | Event | Price |
|---|---|---|
| 7/31/2026 | Price change | $388,500-2.5%$339/sqft |
Source:  ARMLS #7018078 Report a problem ARMLS #7018078 Report a problem | ||
| 4/23/2026 | Listed for sale | $398,500$347/sqft |
Source: ARMLS #7018078 Report a problem | ||
Public tax history
Tax history is unavailable.
Monthly payment
Est. payment
Payment breakdown
Explore the cost of this home by adjusting the details. Changes won't be saved.Climate risks
Neighborhood: North Mountain
Nearby schools
GreatSchools rating
- 7/10Desert View Elementary SchoolGrades: PK-6Distance: 0.6 mi
- 7/10Royal Palm Middle SchoolGrades: 5-8Distance: 2.4 mi
- 9/10Sunnyslope High SchoolGrades: 9-12Distance: 1.1 mi
Schools provided by the listing agent
- Elementary: Desert View Elementary School
- Middle: Royal Palm Middle School
- High: Sunnyslope High School
- District: Washington Elementary School District
Source: ARMLS. This data may not be complete. We recommend contacting the local school district to confirm school assignments for this home.
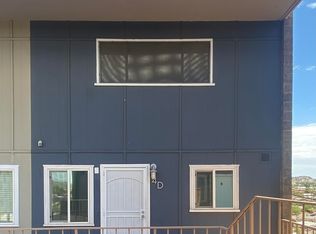
- $390,0002 bd2 ba1.1k sqft1057 E Butler Dr #C4, Phoenix, AZ 85020Sold
- $370,0002 bd2 ba1.1k sqft1057 E Butler Dr #D4-4D, Phoenix, AZ 85020Sold
- $194,7000.28 acres1104 E El Caminito Dr, Phoenix, AZ 85020Off Market

- $329,7002 bd1 ba1.1k sqft1057 E Butler Dr UNIT 1A, Phoenix, AZ 85020Off Market

- $283,100-- bd1 ba1.1k sqft1057 E Butler Dr UNIT 1B, Phoenix, AZ 85020Off Market
- $341,1002 bd1 ba1.1k sqft1057 E Butler Dr UNIT 1C, Phoenix, AZ 85020Off Market
- $335,9002 bd1 ba1.1k sqft1057 E Butler Dr UNIT 1D, Phoenix, AZ 85020Off Market
- $301,3002 bd1 ba1.1k sqft1057 E Butler Dr UNIT 2A, Phoenix, AZ 85020Off Market
A local agent can set up tours, give advice and negotiate with sellers.
Similar homes
- $390,0002 bd2 ba1.1k sqft1622 E BORGHESE Place, Phoenix, AZ 85016For Sale
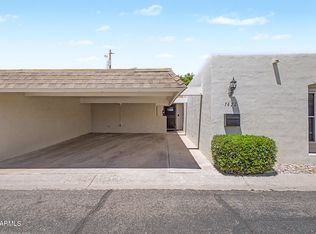 MLS ID #7060573, Anna O'Reilly, West USA Realty. ARMLS
 - $289,0002 bd2 ba1.1k sqft8502 N CENTRAL Avenue #11, Phoenix, AZ 85020For Sale
 MLS ID #7020811, Edgar T Staren, HomeSmart Realty. ARMLS
 - $399,9002 bd3 ba1.2k sqft2 W GEORGIA Avenue #7, Phoenix, AZ 85013For Sale
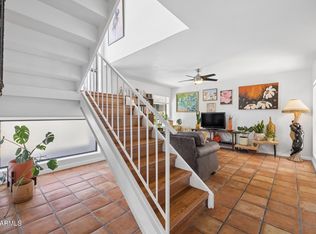 MLS ID #7052573, Samantha Witherwax, Compass. ARMLS
 - $318,2002 bd1 ba780 sqft9115 N 13TH Street, Phoenix, AZ 85020For Sale
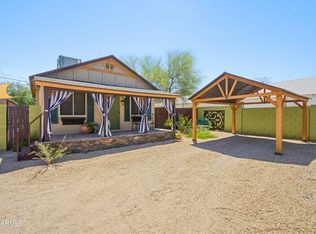 MLS ID #7026356, Andrea S Nelson, HomeSmart. ARMLS
 - $379,0003 bd3 ba1.5k sqft1403 N 44TH Street, Phoenix, AZ 85008For SaleMLS ID #7058469, Kimberli Horyza, Compass. ARMLS
- $369,9002 bd2 ba1.2k sqft3136 N 38TH Street #11, Phoenix, AZ 85018For SaleMLS ID #7034395, Steven N Vale, Midland Real Estate Alliance. ARMLS
- $415,0002 bd2 ba1.3k sqft2701 E CACTUS Road, Phoenix, AZ 85032For SaleMLS ID #7041598, Jack B Cardon, Cardon Commercial. ARMLS
- $339,0002 bd2 ba1.3k sqft170 E CORONADO Road #63, Phoenix, AZ 85004For SaleMLS ID #7035984, Nicolas Capaz, Monte Vista Realty. ARMLS
- $435,0003 bd2 ba1.3k sqft1301 W KERRY Lane, Phoenix, AZ 85027For SaleMLS ID #7060681, Michael Ratzken, Two Brothers Realty & Co. ARMLS
- $400,0002 bd3 ba1.6k sqft101 N 7TH Street #212, Phoenix, AZ 85034For SaleMLS ID #7040365, Kelly Khalil, Redfin Corporation. ARMLS
- $209,0002 bd2 ba952 sqft202 E RUTH Avenue #2, Phoenix, AZ 85020For SaleMLS ID #6985599, Mark C Colbert, Pak Home Realty. ARMLS
- $385,0002 bd2 ba1k sqft4812 N 73RD Street, Scottsdale, AZ 85251For SaleMLS ID #7052268, Nicole Bernstein, Engel & Voelkers Scottsdale. ARMLS
- $379,9002 bd2 ba1.1k sqft4201 E CAMELBACK Road #41, Phoenix, AZ 85018For SaleMLS ID #6988912, Alice Blakely, The Brokery. ARMLS
- $394,0003 bd3 ba1.5k sqft1225 N 36TH Street #1086, Phoenix, AZ 85008For SaleMLS ID #7040129, Rachael Richards, RHouse Realty. ARMLS
- $350,0002 bd2 ba1.2k sqft5110 N 31ST Way #322, Phoenix, AZ 85016For SaleMLS ID #7025492, Dawn L Bender, AZArchitecture/Jarson & Jarson. ARMLS
- $260,0002 bd2 ba852 sqft1624 E CAMPBELL Avenue #46, Phoenix, AZ 85016For SaleMLS ID #7052351, Polly S Wintergalen, RETSY. ARMLS
- $347,5002 bd2 ba1.1k sqft5402 E WINDSOR Avenue #2, Phoenix, AZ 85008For SaleMLS ID #7002007, Lisa A Oliveira, HomeSmart. ARMLS
- $309,5004 bd3 ba1.5k sqft1542 W CAMPBELL Avenue, Phoenix, AZ 85015For SaleMLS ID #7047754, Mike Korzeniowski, Embarc Realty. ARMLS
- $474,9003 bd2 ba1.3k sqft2234 E PARADISE Drive, Phoenix, AZ 85028For SaleMLS ID #7041767, Casey Taylor, Delex Realty. ARMLS
- $360,0002 bd2 ba1.2k sqft101 N 7TH Street #267, Phoenix, AZ 85034For SaleMLS ID #7016049, Donna Harris, HomeSmart. ARMLS
