Spacious & bright. This 5 BR / 4.5 BA home, boasting 3,639 square feet of living space, is the perfect retreat you will absolutely love coming home to! Recently updated w/ fresh paint, a recent kitchen remodel, luxury vinyl plank flooring on the stairs & second floor, new pool filter, new water heater & paid for solar. High ceilings throughout and arched interior doors give the property an ultra luxe feel. The oversized primary suite serves as a true tranquil sanctuary. It features a massive walk-in closet complete w/ convenient dual entrances. Four additional spacious bedrooms (including an entry level suite perfect for multi-generational living) provide ample room for family, guests, or a dedicated home office setup. The lush backyard landscaping, sparkling in-ground pool and hot tub offer both relaxation and a great entertaining space. Dual zone climate control air conditioning and heating. 2-car garage, offering more than enough room for vehicles and extra storage. Situated in the coveted 4S Ranch neighborhood, this property sends to the Poway Unified School District, offering access to A+ rated schools across the elementary, middle, and high school levels.
Pending
Price cut: $95K (7/10)
$2,250,000
10669 El Caballo Ave, San Diego, CA 92127
5beds
3,639sqft
Single Family Residence
Built in 2001
6,969 Square Feet Lot
$2,233,300 Zestimate®
$618/sqft
$125/mo HOA
What's special
Sparkling in-ground poolFour additional spacious bedroomsOversized primary suiteHigh ceilings throughoutHot tubArched interior doorsLush backyard landscaping
- 37 days |
- 546 |
- 13 |
Likely to sell faster than
Zillow last checked:
Listing updated:
Listed by:
Ryan Jamieson DRE #01936993 858-212-1101,
360 Residential
Source: SDMLS,MLS#: 260016988 Originating MLS: SDMLS
Originating MLS: SDMLSFacts & features
Interior
Bedrooms & bathrooms
- Bedrooms: 5
- Bathrooms: 5
- Full bathrooms: 4
- 1/2 bathrooms: 1
Heating
- Forced Air Unit
Cooling
- Central Forced Air, Dual
Appliances
- Included: Dishwasher, Disposal, Dryer, Garage Door Opener, Pool/Spa/Equipment, Range/Oven, Refrigerator, Solar Panels, Washer, 6 Burner Stove, Gas Oven, Gas Stove, Range/Stove Hood, Gas Range, Gas Cooking
- Laundry: Electric
Features
- Number of fireplaces: 2
- Fireplace features: FP in Living Room, FP in Primary BR
Interior area
- Total structure area: 3,639
- Total interior livable area: 3,639 sqft
Video & virtual tour
Property
Parking
- Total spaces: 4
- Parking features: Attached
- Garage spaces: 2
Features
- Levels: 2 Story
- Pool features: Below Ground, Heated with Gas, Waterfall
- Spa features: Private Below Ground, Heated
- Fencing: Cross Fencing,Full
Lot
- Size: 6,969 Square Feet
Details
- Parcel number: 6784623700
- Zoning: R-1:SINGLE
- Zoning description: R-1:SINGLE
Construction
Type & style
- Home type: SingleFamily
- Property subtype: Single Family Residence
Materials
- Stucco
- Roof: Tile/Clay
Condition
- Year built: 2001
Utilities & green energy
- Sewer: Sewer Connected
- Water: Meter on Property
Community & HOA
Community
- Subdivision: RANCHO BERNARDO
HOA
- Services included: Common Area Maintenance
- HOA fee: $125 monthly
- HOA name: Bernardo Springs HOA
Location
- Region: San Diego
Financial & listing details
- Price per square foot: $618/sqft
- Tax assessed value: $1,194,255
- Annual tax amount: $15,513
- Date on market: 7/11/2026
- Listing terms: Cash,Conventional,FHA,VA
Estimated market value
$2,233,300
$2.12M - $2.34M
$7,716/mo
Price history
| Date | Event | Price |
|---|---|---|
| 7/24/2026 | Pending sale | $2,250,000$618/sqft |
Source:  SDMLS #260016988 Report a problem SDMLS #260016988 Report a problem | ||
| 7/10/2026 | Price change | $2,250,000-4.1%$618/sqft |
Source: SDMLS #260014820 Report a problem | ||
| 6/24/2026 | Price change | $2,345,000-2.1%$644/sqft |
Source: SDMLS #260014820 Report a problem | ||
| 6/18/2026 | Listed for sale | $2,395,000+183.4%$658/sqft |
Source: SDMLS #260014820 Report a problem | ||
| 3/16/2004 | Sold | $845,000+19%$232/sqft |
Source: Public Record Report a problem | ||
| 7/18/2003 | Sold | $710,000+38.1%$195/sqft |
Source: Public Record Report a problem | ||
| 2/2/2000 | Sold | $514,000$141/sqft |
Source: Public Record Report a problem | ||
Public tax history
| Year | Property taxes | Tax assessment |
|---|---|---|
| 2025 | $15,513 +2.3% | $1,194,255 +2% |
| 2024 | $15,159 +2.4% | $1,170,839 +2% |
| 2023 | $14,807 +1.7% | $1,147,882 +2% |
| 2022 | $14,557 +3.7% | $1,125,375 +2% |
| 2021 | $14,032 -0.5% | $1,103,310 +1% |
| 2020 | $14,097 +25.7% | $1,091,998 +2% |
| 2019 | $11,212 -16.4% | $1,070,587 +2% |
| 2018 | $13,415 +5.4% | $1,049,596 +6% |
| 2017 | $12,730 +5.2% | $990,000 +2.1% |
| 2016 | $12,100 +0.9% | $970,000 +4.3% |
| 2015 | $11,990 +6.7% | $930,000 +7.5% |
| 2014 | $11,241 | $865,000 +17.5% |
| 2013 | -- | $736,000 |
| 2012 | -- | $736,000 -9.7% |
| 2011 | -- | $815,000 |
| 2010 | -- | $815,000 |
| 2009 | -- | $815,000 -10.4% |
| 2008 | -- | $909,241 +2% |
| 2007 | -- | $891,414 +2% |
| 2006 | -- | $873,936 +2% |
| 2005 | -- | $856,800 +20.7% |
| 2004 | -- | $710,000 +26.9% |
| 2003 | -- | $559,707 +2% |
| 2002 | -- | $548,733 +2% |
| 2001 | -- | $537,974 |
Find assessor info on the county website
Monthly payment
Est. payment
Payment breakdown
Explore the cost of this home by adjusting the details. Changes won't be saved.Climate risks
Neighborhood: 92127
Nearby schools
GreatSchools rating
- 10/10Stone Ranch Elementary SchoolGrades: K-5Distance: 0.6 mi
- 8/10Oak Valley Middle SchoolGrades: 6-8Distance: 0.7 mi
- 10/10Del Norte High SchoolGrades: 9-12Distance: 0.7 mi
Schools provided by the listing agent
- District: Poway Unified School District
Source: SDMLS. This data may not be complete. We recommend contacting the local school district to confirm school assignments for this home.
- $2,128,1005 bd4 ba3.3k sqft10661 El Caballo Ave, San Diego, CA 92127Off Market
- $2,314,5005 bd4 ba3.6k sqft10675 El Caballo Ave, San Diego, CA 92127Off Market
- $1,831,7003 bd3 ba2.6k sqft10653 El Caballo Ave, San Diego, CA 92127Off Market
- $2,249,9005 bd3 ba3.3k sqft16414 Santa Cristobal St, San Diego, CA 92127For Sale
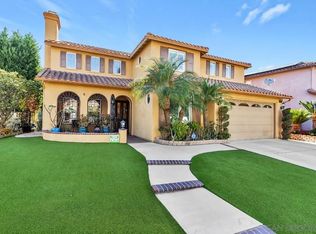
- $1,847,6003 bd3 ba2.6k sqft10660 El Caballo Ave, San Diego, CA 92127Off Market
- $2,310,5005 bd4 ba3.6k sqft10652 El Caballo Ave, San Diego, CA 92127Off Market
- $2,138,4005 bd4 ba3.5k sqft10637 El Caballo Ave, San Diego, CA 92127Off Market
- $2,166,3005 bd5 ba3.7k sqft10707 El Caballo Ave, San Diego, CA 92127Off Market
A local agent can set up tours, give advice and negotiate with sellers.
Similar homes
- $2,249,9005 bd3 ba3.3k sqft16414 Santa Cristobal St, San Diego, CA 92127For SaleMLS ID #260014225, Jacob M Gantos, Cabrillo Mortgage & Realty Service. SDMLS
- $2,249,0005 bd5 ba3.5k sqftSea Cliff, San Diego, CA 92129For Sale
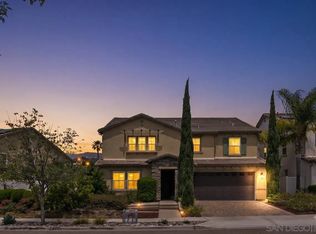 MLS ID #260019811, Gene Vallante, Coldwell Banker Realty. SDMLS
 - $2,485,0005 bd5 ba3.7k sqft17035 Sienna Ridge Dr, San Diego, CA 92127For Sale
 MLS ID #260015978, Lisa B Herndon, RE/MAX Connections. SDMLS
 - $2,389,0004 bd4 ba4k sqft17572 Via Loma Dr, Poway, CA 92064For Sale
 MLS ID #PTP2605999, Margit Lonauer-Tesar, Berkshire Hathaway HomeService. CRMLS
 - $2,299,0004 bd4 ba3.9k sqftvalle verde Rd., Poway, CA 92064For SaleMLS ID #260016203, Guanghua Deng, Pacific Highland Properties & Investments Inc. SDMLS
- $1,775,0005 bd3 ba3k sqft12204 Briar Knoll Way, San Diego, CA 92128For SaleMLS ID #PTP2606253, Mike Aon, Realty Executives Dillon. CRMLS
- $1,695,0004 bd3 ba2.3k sqft15710 Kristen Gln, San Diego, CA 92127For SaleMLS ID #260018963, Vani S Bobba, Vani Bobba, Broker. SDMLS
- $2,125,0005 bd4 ba3.2k sqft11665 Sardis Pl, San Diego, CA 92131For SaleMLS ID #NDP2605274, Aaron Gutridge, Real Brokerage Technologies. CRMLS
- $2,400,0004 bd4 ba3.6k sqft11656 Sweet Willow Way, San Diego, CA 92131For SaleMLS ID #260019000, Lauren Livingston, LPT Realty, Inc. SDMLS
- $2,600,0006 bd5 ba4.3k sqft13126 Silver Saddle Ln, Poway, CA 92064For SaleMLS ID #260019496, Chad Basinger, eXp Realty of Southern CA. SDMLS
- $1,849,0005 bd4 ba3.4k sqft12227 Briar Knoll Way, San Diego, CA 92128For SaleMLS ID #260015635, Bridget Potterton, Keller Williams San Diego Metro. SDMLS
- $1,799,0003 bd3 ba2.2k sqft15549 New Park Ter, San Diego, CA 92127For SaleMLS ID #NDP2605911, Jack Archie, Luxury Coast Grp Barry Estates. CRMLS
- $2,099,0005 bd5 ba3.5k sqft3013 Via Conquistador, Carlsbad, CA 92009For SaleMLS ID #260019683, Crystal D Joslin, Keller Williams Realty. SDMLS
- $1,799,0004 bd3 ba2.3k sqft8995 Hampe Ct, San Diego, CA 92129For SaleMLS ID #260014709, Kevin Hugli, Keller Williams Realty. SDMLS
- $1,999,9996 bd3 ba3.1k sqft11086 Cedarcrest Way, San Diego, CA 92121For SaleMLS ID #NDP2607016, Debbie Lawes, Palisade Realty Inc.. CRMLS
- $1,595,0004 bd2 ba2.2k sqft1451 Ventana Dr, Escondido, CA 92029For SaleMLS ID #260019792, Mark E Green, TXR Homes, Inc.. SDMLS
- $2,299,0005 bd3 ba3.3k sqft1749 Skimmer Ct, Carlsbad, CA 92011For SaleMLS ID #260017391, Darin Chaffee, eXp Realty of California, Inc.. SDMLS
- $2,750,0004 bd3 ba2.5k sqftSenterra, San Diego, CA 92130For SaleMLS ID #260016856, Claudia Constanzo, eXp Realty of Southern CA. SDMLS
- $1,548,0005 bd3 ba2.7k sqft12550 Shropshire Ln, San Diego, CA 92128For SaleMLS ID #260017982, Justin S Santolaya, NextHome Bella Properties. SDMLS
- $2,249,9004 bd3 ba2.5k sqft7027 Rockrose Ter, Carlsbad, CA 92011For SaleMLS ID #260018247, Ryan Judson, Real Broker. SDMLS
Local buyer's agents are ready to help
