**Meticulously Renovated 4-Bedroom Turnkey Home with Extensive Upgrades**Move-in ready 4-bedroom home featuring extensive updates completed within the past three years. This home offers the rare combination of **no HOA** and a spacious **3-car garage**. A versatile flex room off the entry provides the perfect space for a formal dining room, home office, den, or playroom, with glass double doors that allow for added privacy when desired.The remodeled kitchen features quartz countertops, soft-close cabinetry, a reverse osmosis drinking water system, a new sink, induction cooktop, built-in oven, microwave, dishwasher, exhaust fan, and ceiling fan. Both bathrooms have been tastefully remodeled with modern finishes. The primary suite includes a spa-inspired bathroom with a rain shower, soaking tub, Smart Biobidet on commode & Bluetooth speaker/light/exhaust fan combination. The primary & secondary bedrooms both offer walk-in closets. Additional interior upgrades include luxury vinyl plank flooring throughout the main living areas, carpet in the bedrooms, new sliding closet doors in two bedrooms, faux wood blinds throughout, four Govee RGB smart recessed lights with app control in the living room, and a professionally cleaned fireplace. Major system upgrades include a Bosch heat pump HVAC system, a 50-gallon water heater, a Nest smart thermostat, and partially replaced ductwork with upgraded vents serving the primary bedroom for improved heating & cooling. Exterior improvements include a Kwikset smart keyless entry system, an extended driveway, concrete side yards, newer fencing on two sides, freshly painted fencing, side gates on both sides, and an extended concrete patio. The finished 3-car garage features a NEMA 240-volt EV charging outlet for Level 2 fast charging, new garage doors, Chamberlain myQ smart garage door openers, SafeRacks overhead storage, and exterior dusk-to-dawn coach lights. The beautifully landscaped backyard offers low-maintenance synthetic turf, four raised vegetable beds with drip irrigation and trellises, mature fruit trees including a multi-graft apple tree, cherry tree, mandarin tree, Bearss lime tree, and a pomegranate tree (located in the front yard), plus a mature grape trellis, productive cherry tomato plants, and established flower beds. The front yard features a lush lawn, roses, perennial hibiscus, and landscaped flower beds. Located in a desirable neighborhood with highly rated Clovis United Schools .Don't miss this exception.
Accepting backups
$545,000
10681 N Jackson Ave, Fresno, CA 93730
4beds
2baths
1,868sqft
:
Get pre-qualified$3,610/mo
Residential, Single Family Residence
Built in 2001
6,298 Square Feet Lot
$529,300 Zestimate®
$292/sqft
$-- HOA
What's special
Beautifully landscaped backyardEstablished flower bedsProductive cherry tomato plantsNew garage doorsNew sinkFreshly painted fencingExtended driveway
- 15 days |
- 1,055 |
- 74 |
Likely to sell faster than
Zillow last checked:
Listing updated:
Listed by:
Grace Settle DRE #00872652 559-285-6561,
Settle Realty
Source: Fresno MLS,MLS#: 652195Originating MLS: Fresno MLS
Facts & features
Interior
Bedrooms & bathrooms
- Bedrooms: 4
- Bathrooms: 2
Primary bedroom
- Area: 0
- Dimensions: 0 x 0
Bedroom 1
- Area: 0
- Dimensions: 0 x 0
Bedroom 2
- Area: 0
- Dimensions: 0 x 0
Bedroom 3
- Area: 0
- Dimensions: 0 x 0
Bedroom 4
- Area: 0
- Dimensions: 0 x 0
Bathroom
- Features: Tub/Shower, Shower, Oval Tub
Dining room
- Features: Formal, Family Room/Area
- Area: 0
- Dimensions: 0 x 0
Family room
- Area: 0
- Dimensions: 0 x 0
Kitchen
- Features: Eat-in Kitchen, Pantry
- Area: 0
- Dimensions: 0 x 0
Living room
- Area: 0
- Dimensions: 0 x 0
Basement
- Area: 0
Heating
- Has Heating (Unspecified Type)
Cooling
- Central Air
Appliances
- Included: F/S Range/Oven, Built In Range/Oven, Electric Appliances, Disposal, Dishwasher, Microwave, Water Filter
- Laundry: Inside, Utility Room, Electric Dryer Hookup
Features
- Office, Den/Study
- Flooring: Carpet, Laminate
- Windows: Double Pane Windows
- Number of fireplaces: 1
- Fireplace features: Zero Clearance
Interior area
- Total structure area: 1,868
- Total interior livable area: 1,868 sqft
Property
Parking
- Total spaces: 3
- Parking features: Garage Door Opener
- Attached garage spaces: 3
Features
- Levels: One
- Stories: 1
- Patio & porch: Covered, Uncovered, Concrete
- Fencing: Fenced
Lot
- Size: 6,298 Square Feet
- Dimensions: 63 x 100
- Features: Urban, Sprinklers In Front, Sprinklers In Rear, Sprinklers Auto, Mature Landscape, Fruit/Nut Trees, Garden, Synthetic Lawn
Details
- Parcel number: 57703407S
- Zoning: RS4
Construction
Type & style
- Home type: SingleFamily
- Property subtype: Residential, Single Family Residence
Materials
- Stucco, Wood Siding
- Foundation: Concrete
- Roof: Composition
Condition
- Year built: 2001
Utilities & green energy
- Electric: On
- Sewer: Public Sewer
- Water: Public
- Utilities for property: Public Utilities, Electricity Connected
Green energy
- Energy efficient items: Other
Community & HOA
Location
- Region: Fresno
Financial & listing details
- Price per square foot: $292/sqft
- Tax assessed value: $514,997
- Annual tax amount: $6,263
- Date on market: 7/17/2026
- Cumulative days on market: 16 days
- Listing agreement: Exclusive Right To Sell
- Listing terms: Government,Conventional,Cash
- Electric utility on property: Yes
Estimated market value
$529,300
$503,000 - $556,000
$2,615/mo
Price history
| Date | Event | Price |
|---|---|---|
| 7/27/2026 | Pending sale | $545,000$292/sqft |
Source: Fresno MLS #652195 Report a problem | ||
| 7/17/2026 | Listed for sale | $545,000+10.1%$292/sqft |
Source: Fresno MLS #652195 Report a problem | ||
| 12/1/2022 | Sold | $495,000-1%$265/sqft |
Source: Public Record Report a problem | ||
| 11/13/2022 | Pending sale | $499,900$268/sqft |
Source: Fresno MLS #586165 Report a problem | ||
| 10/21/2022 | Listed for sale | $499,900+119.3%$268/sqft |
Source: Fresno MLS #586165 Report a problem | ||
| 12/22/2011 | Sold | $228,000+32.6%$122/sqft |
Source: Public Record Report a problem | ||
| 10/31/2001 | Sold | $172,000$92/sqft |
Source: Public Record Report a problem | ||
Public tax history
| Year | Property taxes | Tax assessment |
|---|---|---|
| 2025 | $6,263 +0.8% | $514,997 +2% |
| 2024 | $6,214 +2.1% | $504,900 +2% |
| 2023 | $6,087 +76% | $495,000 +83.4% |
| 2022 | $3,459 +3.2% | $269,854 +2% |
| 2021 | $3,353 +0.6% | $264,564 +1% |
| 2020 | $3,333 +2.2% | $261,853 +2% |
| 2019 | $3,262 +2.2% | $256,719 +2% |
| 2018 | $3,191 +1.9% | $251,686 +2% |
| 2017 | $3,132 +3.6% | $246,752 +2% |
| 2016 | $3,024 +1.6% | $241,914 +1.5% |
| 2015 | $2,975 +1.9% | $238,281 +2% |
| 2014 | $2,920 | $233,614 +0.5% |
| 2013 | -- | $232,560 +8.2% |
| 2012 | -- | $215,000 +8.6% |
| 2011 | -- | $197,975 +0.8% |
| 2010 | -- | $196,497 -0.2% |
| 2009 | -- | $196,965 +2% |
| 2008 | -- | $193,104 +2% |
| 2007 | -- | $189,318 +2% |
| 2006 | -- | $185,607 +6% |
| 2003 | -- | $175,134 +2% |
| 2002 | -- | $171,700 |
Find assessor info on the county website
Monthly payment
Est. payment
Payment breakdown
Explore the cost of this home by adjusting the details. Changes won't be saved.Climate risks
Neighborhood: Woodward Park
Nearby schools
GreatSchools rating
- 8/10James S. Fugman Elementary SchoolGrades: K-6Distance: 0.4 mi
- 10/10Granite Ridge Intermediate SchoolGrades: 7-8Distance: 0.9 mi
- 10/10Clovis North High SchoolGrades: 9-12Distance: 0.9 mi
Schools provided by the listing agent
- Elementary: Fugman
- Middle: Granite Ridge
- High: Clovis North
Source: Fresno MLS. This data may not be complete. We recommend contacting the local school district to confirm school assignments for this home.
- $507,1004 bd2 ba2k sqft10695 N Jackson Ave, Fresno, CA 93730Off Market
- $527,0004 bd2 ba2.2k sqft10667 N Jackson Ave, Fresno, CA 93730Off Market
- $946,1005 bd4 ba4.7k sqft1721 E Shadow Creek Dr, Fresno, CA 93730Off Market
- $734,8004 bd3 ba2.6k sqft1729 E Shadow Creek Dr, Fresno, CA 93730Off Market
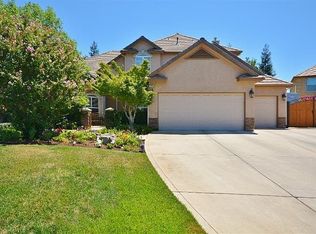
- $516,4004 bd2 ba1.9k sqft10653 N Jackson Ave, Fresno, CA 93730Off Market
- $632,1005 bd3 ba2.7k sqft1772 E Sawgrass Ave, Fresno, CA 93730Off Market
- $525,4003 bd2 ba1.8k sqft1771 E Prestwick Ave, Fresno, CA 93730Off Market
- $507,5003 bd2 ba2k sqft10639 N Jackson Ave, Fresno, CA 93730Off Market
A local agent can set up tours, give advice and negotiate with sellers.
A local lender can help you make sure your offer is ready when you are.
Similar homes
- $525,0004 bd2 ba1.7k sqft10639 N Dearing Ave, Fresno, CA 93730For Sale
 MLS ID #650090, Zuohe Song. Fresno MLS
 - $569,9993 bd2 ba1.7k sqft1190 E Carnoustie Ave, Fresno, CA 93730For Sale
 MLS ID #651517, Jason Kerlan. Fresno MLS
 - $524,0004 bd2 ba1.7k sqft10291 N Whitney Ave, Fresno, CA 93730For Sale
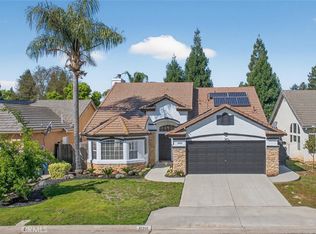 MLS ID #SR26121508, Shayan Shahabi, Crestico Realty. CRMLS
 - $559,0455 bd4 ba2k sqft2968 E Ava Dr, Fresno, CA 93730New Construction
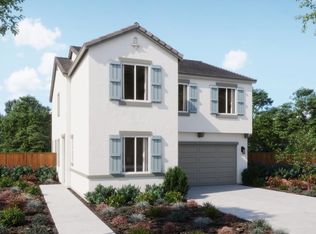 Fresno MLS
 - $525,2803 bd3 ba1.9k sqft2914 E Veleta Dr, Fresno, CA 93730New ConstructionFresno MLS
- $565,0003 bd3 ba2.2k sqft838 E Catalina Cir, Fresno, CA 93730For SaleMLS ID #650907, Matthew Rommereim. Fresno MLS
- $516,6403 bd3 ba1.9k sqft2890 E Veleta Dr, Fresno, CA 93730New ConstructionFresno MLS
- $516,7503 bd3 ba1.9k sqft11208 N La Brisa Dr, Fresno, CA 93730New ConstructionFresno MLS
- $518,5003 bd3 ba1.7k sqft2102 E Makenna Dr, Fresno, CA 93730For SaleMLS ID #648692, Brian A. Domingos, Jr. Fresno MLS
- $--3 bd2 ba1.3k sqft975 E Democracy Ave, Fresno, CA 93720AuctionXome
- $539,5503 bd2 ba1.6k sqft1407 E Via Azzurra Way, Fresno, CA 93730For SaleMLS ID #651134, Paul Ladwig. Fresno MLS
- $599,0003 bd3 ba1.9k sqft10168 N Price Ave, Fresno, CA 93730For SaleMLS ID #651950, Ryan D. Ramirez. Fresno MLS
- $475,0003 bd2 ba1.9k sqft2050 E Fox Glen Dr, Fresno, CA 93730For SaleMLS ID #649480, Erik Abram. Fresno MLS
- $569,0003 bd3 ba2.2k sqft1634 E Autumn Sage Ave, Fresno, CA 93730For SaleMLS ID #648828, James Liang. Fresno MLS
- $520,0003 bd3 ba1.5k sqft2047 E Makenna Dr, Fresno, CA 93730For SaleMLS ID #641717, Sheila Urbanek. Fresno MLS
- $564,9004 bd3 ba2.2k sqft9845 N Woodrow Ave, Fresno, CA 93720For SaleMLS ID #651785, Portia Luttrell. Fresno MLS
- from $537,4904 bd3 ba2k sqftSonata Plan, Ariette at Copper River, Fresno, CA 93730New ConstructionTrumark Homes
- $519,0004 bd2 ba2.1k sqft2210 E Jon Dr, Fresno, CA 93720For SaleMLS ID #652159, Nikolaus Jaap Martin De Jong. Fresno MLS
- $595,0003 bd3 ba2.2k sqft11642 N Bella Vita Ave, Fresno, CA 93730For SaleMLS ID #650021, Ryan N. Johnson. Fresno MLS
- $525,0004 bd3 ba1.8k sqft1746 E Chelsea Dr, Fresno, CA 93720For SaleMLS ID #650604, Jose F. Reyna. Fresno MLS
Local buyer's agents are ready to help
