Welcome to this well-maintained 4-bedroom, 3-bath home located in desirable Northeast Fresno within the award-winning Clovis Unified School District. Thoughtfully designed with one bedroom and a full bath downstairs, this floor plan is ideal for guests, multi-generational living, or a home office. Vaulted ceilings create a bright, open feel, while the spacious dining area flows seamlessly into the kitchen featuring abundant cabinet storage and generous workspace. Fresh interior paint gives the home a clean, move-in ready appeal. Step outside to a backyard designed for both relaxation and entertaining with a covered patio, expansive concrete patio area, lush lawn, and a dedicated garden space. A wonderful opportunity to own a well-cared-for home in a sought-after neighborhood close to parks, shopping, dining, and everyday conveniences.
For sale
Price cut: $10.1K (7/22)
$564,900
9845 N Woodrow Ave, Fresno, CA 93720
4beds
3baths
2,207sqft
:
Get pre-qualified$3,704/mo
Residential, Single Family Residence
Built in 2001
6,899 Square Feet Lot
$561,300 Zestimate®
$256/sqft
$-- HOA
What's special
Dedicated garden spaceGenerous workspaceAbundant cabinet storageCovered patioLush lawn
- 28 days |
- 2,103 |
- 123 |
Likely to sell faster than
Zillow last checked:
Listing updated:
Listed by:
Portia Luttrell DRE #01432244 559-909-3198,
London Properties, Ltd.,
Connie A. Wilson DRE #01803336 559-283-2660,
London Properties, Ltd.
Source: Fresno MLS,MLS#: 651785Originating MLS: Fresno MLS
Facts & features
Interior
Bedrooms & bathrooms
- Bedrooms: 4
- Bathrooms: 3
Primary bedroom
- Area: 0
- Dimensions: 0 x 0
Bedroom 1
- Area: 0
- Dimensions: 0 x 0
Bedroom 2
- Area: 0
- Dimensions: 0 x 0
Bedroom 3
- Area: 0
- Dimensions: 0 x 0
Bedroom 4
- Area: 0
- Dimensions: 0 x 0
Bathroom
- Features: Tub/Shower, Shower, Tub
Dining room
- Features: Formal
- Area: 0
- Dimensions: 0 x 0
Family room
- Area: 0
- Dimensions: 0 x 0
Kitchen
- Features: Breakfast Bar, Pantry
- Area: 0
- Dimensions: 0 x 0
Living room
- Area: 0
- Dimensions: 0 x 0
Basement
- Area: 0
Heating
- Has Heating (Unspecified Type)
Cooling
- Central Air
Appliances
- Included: Built In Range/Oven, Gas Appliances, Disposal, Dishwasher
- Laundry: Utility Room, Gas Dryer Hookup, Electric Dryer Hookup
Features
- Isolated Bedroom, Isolated Bathroom
- Flooring: Carpet, Tile, Hardwood
- Number of fireplaces: 1
- Fireplace features: Zero Clearance
- Common walls with other units/homes: No One Below
Interior area
- Total structure area: 2,207
- Total interior livable area: 2,207 sqft
Property
Parking
- Total spaces: 2
- Parking features: Garage - Attached
- Attached garage spaces: 2
Features
- Levels: Two
- Stories: 2
- Entry location: Ground Floor,Second Floor
- Patio & porch: Covered, Uncovered, Concrete
- Fencing: Fenced
Lot
- Size: 6,899 Square Feet
- Features: Urban, Sprinklers In Front, Sprinklers In Rear, Sprinklers Auto, Mature Landscape, Fruit/Nut Trees, Garden
Details
- Additional structures: Shed(s)
- Parcel number: 56825521S
Construction
Type & style
- Home type: SingleFamily
- Architectural style: Contemporary
- Property subtype: Residential, Single Family Residence
Materials
- Stucco
- Foundation: Concrete
- Roof: Tile
Condition
- Year built: 2001
Utilities & green energy
- Electric: On
- Sewer: Public Sewer
- Water: Public
- Utilities for property: Public Utilities
Green energy
- Energy generation: Solar
Community & HOA
Location
- Region: Fresno
Financial & listing details
- Price per square foot: $256/sqft
- Tax assessed value: $526,357
- Annual tax amount: $6,630
- Date on market: 7/9/2026
- Cumulative days on market: 28 days
- Listing agreement: Exclusive Right To Sell
Estimated market value
$561,300
$533,000 - $589,000
$3,608/mo
Price history
| Date | Event | Price |
|---|---|---|
| 7/22/2026 | Price change | $564,900-1.8%$256/sqft |
Source: Fresno MLS #651785 Report a problem | ||
| 7/10/2026 | Listed for sale | $575,000+15.9%$261/sqft |
Source: Fresno MLS #651785 Report a problem | ||
| 12/22/2021 | Sold | $496,000+4.4%$225/sqft |
Source: Public Record Report a problem | ||
| 11/23/2021 | Pending sale | $475,000$215/sqft |
Source: Fresno MLS #569606 Report a problem | ||
| 11/18/2021 | Listed for sale | $475,000+37.7%$215/sqft |
Source: Fresno MLS #569606 Report a problem | ||
| 7/8/2016 | Sold | $345,000-1.4%$156/sqft |
Source: Public Record Report a problem | ||
| 5/5/2016 | Price change | $349,900-2.8%$159/sqft |
Source: Guarantee Real Estate #461971 Report a problem | ||
| 4/14/2016 | Listed for sale | $359,900+12.5%$163/sqft |
Source: Guarantee Real Estate #461971 Report a problem | ||
| 4/30/2008 | Sold | $320,000-9.3%$145/sqft |
Source: Public Record Report a problem | ||
| 8/13/2004 | Sold | $353,000+108.9%$160/sqft |
Source: Public Record Report a problem | ||
| 3/23/2001 | Sold | $169,000$77/sqft |
Source: Public Record Report a problem | ||
Public tax history
| Year | Property taxes | Tax assessment |
|---|---|---|
| 2025 | $6,630 +1.9% | $526,357 +2% |
| 2024 | $6,507 +2% | $516,038 +2% |
| 2023 | $6,379 +1.8% | $505,920 +2% |
| 2022 | $6,267 +33.5% | $496,000 +34.1% |
| 2021 | $4,695 +0.5% | $369,907 +1% |
| 2020 | $4,671 +2.1% | $366,115 +2% |
| 2019 | $4,573 +2.2% | $358,937 +2% |
| 2018 | $4,477 +3.2% | $351,900 +2% |
| 2017 | $4,338 +3.2% | $345,000 +1.5% |
| 2016 | $4,201 +1.1% | $340,000 +1.1% |
| 2015 | $4,154 +5.3% | $336,400 +6.8% |
| 2014 | $3,945 | $315,100 +16% |
| 2013 | -- | $271,700 +10% |
| 2012 | -- | $247,000 -5% |
| 2011 | -- | $260,000 +9.4% |
| 2010 | -- | $237,600 |
| 2009 | -- | $237,600 -28.5% |
| 2008 | -- | $332,300 -9.5% |
| 2007 | -- | $367,260 +2% |
| 2006 | -- | $360,060 +2% |
| 2005 | -- | $353,000 +97.4% |
| 2004 | -- | $178,790 +1.9% |
| 2003 | -- | $175,515 +2% |
| 2002 | -- | $172,074 |
Find assessor info on the county website
Monthly payment
Est. payment
Payment breakdown
Explore the cost of this home by adjusting the details. Changes won't be saved.Climate risks
Neighborhood: Woodward Park
Nearby schools
GreatSchools rating
- 9/10Copper Hills Elementary SchoolGrades: K-6Distance: 0.2 mi
- 10/10Granite Ridge Intermediate SchoolGrades: 7-8Distance: 1 mi
- 10/10Clovis North High SchoolGrades: 9-12Distance: 1 mi
Schools provided by the listing agent
- Elementary: Copper Hills
- Middle: Granite Ridge
- High: Clovis North
Source: Fresno MLS. This data may not be complete. We recommend contacting the local school district to confirm school assignments for this home.
- $488,7004 bd2 ba1.6k sqft9857 N Woodrow Ave, Fresno, CA 93720Off Market
- $529,1003 bd2 ba2k sqft9833 N Woodrow Ave, Fresno, CA 93720Off Market
- $595,4005 bd3 ba2.3k sqft9836 N Backer Ave, Fresno, CA 93720Off Market
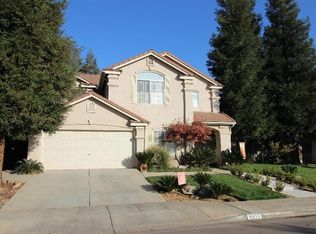
- $470,3003 bd2 ba1.5k sqft9824 N Backer Ave, Fresno, CA 93720Off Market
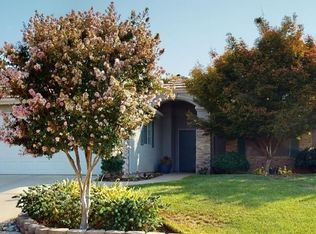
- $521,7004 bd2 ba1.8k sqft9850 N Backer Ave, Fresno, CA 93720Off Market
- $470,3003 bd2 ba1.4k sqft9869 N Woodrow Ave, Fresno, CA 93720Off Market
- $564,7005 bd3 ba2.3k sqft9821 N Woodrow Ave, Fresno, CA 93720Off Market
- $530,3003 bd2 ba2k sqft9812 N Backer Ave, Fresno, CA 93720Off Market
A local agent can set up tours, give advice and negotiate with sellers.
Similar homes
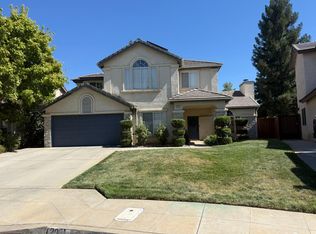
- $635,0005 bd3 ba2.3k sqft2061 E Ticonderoga Dr, Fresno, CA 93720For Sale
 MLS ID #652478, Bryce Smith. Fresno MLS
 - $615,0003 bd3 ba2.4k sqft9514 N Larkspur Ave, Fresno, CA 93720For Sale
 MLS ID #652857, Kristin Price. Fresno MLS
 - $595,5003 bd2 ba1.7k sqft9455 N Woodrow Ave, Fresno, CA 93720For Sale
 MLS ID #652201, Dylan A. Green. Fresno MLS
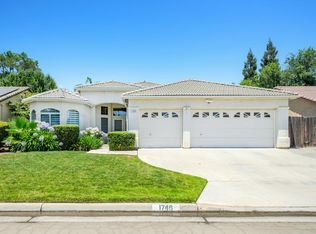
 - $525,0004 bd3 ba1.8k sqft1746 E Chelsea Dr, Fresno, CA 93720For Sale
 MLS ID #650604, Jose F. Reyna. Fresno MLS
 - $694,0004 bd3 ba2.2k sqft9740 N Whitney Ave, Fresno, CA 93720For SaleMLS ID #652880, Bassam Fares. Fresno MLS
- $600,0004 bd3 ba2.4k sqft2703 E Hillview Ave, Fresno, CA 93720For SaleMLS ID #649530, Yeliz Keskin Olmez. Fresno MLS
- $529,0003 bd3 ba1.9k sqft2629 E Sage Way, Fresno, CA 93720For SaleMLS ID #653058, T. James Williams. Fresno MLS
- $519,0004 bd2 ba2.1k sqft2210 E Jon Dr, Fresno, CA 93720For SaleMLS ID #652159, Nikolaus Jaap Martin De Jong. Fresno MLS
- $539,9003 bd3 ba2.1k sqft8875 N Woodrow Ave, Fresno, CA 93720For SaleMLS ID #650870, Julie Deraffaele. Fresno MLS
- $618,0005 bd3 ba2.3k sqft2771 E Waterford Ave, Fresno, CA 93720For SaleMLS ID #650952, Linda Berlinda Yuen Wong. Fresno MLS
- $650,0004 bd2 ba2.2k sqft1671 E Granada Ave, Fresno, CA 93720For SaleMLS ID #650896, Darin Zuber. Fresno MLS
- $499,0003 bd2 ba1.7k sqft9808 N Whitney Ave, Fresno, CA 93720For SaleMLS ID #649886, Danny Grubb. Fresno MLS
- $585,9003 bd2 ba2k sqft2955 E Pryor Dr, Fresno, CA 93720For Sale By Owner
- $549,9003 bd2 ba1.8k sqft2702 E Caraway Ct, Fresno, CA 93720For SaleMLS ID #651006, Tami L. Murakoshi. Fresno MLS
- $530,0003 bd2 ba2k sqft2675 E Rockingham Ct, Fresno, CA 93720For SaleMLS ID #652285, Scott D. Meadows. Fresno MLS
- $599,0003 bd3 ba1.9k sqft10168 N Price Ave, Fresno, CA 93730For SaleMLS ID #651950, Ryan D. Ramirez. Fresno MLS
- $575,0003 bd2 ba2k sqft1138 E Pinehurst Ave, Fresno, CA 93730For SaleMLS ID #653222, Nicholette Mijangos. Fresno MLS
- $535,0003 bd3 ba2.1k sqft2976 E Christopher Dr, Fresno, CA 93720For SaleMLS ID #648638, Ruth Reisz. Fresno MLS
- $565,0003 bd2 ba1.8k sqft1341 E Via Corsica Pl, Fresno, CA 93730For SaleMLS ID #653136, Cynthia Chakurian. Fresno MLS
- $624,9004 bd3 ba2.4k sqft819 E Woodhaven Ln, Fresno, CA 93720For SaleMLS ID #646502, Jeffrey D. Schrager. Fresno MLS
Local buyer's agents are ready to help
