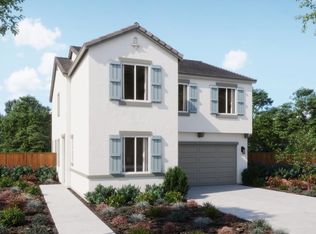
Homesite 74 is the Lydian plan at Ariette at Copper River, an elegant two-story, crafted with quality and designed with care.The entry offers added privacy with a powder bathroom and storage closet tucked just around the corner. Past the stairwell, the floor plan opens into the dining area and kitchen, where ample counterspace, a large center island, and pantry closet support everyday use and casual gatherings. The kitchen flows directly into the Great Room, creating a comfortable space for relaxing at the end of the day. Upstairs, the stairs lead to a loft with the laundry room positioned nearby. The Owner's Suite includes an en-suite bathroom with a dual sink vanity, two walk-in closets, and additional linen storage. Secondary bedrooms on the second floor share a well-appointed full bathroom. Situated within a thoughtfully designed community, this home is close to parks, shares open spaces, and everyday conveniences. Nearby shopping, dining, and schools contribute to an easy, well-connected lifestyle.Exterior lot with an above average backyard space and brick wall. Beautiful view of the foothills and mountains from the owner's suite.
Accepting backups
Price cut: $15K (8/3)
$516,750
11208 N La Brisa Dr, Fresno, CA 93730
3beds
3baths
1,955sqft
:
Get pre-qualified$3,388/mo
Residential, Single Family Residence
Built in ----
3,445 Square Feet Lot
$536,500 Zestimate®
$264/sqft
$-- HOA
What's special
Elegant two-storyLarge center islandTwo walk-in closetsAbove average backyard spaceBrick wallDining areaGreat room
- 20 days |
- 243 |
- 7 |
Zillow last checked:
Listing updated:
Listed by:
Carlos Rios DRE #02145202,
Trumark Construction Services
Source: Fresno MLS,MLS#: 652149Originating MLS: Fresno MLS
Facts & features
Interior
Bedrooms & bathrooms
- Bedrooms: 3
- Bathrooms: 3
Primary bedroom
- Area: 0
- Dimensions: 0 x 0
Bedroom 1
- Area: 0
- Dimensions: 0 x 0
Bedroom 2
- Area: 0
- Dimensions: 0 x 0
Bedroom 3
- Area: 0
- Dimensions: 0 x 0
Bedroom 4
- Area: 0
- Dimensions: 0 x 0
Bathroom
- Features: Tub/Shower, Shower, Tub
Dining room
- Area: 0
- Dimensions: 0 x 0
Family room
- Area: 0
- Dimensions: 0 x 0
Kitchen
- Area: 0
- Dimensions: 0 x 0
Living room
- Area: 0
- Dimensions: 0 x 0
Basement
- Area: 0
Heating
- Has Heating (Unspecified Type)
Cooling
- Central Air
Appliances
- Included: Built In Range/Oven, Electric Appliances, Disposal, Dishwasher, Microwave
- Laundry: Inside
Features
- Loft
- Windows: Double Pane Windows
- Has fireplace: No
Interior area
- Total structure area: 1,955
- Total interior livable area: 1,955 sqft
Property
Parking
- Total spaces: 2
- Parking features: Garage - Attached
- Attached garage spaces: 2
Features
- Levels: Two
- Stories: 2
- Fencing: Fenced
Lot
- Size: 3,445 Square Feet
- Features: Urban, Sprinklers In Front, Drip System
Details
- Parcel number: NEW/UNDER CONSTRUCTION/NA
Construction
Type & style
- Home type: SingleFamily
- Property subtype: Residential, Single Family Residence
Materials
- Stucco, Wood Siding
- Foundation: Concrete
- Roof: Tile
Utilities & green energy
- Electric: On
- Sewer: Public Sewer
- Water: Public
- Utilities for property: Public Utilities, Electricity Connected
Green energy
- Energy generation: Solar
Community & HOA
Location
- Region: Fresno
Financial & listing details
- Price per square foot: $264/sqft
- Tax assessed value: $89,118
- Annual tax amount: $1,445
- Date on market: 7/23/2026
- Cumulative days on market: 19 days
- Listing agreement: Exclusive Right To Sell
- Electric utility on property: Yes
Estimated market value
$536,500
$504,000 - $574,000
$2,565/mo
Price history
| Date | Event | Price |
|---|---|---|
| 8/3/2026 | Pending sale | $516,750-2.8%$264/sqft |
Source: Fresno MLS #652149 Report a problem | ||
| 7/28/2026 | Price change | $531,750+2.9%$272/sqft |
Source:  Trumark Homes Report a problem Trumark Homes Report a problem | ||
| 7/24/2026 | Listed for sale | $516,750$264/sqft |
Source: Fresno MLS #652149 Report a problem | ||
Public tax history
| Year | Property taxes | Tax assessment |
|---|---|---|
| 2025 | $1,445 | $89,118 |
Find assessor info on the county website
Monthly payment
Est. payment
Payment breakdown
Explore the cost of this home by adjusting the details. Changes won't be saved.Climate risks
Neighborhood: 93730
Nearby schools
GreatSchools rating
- 9/10Copper Hills Elementary SchoolGrades: K-6Distance: 1.8 mi
- 10/10Granite Ridge Intermediate SchoolGrades: 7-8Distance: 0.6 mi
- 10/10Clovis North High SchoolGrades: 9-12Distance: 0.6 mi
Schools provided by the listing agent
- Elementary: Copper Hills
- Middle: Granite Ridge
- High: Clovis North
Source: Fresno MLS. This data may not be complete. We recommend contacting the local school district to confirm school assignments for this home.
- $505,0003 bd3 ba1.7k sqft2962 E Veleta Dr, Fresno, CA 93730Sold

- $474,0003 bd3 ba1.5k sqft2950 E Veleta Dr, Fresno, CA 93730Sold

- $559,0455 bd4 ba2k sqft2968 E Ava Dr, Fresno, CA 93730For Sale
- $520,1803 bd3 ba1.9k sqft2938 E Veleta Dr, Fresno, CA 93730New Construction

- $522,5003 bd3 ba1.5k sqft2966 E Tierra Dr, Fresno, CA 93730Sold
- $503,5003 bd3 ba1.7k sqft2926 E Veleta Dr, Fresno, CA 93730Sold
- $516,1004 bd3 ba1.9k sqft2954 E Tierra Dr, Fresno, CA 93730Sold
- $525,2803 bd3 ba1.9k sqft2914 E Veleta Dr, Fresno, CA 93730New Construction
A local agent can set up tours, give advice and negotiate with sellers.
A local lender can help you make sure your offer is ready when you are.
Similar homes
- $516,6403 bd3 ba1.9k sqft2890 E Veleta Dr, Fresno, CA 93730New Construction
 Fresno MLS
 - $525,2803 bd3 ba1.9k sqft2914 E Veleta Dr, Fresno, CA 93730New Construction
 Fresno MLS
 - $525,0004 bd2 ba1.7k sqft10639 N Dearing Ave, Fresno, CA 93730For Sale
 MLS ID #650090, Zuohe Song. Fresno MLS
 - $520,0003 bd2 ba1.9k sqft743 E Minarets Ave, Fresno, CA 93720For Sale
 MLS ID #653450, Kymberly Salter. Fresno MLS
 - $599,0003 bd3 ba1.9k sqft10168 N Price Ave, Fresno, CA 93730For SaleMLS ID #651950, Ryan D. Ramirez. Fresno MLS
- $479,9003 bd2 ba1.6k sqft2022 E Cromwell Ave, Fresno, CA 93720For SaleMLS ID #653393, Todd Pigott. Fresno MLS
- $509,9003 bd3 ba1.8k sqft2616 E Omaha Ave, Fresno, CA 93720For SaleMLS ID #651203, Than Tran. Fresno MLS
- $524,9953 bd2 ba1.7k sqft1578 E Serena Ave, Fresno, CA 93720For SaleMLS ID #650011, Daniel J. Demera. Fresno MLS
- $539,0005 bd3 ba1.9k sqft168 Decatur Ave, Clovis, CA 93611For SaleMLS ID #653127, Michael A Phillips. Fresno MLS
- $409,9502 bd2 ba1.3k sqft10969 N Blackberry Dr, Fresno, CA 93730For SaleMLS ID #652901, Dan Hawkins. Fresno MLS
- $475,0004 bd2 ba1.9k sqft3177 E Tenaya Way, Fresno, CA 93710For SaleMLS ID #652829, Roshelle Stovall-Lee. Fresno MLS
- $524,9504 bd2 ba1.7k sqft193 N Laurel Ave, Clovis, CA 93611For SaleMLS ID #652294, Maria Luisa Mendoza De Pano. Fresno MLS
- $645,0004 bd3 ba2.2k sqft9740 N Whitney Ave, Fresno, CA 93720For SaleMLS ID #652880, Bassam Fares. Fresno MLS
- $469,0003 bd3 ba1.7k sqft2672 Wrenwood Ave, Clovis, CA 93611For SaleMLS ID #ML82056829, Bill Backus. MLSListings Inc
- $499,8973 bd3 ba2k sqft6517 E Amherst Ave, Fresno, CA 93727For SaleMLS ID #650642, Marshal J. Strang. Fresno MLS
- $549,0003 bd3 ba2.4k sqft6326 W Donner Ave, Fresno, CA 93723For SaleMLS ID #653189, Manpreet Kaur. Fresno MLS
- $454,0003 bd3 ba1.6k sqft2008 N Walling Ln, Clovis, CA 93619For SaleMLS ID #649787, Jessica T. Becerra. Fresno MLS
- $474,9004 bd3 ba2.1k sqft428 Cathedral Ct S, Madera, CA 93636For SaleMLS ID #652518, Violeta G. Samila. Fresno MLS
- $479,0003 bd2 ba1.9k sqft1193 Magnolia Ct W, Madera, CA 93636For SaleMLS ID #645987, Alejandro Trevino. Fresno MLS
- $375,0003 bd2 ba1.4k sqft3379 E Rialto Ave, Fresno, CA 93726For SaleMLS ID #652634, Kaying Vang. Fresno MLS
Local buyer's agents are ready to help
