H-O-T, H-O-T, H-O-T doesn't even begin to describe this property! This wonderful 5 Bedroom, 3 Full Bathrooms with TONS of upgrades has almost 3,000 sf and is on over a quarter of an acre! This home will not last long! Great floor plan with beautiful tile, engineered wood, and wood laminate floors throughout the entire home! Plenty of room for entertaining family and friends with the formal living and dining room as well as the family room right off the kitchen. The kitchen will take your breath away with the gorgeous copper finishings such as the handles and exhaust hood. Granite countertops, stainless steel appliances, a breakfast bar, a spacious pantry, and the perfect breakfast nook- separate from the formal dining area. The family room is overseen by the kitchen and receives ample natural lighting that leads into your oversized backyard oasis with a beautiful area to relax and enjoy the Florida lifestyle. A full bathroom is also located on the first floor. Each bedroom upstairs offers easy access to a bathroom and plenty of walk-in closet space, while the main bathroom boasts both a stand-up shower, double sinks, and a garden tub to soak in after a long day. With ample room located upstairs one of the rooms can be used as an office, study area, or even a playroom. Also included is a Hospital Grade Trane A/C unit that kills bacteria and viruses. This fantastic community offers a community pool, exercise facilities, playgrounds, walking trails, sports fields, picnic areas, a dog park, and more! Hurry, be sure to schedule an appointment right away, this will not last!
Pre-foreclosure
Est. $329,400
1069 James Dr, Poinciana, FL 34759
5beds
2,806sqft
Single Family Residence
Built in 2006
0.26 Acres Lot
$329,400 Zestimate®
$117/sqft
$21/mo HOA
Overview
- 228 days |
- 28 |
- 7 |
Originating MLS: Osceola
Facts & features
Interior
Bedrooms & bathrooms
- Bedrooms: 5
- Bathrooms: 3
- Full bathrooms: 3
Heating
- Forced air, Electric
Cooling
- Central
Appliances
- Included: Dishwasher, Garbage disposal, Range / Oven, Refrigerator
Features
- Eating Space In Kitchen, Open Floorplan, Stone Counters, Kitchen/Family Room Combo, Living Room/Dining Room Combo
- Flooring: Tile, Hardwood, Laminate
- Has fireplace: No
Interior area
- Total interior livable area: 2,806 sqft
Property
Parking
- Total spaces: 2
- Parking features: Garage - Attached
Features
- Levels: Two
- Patio & porch: Patio, Rear Porch
- Exterior features: Stucco
Lot
- Size: 0.26 Acres
Details
- Parcel number: 282815935360059030
Construction
Type & style
- Home type: SingleFamily
- Property subtype: Single Family Residence
Materials
- Wood
- Foundation: Retaining Wall
- Roof: Shake / Shingle
Condition
- Year built: 2006
Utilities & green energy
- Sewer: Public Sewer
- Water: Public
- Utilities for property: Phone Available, Sewer Connected, Public, Street Lights, Cable Connected, Electricity Available, Water Available, Fire Hydrant
Community & HOA
Community
- Subdivision: POINCIANA NBRHD 06 VILLAGE 07
HOA
- Has HOA: Yes
- HOA fee: $21 monthly
Location
- Region: Poinciana
Financial & listing details
- Price per square foot: $117/sqft
- Tax assessed value: $290,074
- Annual tax amount: $2,394
- Listing terms: Cash, Conventional, FHA, VA Loan
- Ownership: Fee Simple
Visit our professional directory to find a foreclosure specialist in your area that can help with your home search.
Find a foreclosure agentForeclosure details
Estimated market value
$329,400
$310,000 - $349,000
$2,386/mo
Price history
| Date | Event | Price |
|---|---|---|
| 12/15/2020 | Sold | $258,000+1.2%$92/sqft |
Source: Public Record Report a problem | ||
| 10/30/2020 | Pending sale | $255,000$91/sqft |
Source: CHANGING LATITUDES REAL ESTATE SERVICES, LLC #S5041681 Report a problem | ||
| 10/27/2020 | Listed for sale | $255,000-6.2%$91/sqft |
Source: CHANGING LATITUDES REAL ESTATE SERVICES, LLC #S5041681 Report a problem | ||
| 6/27/2020 | Listing removed | $271,900$97/sqft |
Source: WATSON REALTY CORP #O5841379 Report a problem | ||
| 3/3/2020 | Price change | $271,900-1.1%$97/sqft |
Source: WATSON REALTY CORP #O5841379 Report a problem | ||
| 2/8/2020 | Listed for sale | $274,900+23.6%$98/sqft |
Source: WATSON REALTY CORP #O5841379 Report a problem | ||
| 10/29/2018 | Sold | $222,500-3.2%$79/sqft |
Source: Public Record Report a problem | ||
| 9/14/2018 | Pending sale | $229,900$82/sqft |
Source: RE/MAX PRIME PROPERTIES #S5004888 Report a problem | ||
| 8/24/2018 | Listed for sale | $229,900$82/sqft |
Source: RE/MAX PRIME PROPERTIES #S5004888 Report a problem | ||
| 8/24/2018 | Pending sale | $229,900$82/sqft |
Source: RE/MAX PRIME PROPERTIES #S5004888 Report a problem | ||
| 8/1/2018 | Pending sale | $229,900$82/sqft |
Source: RE/MAX PRIME PROPERTIES #S5004888 Report a problem | ||
| 7/26/2018 | Listed for sale | $229,900+53.3%$82/sqft |
Source: RE/MAX PRIME PROPERTIES #S5004888 Report a problem | ||
| 7/7/2014 | Sold | $150,000+0%$53/sqft |
Source: Stellar MLS #S4724615 Report a problem | ||
| 4/11/2014 | Price change | $149,997-3.2%$53/sqft |
Source: SELL-N-SAVE2 #S4724615 Report a problem | ||
| 3/17/2014 | Listed for sale | $154,900+69.3%$55/sqft |
Source: SELL-N-SAVE2 #S4724615 Report a problem | ||
| 12/1/2011 | Sold | $91,500$33/sqft |
Source: Public Record Report a problem | ||
| 10/13/2011 | Listed for sale | $91,500+1.8%$33/sqft |
Source: JMP REALTY, INC. #S4690265 Report a problem | ||
| 8/4/2011 | Listing removed | $89,900$32/sqft |
Source: CROWN JEWEL PROPERTIES #P4616604 Report a problem | ||
| 7/22/2011 | Price change | $89,900-5.3%$32/sqft |
Source: foreclosure.com Report a problem | ||
| 5/27/2011 | Listed for sale | $94,900$34/sqft |
Source: isNowListed.com #P4613760 Report a problem | ||
| 3/4/2011 | Listing removed | $94,900$34/sqft |
Source: Crown Jewel Properties #P4613760 Report a problem | ||
| 1/17/2011 | Price change | $94,900-9.5%$34/sqft |
Source: CROWN JEWEL PROPERTIES #P4613760 Report a problem | ||
| 9/25/2010 | Price change | $104,900-65.3%$37/sqft |
Source: Fannie Mae #P4613760 Report a problem | ||
| 9/18/2010 | Listed for sale | -- |
Source: foreclosure.com Report a problem | ||
| 2/12/2007 | Sold | $302,700$108/sqft |
Source: Public Record Report a problem | ||
Public tax history
| Year | Property taxes | Tax assessment |
|---|---|---|
| 2025 | $2,394 +3.2% | $225,355 +2.9% |
| 2024 | $2,320 +2.3% | $219,004 +3% |
| 2023 | $2,269 +2.4% | $212,625 +3% |
| 2022 | $2,216 -0.6% | $206,432 +3% |
| 2021 | $2,230 -14.7% | $200,419 +7.3% |
| 2020 | $2,612 +6.9% | $186,744 +10% |
| 2019 | $2,444 -14.2% | $169,767 +7.7% |
| 2018 | $2,847 +6.3% | $157,620 +14.6% |
| 2017 | $2,677 +88.2% | $137,564 +2.1% |
| 2016 | $1,423 -22.8% | $134,735 +10.7% |
| 2015 | $1,844 +2.1% | $121,689 +30% |
| 2014 | $1,805 +27.7% | $93,613 +10% |
| 2013 | $1,413 +18.8% | $85,103 +10% |
| 2012 | $1,190 -3.1% | $77,366 -2% |
| 2011 | $1,229 -11.6% | $78,966 -9.9% |
| 2010 | $1,390 -44.6% | $87,611 -41.1% |
| 2009 | $2,508 -25.1% | $148,694 -30.3% |
| 2008 | $3,348 | $213,182 |
| 2007 | -- | -- |
| 2006 | $352 | -- |
| 2005 | -- | -- |
| 2004 | $100 +50% | -- |
| 2003 | $67 -2.4% | $4,000 |
| 2002 | $68 -21.3% | $4,000 -21.3% |
| 2001 | $87 | $5,080 |
Find assessor info on the county website
Monthly payment
Climate risks
Neighborhood: 34759
Nearby schools
GreatSchools rating
- 2/10Sandhill Elementary SchoolGrades: PK-5Distance: 3 mi
- 3/10Lake Marion Creek Elementary SchoolGrades: 6-8Distance: 1.8 mi
- 3/10Haines City Senior High SchoolGrades: PK,9-12Distance: 7.2 mi
- $327,7004 bd2 ba2.2k sqft1063 James Dr, Poinciana, FL 34759Off Market
- $315,1003 bd2 ba1.7k sqft805 Hudson Valley Dr, Poinciana, FL 34759Off Market
- $321,4004 bd3 ba2.3k sqft833 Hudson Valley Dr, Poinciana, FL 34759Off Market
- $361,0004 bd2 ba3k sqft771 Hudson Valley Dr, Poinciana, FL 34759Off Market
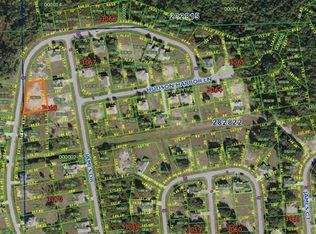
- $293,7003 bd2 ba1.6k sqft1057 James Dr, Poinciana, FL 34759Off Market
- $264,0003 bd2 ba1.4k sqft1102 Hudson Harbor Ln, Poinciana, FL 34759Off Market
- $358,6004 bd2 ba2.8k sqft1066 James Dr, Poinciana, FL 34759Off Market
- $302,2004 bd3 ba2.8k sqft1072 James Dr, Poinciana, FL 34759Off Market
Similar homes
- $329,0004 bd3 ba2.8k sqft1107 James Way, Poinciana, FL 34759For Sale

 MLS ID #O6407302, Lori Joy, REDFIN CORPORATION. Stellar MLS
 - $320,0004 bd3 ba2k sqft2238 Rio Grande Canyon Loop, Poinciana, FL 34759For Sale
 MLS ID #O6425417, Judd Cheyney, KELLER WILLIAMS REALTY AT THE PARKS. Stellar MLS
 - $330,0004 bd3 ba2.2k sqft1425 Nelson Brook Way, Poinciana, FL 34759For Sale
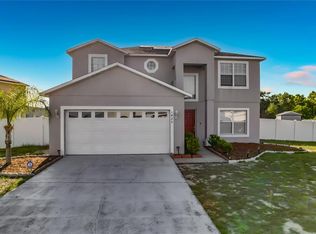 MLS ID #V4949026, Andrea Harden, KELLER WILLIAMS HERITAGE REALTY. Stellar MLS
 - $325,0004 bd2 ba1.8k sqft863 Hudson Valley Dr, Poinciana, FL 34759For Sale
 MLS ID #S5149174, Augusto Osorio, LOKATION. Stellar MLS
 - $345,0004 bd3 ba2.1k sqft2074 Rio Grande Canyon Loop, Poinciana, FL 34759For SaleMLS ID #S5149644, Alex Vazquez, NONA LEGACY POWERED BY LA ROSA. Stellar MLS
- $315,0004 bd2 ba1.4k sqft2185 Rock Dr, Poinciana, FL 34759For SaleMLS ID #TB8522100, Yaremi Garcia, COLDWELL BANKER REALTY. Stellar MLS
- $299,9004 bd3 ba2.8k sqft548 Big Sioux Ct, Poinciana, FL 34759For SaleMLS ID #O6386252, Jerry Miller, MARK SPAIN REAL ESTATE. Stellar MLS
- $340,0004 bd3 ba2.1k sqft196 Athabasca Dr, Poinciana, FL 34759For SaleMLS ID #V4936684, Jasmin Calle, LPT REALTY, LLC. Stellar MLS
- $300,0004 bd3 ba2.2k sqft100 Albany Dr, Poinciana, FL 34759For SaleMLS ID #O6417573, Melissa Hoff Roth PA, COMPASS FLORIDA, LLC. Stellar MLS
- $319,9003 bd2 ba2k sqft2389 Rock Dr, Poinciana, FL 34759For SaleMLS ID #P4938754, Tony Insua, Jr, LOCKHART & ASSOCIATES INC. Stellar MLS
- $310,0003 bd2 ba1.8k sqft333 Gardenia Ct, Poinciana, FL 34759For SaleMLS ID #S5152933, Rafael Izquierdo, WATSON REALTY CORP.. Stellar MLS
- $335,0003 bd2 ba1.8k sqft937 Gila Pl, Poinciana, FL 34759For SaleMLS ID #S5141591, William Miranda, LA ROSA REALTY LLC. Stellar MLS
- $350,0004 bd2 ba1.5k sqft910 Hudson Valley Dr, Poinciana, FL 34759For SaleMLS ID #S5144081, Adriana Leon, LA ROSA REALTY KISSIMMEE. Stellar MLS
- $375,9905 bd3 ba2.6k sqft1132 Hudson Harbor Ln, Poinciana, FL 34759New ConstructionMLS ID #O6381280, Stephen Cline, DR HORTON REALTY OF CENTRAL FLORIDA LLC. Stellar MLS
- $300,0004 bd2 ba1.6k sqft2207 Rio Grande Canyon Loop, Poinciana, FL 34759For SaleMLS ID #1072332, Judith Pena Tomas. Space Coast AOR
- $314,0004 bd2 ba1.9k sqft310 Athabasca Pl, Poinciana, FL 34759For SaleMLS ID #P4938158, Ashley Lopez, KELLER WILLIAMS REALTY SMART 1. Stellar MLS
- $270,0003 bd2 ba1.7k sqft842 Gila Way, Poinciana, FL 34759For SaleMLS ID #O6397336, Nisreen Wahieb, LPT REALTY, LLC. Stellar MLS
- $310,0004 bd2 ba1.8k sqft2121 Hibiscus Pl, Poinciana, FL 34759For SaleMLS ID #S5147765, Coralis Del Pagan Garcia, LA ROSA REALTY KISSIMMEE. Stellar MLS
- $378,9905 bd3 ba2.6k sqft1114 Hudson Harbor Ln, Poinciana, FL 34759New ConstructionMLS ID #O6405811, Stephen Cline, DR HORTON REALTY OF CENTRAL FLORIDA LLC. Stellar MLS
- $420,0004 bd3 ba2.7k sqft2291 Rio Grande Canyon Loop, Poinciana, FL 34759For SaleMLS ID #O6408909, Laura Myers, METRO FLORIDA REALTY. Stellar MLS
