Welcome to a peaceful lake-community living that meets everyday convenience in Stafford’s Lake Arrowhead neighborhood. Situated on nearly half an acre, this 3-bedroom, 2.5-bath home offers a comfortable layout and outdoor space that makes it easy to enjoy life at home. With NO HOA, you have the flexibility to make the property your own. Inside, the home has been refreshed with hardwood flooring throughout the main level, giving the living spaces a warm, updated feel. The kitchen opens to the dining and living areas, creating an easy flow for everyday living and entertaining. The spacious primary suite features a walk-in closet and private bath, while the finished lower-level family room offers additional space for movie nights, a playroom, home gym, office, or whatever fits your lifestyle. Step outside and the backyard really comes to life. The newly installed fence creates a defined outdoor space for kids, pets, gardening, entertaining, or simply relaxing. There is also a dedicated play area with kids’ play equipment including a slide and climbing wall, making this backyard ready for family fun from day one. The covered front porch is a great spot for morning coffee while enjoying the seasonal landscape around the lake, expansive rear deck with a gazebo provides plenty of room for grilling, outdoor dining, and evening gatherings. The home also features solar panels, adding an energy-conscious element to the property, along with the convenience of an attached one-car garage and driveway parking. Lake Arrowhead offers a relaxed, outdoorsy lifestyle with lake access, fishing, canoeing/kayaking, a sandy beach, playground areas and a true neighborhood feel, all without the restrictions of an HOA. Location is another standout. You’re close to Route 610/Garrisonville Road and I-95, making commuting and getting around Stafford convenient, while nearby shopping, restaurants and everyday services are just a short drive away. Stafford Marketplace and the Route 610 corridor provide a wide variety of shopping, dining and services, while the surrounding Lake Arrowhead area offers a quieter setting away from the busier commercial corridors. Whether you're looking for your first home, more room for the family, a place with outdoor space for the kids, or simply a home where you can enjoy a little more privacy without giving up convenience, this home brings together space, updates, outdoor living and the laid-back Lake Arrowhead lifestyle—all in one great Stafford location.
For sale
$480,000
1069 Lakeview Dr, Stafford, VA 22556
3beds
1,544sqft
Single Family Residence
Built in 1998
-- sqft lot
$-- Zestimate®
$311/sqft
$-- HOA
What's special
Private bathFinished lower-level family roomSolar panelsNearly half an acreCovered front porchWalk-in closetSpacious primary suite
- 1 day
- 199
- 12
Zillow last checked:
Listing updated:
Listed by:
Allen Johnson 703-991-7900,
EXP Realty, LLC (571) 722-2337
Source: Bright MLS,MLS#: VAST2053320
Facts & features
Interior
Bedrooms & bathrooms
- Bedrooms: 3
- Bathrooms: 3
- Full bathrooms: 2
- 1/2 bathrooms: 1
- Main level bathrooms: 1
Basement
- Area: 378
Heating
- Forced Air, Electric
Cooling
- Central Air, Electric
Appliances
- Included: Microwave, Dryer, Washer, Dishwasher, Ice Maker, Refrigerator, Cooktop, Oven/Range - Electric, Water Treat System, Electric Water Heater
Features
- Ceiling Fan(s), Air Filter System
- Flooring: Carpet, Ceramic Tile, Wood
- Windows: Window Treatments
- Basement: Finished,Interior Entry
- Number of fireplaces: 1
- Fireplace features: Screen, Glass Doors
Interior area
- Total structure area: 1,922
- Total interior livable area: 1,544 sqft
- Finished area above ground: 1,544
- Finished area below ground: 0
Video & virtual tour
Property
Parking
- Total spaces: 5
- Parking features: Garage Door Opener, Attached, Driveway
- Attached garage spaces: 1
- Uncovered spaces: 4
Accessibility
- Accessibility features: Other
Features
- Levels: Multi/Split,Two
- Stories: 2
- Exterior features: Play Equipment
- Pool features: None
Details
- Additional structures: Above Grade, Below Grade
- Parcel number: 8B E 23
- Zoning: A2
- Special conditions: Standard
Construction
Type & style
- Home type: SingleFamily
- Property subtype: Single Family Residence
Materials
- Vinyl Siding
- Foundation: Other
Condition
- Very Good
- New construction: No
- Year built: 1998
Utilities & green energy
- Sewer: Private Septic Tank
- Water: Private
Community & HOA
Community
- Subdivision: Lake Arrowhead
HOA
- Has HOA: No
Location
- Region: Stafford
Financial & listing details
- Price per square foot: $311/sqft
- Tax assessed value: $426,700
- Annual tax amount: $4,414
- Date on market: 9/8/2026
- Listing agreement: Exclusive Right To Sell
- Ownership: Fee Simple
Estimated market value
Not available
Estimated sales range
Not available
$2,818/mo
Price history
| Date | Event | Price |
|---|---|---|
| 9/8/2026 | Listed for sale | $480,000+12.9%$311/sqft |
Source:  Bright MLS #VAST2053320 Report a problem Bright MLS #VAST2053320 Report a problem | ||
| 4/17/2023 | Sold | $425,000$275/sqft |
Source: Bright MLS #VAST2019094 Report a problem | ||
| 3/14/2023 | Contingent | $425,000+1.2%$275/sqft |
Source: Bright MLS #VAST2019094 Report a problem | ||
| 3/11/2023 | Listed for sale | $419,900+16.6%$272/sqft |
Source: Bright MLS #VAST2019094 Report a problem | ||
| 6/3/2020 | Sold | $360,000+0.7%$233/sqft |
Source: Agent Provided Report a problem | ||
| 4/23/2020 | Listed for sale | $357,500+52.1%$232/sqft |
Source: Keller Williams Superior Realty #VAST221048 Report a problem | ||
| 5/30/2014 | Sold | $235,000$152/sqft |
Source: Public Record Report a problem | ||
| 3/18/2014 | Listed for sale | $235,000+22.4%$152/sqft |
Source: Century 21 New Millennium #ST8293907 Report a problem | ||
| 3/27/2009 | Sold | $192,000-3.2%$124/sqft |
Source: Public Record Report a problem | ||
| 1/31/2009 | Listed for sale | $198,400+8.1%$128/sqft |
Source: Long and Foster Real Estate #ST6971629 Report a problem | ||
| 11/13/2008 | Sold | $183,594+42.9%$119/sqft |
Source: Public Record Report a problem | ||
| 10/13/1998 | Sold | $128,500$83/sqft |
Source: Public Record Report a problem | ||
Public tax history
| Year | Property taxes | Tax assessment |
|---|---|---|
| 2025 | $3,633 +3.4% | $393,400 |
| 2024 | $3,515 +14% | $393,400 +14.5% |
| 2023 | $3,084 +5.6% | $343,600 |
| 2022 | $2,921 +8.8% | $343,600 +24.2% |
| 2021 | $2,684 | $276,700 |
| 2020 | $2,684 +0.5% | $276,700 +4.7% |
| 2019 | $2,669 -7.3% | $264,300 |
| 2018 | $2,881 | $264,300 +7.3% |
| 2017 | $2,881 +18.1% | $246,400 |
| 2016 | $2,439 | $246,400 +19.7% |
| 2015 | -- | $205,900 |
| 2014 | -- | $205,900 +1.4% |
| 2013 | -- | $203,000 |
| 2012 | -- | $203,000 -6.1% |
| 2011 | -- | $216,100 |
| 2010 | -- | $216,100 -24% |
| 2009 | -- | $284,500 |
| 2008 | -- | $284,500 -4.7% |
| 2006 | -- | $298,600 |
| 2005 | -- | $298,600 +66.3% |
| 2004 | -- | $179,600 +21.9% |
| 2003 | -- | $147,300 +2.5% |
| 2002 | -- | $143,700 +8.8% |
| 2001 | -- | $132,100 |
| 2000 | -- | $132,100 |
Find assessor info on the county website
Monthly payment
Est. payment
Payment breakdown
Explore the cost of this home by adjusting the details. Changes won't be saved.Climate risks
Neighborhood: 22556
Nearby schools
Schools provided by the listing agent
- Elementary: Rockhill
- Middle: Rodney Thompson
- High: Mountain View
- District: Stafford County Public Schools
Source: Bright MLS. This data may not be complete. We recommend contacting the local school district to confirm school assignments for this home.
Similar homes
- $415,0003 bd2 ba1.8k sqft479 Telegraph Rd, Stafford, VA 22554For Sale
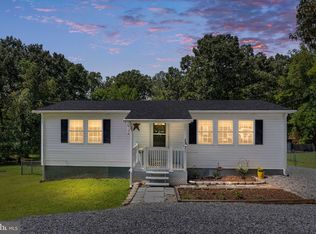
 MLS ID #VAST2053296, Jennifer Miller, Pearson Smith Realty, LLC. Bright MLS
 - $469,4993 bd2 ba1.4k sqft520 Cropp Rd, Fredericksburg, VA 22406For Sale
 MLS ID #VAST2053402, Stanley Heaney, Pearson Smith Realty LLC. Bright MLS
 - $475,0003 bd2 ba1.3k sqft3457 Goldmine Rd, Goldvein, VA 22720For Sale
 MLS ID #VAFQ2023182, Valerie Cooley-Elliott, Samson Properties. Bright MLS
 - $495,0003 bd3 ba1.6k sqft3007 Lusitania Dr, Stafford, VA 22554For Sale
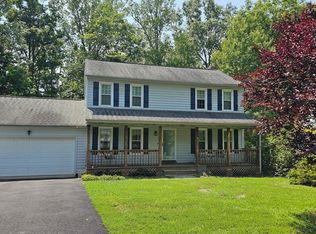 MLS ID #VAST2052852, Cat Brown, RE/MAX Supercenter. Bright MLS
 - $469,9003 bd3 ba1.7k sqft114 Cobblers Ct, Stafford, VA 22554For SaleMLS ID #VAST2051418, Michelle Turner, Coldwell Banker Elite. Bright MLS
- $489,0003 bd2 ba1.4k sqft159 Olde Concord Rd, Stafford, VA 22554For SaleMLS ID #VAST2050304, Joe Whitney, Whitney Realty & Management. Bright MLS
- $495,0003 bd2 ba1.5k sqft5 Greenridge Dr, Stafford, VA 22554For SaleMLS ID #VAST2049160, Crystal Harmon, CENTURY 21 New Millennium. Bright MLS
- $475,0003 bd2 ba1.5k sqft17 Willow Ln, Stafford, VA 22554For SaleMLS ID #VAST2051476, Rita Pendleton, United Real Estate Premier. Bright MLS
- $439,9004 bd3 ba1.5k sqft7014 Kenny Ln, Fredericksburg, VA 22407For SaleMLS ID #VASP2045456, Keith Snider, LPT Realty, LLC. Bright MLS
- $447,0003 bd2 ba1.2k sqft45 Greenridge Dr, Stafford, VA 22554For SaleMLS ID #VAST2052888, Joe Hawkins, Hawkins Real Estate Company. Bright MLS
- $349,9003 bd3 ba1.5k sqftSunningdale Meadows, Stafford, VA 22556For SaleMLS ID #VAST2053052, Theodore Hupka, Berkshire Hathaway HomeServices PenFed Realty. Bright MLS
- $485,0004 bd3 ba1.2k sqft6563 Fell Ct, Bealeton, VA 22712For SaleMLS ID #VAFQ2023620, Jorge Alvarez, First Decision Realty LLC. Bright MLS
- $520,0003 bd2 ba1.9k sqft679 Cropp Rd, Fredericksburg, VA 22406For SaleMLS ID #VAST2049982, Lisa Sinclair, Century 21 Redwood Realty. Bright MLS
- $524,9003 bd2 ba1.8k sqft534 Cumberland Rd, Fredericksburg, VA 22405For SaleMLS ID #VAST2053552, Sarah Stelmok, Nest Realty Fredericksburg. Bright MLS
- $489,9003 bd2 ba1.4k sqft7508 Ali Ln, Nokesville, VA 20181For SaleMLS ID #VAFQ2023664, Mr. Derek Greene, The Greene Realty Group. Bright MLS
- $499,9994 bd3 ba2.1k sqft62 Confederate Way, Stafford, VA 22554For SaleMLS ID #VAST2048396, Reina Robinson, Keller Williams Realty/Lee Beaver & Assoc.. Bright MLS
- $525,0004 bd3 ba1.7k sqft13313 Kurtz Rd, Woodbridge, VA 22193For SaleMLS ID #VAPW2127410, Patrick Sowers, Samson Properties. Bright MLS
- $525,0004 bd3 ba2.2k sqft1130 Columbus Dr, Stafford, VA 22554For SaleMLS ID #VAST2052486, Gail Strickrodt, Long & Foster Real Estate, Inc.. Bright MLS
- $400,0003 bd3 ba1.4k sqft107 Bridgewood Ct, Stafford, VA 22554For SaleMLS ID #VAST2052846, Tyanna Ferguson, 1st Choice Better Homes & Land, LC. Bright MLS
