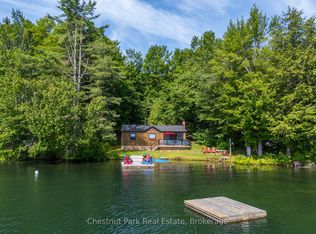
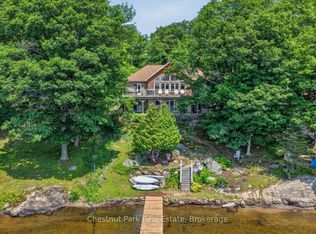
Lake life starts here. Welcome to your year-round Muskoka escape on the sparkling shores of Clear Lake in Torrance, where 101 feet of pristine waterfront and dreamy eastern exposure deliver unforgettable sunrise views and mornings soundtracked by loons.Packed with warmth and character, this cottage is the perfect blend of cozy and classic-think soaring beams, rich wood finishes and a stunning stone wood-burning fireplace made for quiet evenings after a day on the lake. The spacious kitchen features premium appliances, timeless cabinetry and easy access to the oversized deck, ready for sunset dinners, morning coffees and everything in between.The main floor offers a serene primary retreat with Muskoka room access, 3 piece bathroom, a guest bedroom, laundry/pantry and powder room for easy cottage living. Upstairs, the airy mezzanine creates the ultimate hangout space, complete with two more spacious bedrooms, 4 piece bathroom and room for family and friends to gather after long summer days outdoors.Down by the water, gentle steps lead to endless swimming, boating and dockside lounging, while the charming bunkie gives guests additional space. A large shed, carport and circular driveway add convenience to this turnkey waterfront getaway.Minutes to Clear Lake Brewery, Muskoka Beer Spa, Bala and Gravenhurst, this is the kind of place where weekends turn into lifelong traditions-and leaving is always the hardest part.
For sale
C$2,249,000
1069 Ridge Rd, Muskoka Lakes, ON P0C 1M0
4beds
3baths
Single Family Residence
Built in ----
0 Square Feet Lot
$-- Zestimate®
C$--/sqft
C$-- HOA
What's special
Dreamy eastern exposureUnforgettable sunrise viewsSoaring beamsRich wood finishesStunning stone wood-burning fireplaceSpacious kitchenPremium appliances
- 81 days |
- 149 |
- 4 |
Zillow last checked:
Listing updated:
Listed by:
Chestnut Park Real Estate
Source: TRREB,MLS®#: X13130908 Originating MLS®#: One Point Association of REALTORS
Originating MLS®#: One Point Association of REALTORSFacts & features
Interior
Bedrooms & bathrooms
- Bedrooms: 4
- Bathrooms: 3
Primary bedroom
- Level: Main
- Dimensions: 4.62 x 4.58
Bedroom 2
- Level: Main
- Dimensions: 3.72 x 3.4
Bedroom 3
- Level: Upper
- Dimensions: 3.7 x 4.58
Bedroom 4
- Level: Upper
- Dimensions: 3.65 x 4.58
Bathroom
- Level: Main
- Dimensions: 3.4 x 1.8
Bathroom
- Level: Upper
- Dimensions: 3.12 x 2.85
Bathroom
- Level: Main
- Dimensions: 1.7 x 1.37
Dining room
- Level: Main
- Dimensions: 2.78 x 5.01
Foyer
- Level: Main
- Dimensions: 4.53 x 3.09
Kitchen
- Level: Main
- Dimensions: 4.61 x 4.1
Laundry
- Level: Main
- Dimensions: 2.52 x 2.62
Living room
- Level: Main
- Dimensions: 6.63 x 5.01
Recreation
- Level: Upper
- Dimensions: 6.23 x 4.67
Heating
- Forced Air, Electric
Cooling
- Other
Appliances
- Included: Water Treatment
Features
- Primary Bedroom - Main Floor
- Basement: Crawl Space
- Has fireplace: Yes
- Fireplace features: Wood Burning, Living Room, Propane
Interior area
- Living area range: 2500-3000 null
Property
Parking
- Total spaces: 9
- Parking features: Circular Driveway
- Has carport: Yes
Features
- Stories: 2
- Patio & porch: Deck
- Exterior features: Privacy, Year Round Living, Private Dock
- Pool features: None
- Has view: Yes
- View description: Trees/Woods, Lake
- Has water view: Yes
- Water view: Lake,Direct
- Waterfront features: Dock, Boat Slip, Direct, Lake
- Body of water: Clear Lake
Lot
- Size: 0 Square Feet
- Features: Wooded/Treed
- Topography: Sloping
Details
- Additional structures: Other
- Parcel number: 480300598
- Other equipment: Propane Tank
Construction
Type & style
- Home type: SingleFamily
- Property subtype: Single Family Residence
Materials
- Wood
- Foundation: Block
- Roof: Asphalt Shingle
Utilities & green energy
- Sewer: Septic
- Water: Lake/River
Community & HOA
Location
- Region: Muskoka Lakes
Financial & listing details
- Annual tax amount: C$6,132
- Date on market: 5/14/2026
Chestnut Park Real Estate
Chestnut Park Real Estate
By pressing Contact Agent, you agree that the real estate professional identified above may call/text you about your search, which may involve use of automated means and pre-recorded/artificial voices. You don't need to consent as a condition of buying any property, goods, or services. Message/data rates may apply. You also agree to our Terms of Use. Zillow does not endorse any real estate professionals. We may share information about your recent and future site activity with your agent to help them understand what you're looking for in a home.
Price history
Price history is unavailable.
Public tax history
Tax history is unavailable.
Climate risks
Neighborhood: P0C
Nearby schools
GreatSchools rating
No schools nearby
We couldn't find any schools near this home.
- C$398,0008.2 Square Feet1020 Ridge Rd, Muskoka Lakes, ON P0C1M0Lot/Land

- C$949,0003 bd1 ba-- sqft1143 Ridge Rd #3, Muskoka Lakes, ON P0C1M0For Sale
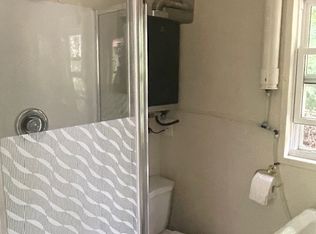
- C$--1 bd1 ba300 sqft1034 Clear Lake Rd, Muskoka Lakes, ON P0C1M0Off Market
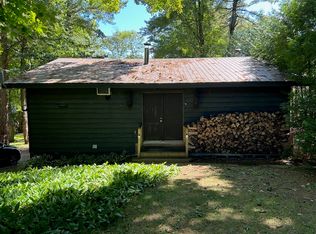
- C$--2 bd1 ba1k sqft1034 Clear Lake Rd #B, Muskoka Lakes, ON P0C1M0Off Market
- C$1,495,00036 Square Feet0 Clear Lake Rd, Muskoka Lakes, ON P0C1M0Lot/Land
- C$599,0003 bd2 ba-- sqft2642 Muskoka Rd #169, Muskoka Lakes, ON P0C1M0For Sale
- C$1,395,0003 bd1 ba-- sqft1019 Old Bala Rd, Muskoka Lakes, ON P0C1M0For Sale
- C$1,995,0005.7 Square Feet1024B Neals Rd NW, Muskoka Lakes, ON P0C1M0Lot/Land
Similar homes
- C$2,295,0004 bd3 ba-- sqft118 Muskoka Rd W #2787, Muskoka Lakes, ON P0B 1J0For Sale
 MLS ID #X13195470, Harvey Kalles Real Estate Ltd.. TRREB
 - C$1,899,9994 bd2 ba-- sqft2198 Muskoka Rd #169, Town Of Gravenhurst, ON P1P 1R2For Sale
 MLS ID #X13247184, Chestnut Park Real Estate. TRREB
 - C$1,579,0003 bd2 ba-- sqft1041 Summit Rd #1, Muskoka Lakes, ON P0C 1M0For Sale
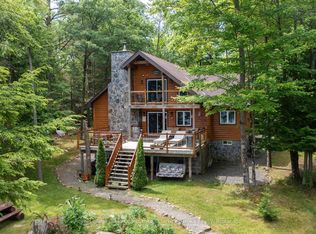 MLS ID #X13576474, Royal LePage Lakes Of Muskoka - Clarke Muskoka Realty. TRREB
 - C$2,695,0004 bd3 ba-- sqft1519 Muskoka Rd W #118-3, Muskoka Lakes, ON P1L 1W8For Sale
 MLS ID #X13631896, Chestnut Park Real Estate. TRREB
 - C$1,395,0003 bd1 ba-- sqft1019 Old Bala Rd, Muskoka Lakes, ON P0C 1M0For SaleMLS ID #X13127506, Chestnut Park Real Estate. TRREB
- C$1,999,9504 bd2 ba-- sqft2755 Muskoka Road 118 W #44, Muskoka Lakes, ON P0B 1J0For SaleMLS ID #X13622372, Johnston & Daniel Rushbrooke Realty. TRREB
- C$1,999,0004 bd3 ba-- sqft1 Merlin Is, Muskoka Lakes, ON P1P 1R2For SaleMLS ID #X13552974, Chestnut Park Real Estate. TRREB
- C$1,987,0005 bd3 ba-- sqft1078 Woodwinds Rd, Muskoka Lakes, ON P1P 1R2For SaleMLS ID #X13096880, RE/MAX WEST REALTY INC.. TRREB
- C$2,595,0004 bd5 ba-- sqft1213 Camp Jackson Rd #15, Muskoka Lakes, ON P0C 1A0New ConstructionMLS ID #X13128712, Sotheby's International Realty Canada. TRREB
- C$1,875,5004 bd3 ba-- sqft1213 Camp Jackson Rd #22, Muskoka Lakes, ON P0C 1A0For SaleMLS ID #X13231970, CENTURY 21 B.J. ROTH REALTY LTD., BROKERAGE. TRREB
- C$1,695,9004 bd4 ba-- sqft179 Santas Village Rd, Bracebridge, ON P1L 1W8For SaleMLS ID #X13623796, Peryle Keye Real Estate Brokerage. TRREB
- C$1,895,0005 bd2 ba-- sqft4296 Manton Ln, Severn, ON L0K 1E0For SaleMLS ID #S13617202, Chestnut Park Real Estate. TRREB
- C$2,399,0005 bd4 ba-- sqft41 Estate Dr, Muskoka Lakes, ON P0B 1J0For SaleMLS ID #X13525392, Sotheby's International Realty Canada. TRREB
- C$2,995,0004 bd3 ba-- sqft1246 Dudley Rd #3, Muskoka Lakes, ON P0B 1J0For SaleMLS ID #X13115970, Chestnut Park Real Estate. TRREB
- C$1,489,0004 bd2 ba-- sqft1383 Moon River Rd, Muskoka Lakes, ON P0C 1A0For SaleMLS ID #X13526638, ROYAL LEPAGE REAL ESTATE SERVICES LTD.. TRREB
- C$1,649,0004 bd2 ba-- sqft1093 Cooper Point Rd #8, Muskoka Lakes, ON P0B 1J0For SaleMLS ID #X13418250, HOMELIFE LANDMARK REALTY INC.. TRREB
- C$2,350,0004 bd3 ba-- sqft8091 Lake Joseph Rd #6, Muskoka Lakes, ON P0C 1H0For SaleMLS ID #X13467228, SOTHEBY'S INTERNATIONAL REALTY CANADA. TRREB
- C$1,950,0003 bd2 ba-- sqft188 Lodge Rd, Georgian Bay, ON L0K 1S0For SaleMLS ID #X13624364, Corcoran Horizon Realty. TRREB
- C$2,450,0007 bd4 ba-- sqft19 Huron Trl, Georgian Bay, ON L0K 1S0For SaleMLS ID #X13542520, Keller Williams Experience Realty. TRREB
- C$1,499,0003 bd3 ba-- sqft1023 Strachan Point Rd, Muskoka Lakes, ON P0C 1A0For SaleMLS ID #X13507642, Sotheby's International Realty Canada. TRREB
