Awesome Bristol single story home. Open & bright island kitchen with lots of custom cabinets, vaulted/beamed family room, Lux primary with large bath, his/hers vanities, stunning curb less tile shower with thick frameless glass, oversize soaking tub, big central closet connects to utility. Mud bench drop zone off garage, private flex study, vaulted back covered patio, ideal for outdoor living. Exceptional quality and craftsmanship throughout. Transitional designer finishes, HERS Energy Pkg with Trane HVAC 16 SEER 95%, BIB wall insulation, A Rated Low E Argon gas filled windows, REAL Oak sand & stain hardwoods by renaissance.
For sale
$381,900
10698 S 226th East Ave, Broken Arrow, OK 74014
3beds
1,925sqft
:
Get pre-qualified$2,478/mo
Single Family Residence
Built in 2026
8,145 Square Feet Lot
$-- Zestimate®
$198/sqft
$33/mo HOA
What's special
Transitional designer finishesOversize soaking tubPrivate flex studyLots of custom cabinets
- 10 hours |
- 67 |
- 0 |
Zillow last checked:
Listing updated:
Listed by:
Corrie Egge 918-230-8433,
Coldwell Banker Select
Source: MLS Technology, Inc.,MLS#: 2630081 Originating MLS: MLS Technology
Originating MLS: MLS TechnologyFacts & features
Interior
Bedrooms & bathrooms
- Bedrooms: 3
- Bathrooms: 2
- Full bathrooms: 2
Primary bedroom
- Description: Primary Bedroom,Private Bath,Walk-in Closet
- Level: First
Bedroom
- Description: Bedroom,
- Level: First
Bedroom
- Description: Bedroom,
- Level: First
Primary bathroom
- Description: Primary Bath,Bathtub,Double Sink,Full Bath,Separate Shower
- Level: First
Bathroom
- Description: Hall Bath,Bathtub,Full Bath
- Level: First
Den
- Description: Den/Family Room,Fireplace
- Level: First
Dining room
- Description: Dining Room,Breakfast
- Level: First
Kitchen
- Description: Kitchen,Breakfast Nook,Island,Pantry
- Level: First
Office
- Description: Office,
- Level: First
Utility room
- Description: Utility Room,Inside,Separate
- Level: First
Heating
- Central, Gas
Cooling
- Central Air
Appliances
- Included: Dishwasher, Disposal, Gas Water Heater, Microwave, Oven, Range, Stove, Tankless Water Heater, Plumbed For Ice Maker
- Laundry: Washer Hookup, Electric Dryer Hookup
Features
- Granite Counters, Vaulted Ceiling(s), Ceiling Fan(s), Gas Range Connection, Gas Oven Connection, Programmable Thermostat
- Flooring: Carpet, Tile, Wood
- Doors: Insulated Doors
- Windows: Vinyl, Insulated Windows
- Basement: None
- Number of fireplaces: 1
- Fireplace features: Gas Log
Interior area
- Total structure area: 1,925
- Total interior livable area: 1,925 sqft
Property
Parking
- Total spaces: 3
- Parking features: Attached, Garage
- Attached garage spaces: 3
Features
- Levels: One
- Stories: 1
- Patio & porch: Covered, Patio
- Exterior features: Landscaping, Lighting
- Pool features: None
- Fencing: Partial,Privacy
Lot
- Size: 8,145 Square Feet
- Features: None
Details
- Additional structures: None
Construction
Type & style
- Home type: SingleFamily
- Architectural style: Ranch
- Property subtype: Single Family Residence
Materials
- Brick, Stucco, Wood Frame
- Foundation: Slab
- Roof: Asphalt,Fiberglass
Condition
- Year built: 2026
Utilities & green energy
- Sewer: Public Sewer
- Water: Rural
- Utilities for property: Cable Available, Electricity Available, Fiber Optic Available, Natural Gas Available, Phone Available, Water Available
Green energy
- Energy efficient items: Appliances, Doors, HVAC, Insulation, Lighting, Water Heater, Windows
Community & HOA
Community
- Features: Sidewalks
- Security: No Safety Shelter
- Subdivision: Highland Ridge I
HOA
- Has HOA: Yes
- Amenities included: Park, Pool, Trail(s)
- HOA fee: $400 annually
Location
- Region: Broken Arrow
Financial & listing details
- Price per square foot: $198/sqft
- Date on market: 8/13/2026
- Listing terms: Conventional,FHA,USDA Loan,VA Loan
Estimated market value
Not available
Estimated sales range
Not available
Not available
Price history
| Date | Event | Price |
|---|---|---|
| 8/13/2026 | Listed for sale | $381,900$198/sqft |
Source:  MLS Technology, Inc. #2630081 Report a problem MLS Technology, Inc. #2630081 Report a problem | ||
Public tax history
Tax history is unavailable.
Monthly payment
Est. payment
Payment breakdown
Explore the cost of this home by adjusting the details. Changes won't be saved.Climate risks
Neighborhood: 74014
Nearby schools
GreatSchools rating
- 8/10Rosewood Elementary SchoolGrades: PK-5Distance: 1.4 mi
- 4/10Broken Arrow Freshman AcademyGrades: 9Distance: 3.6 mi
- 5/10Childers Middle SchoolGrades: 6-8Distance: 3.7 mi
Schools provided by the listing agent
- Elementary: Rosewood
- High: Broken Arrow
- District: Broken Arrow - Sch Dist (3)
Source: MLS Technology, Inc.. This data may not be complete. We recommend contacting the local school district to confirm school assignments for this home.
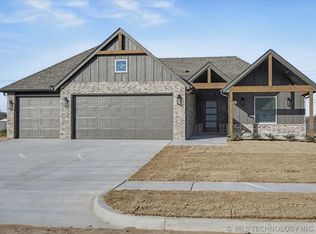
- $364,9003 bd2 ba1.9k sqft10680 S 226th East Ave, Broken Arrow, OK 74014Sold
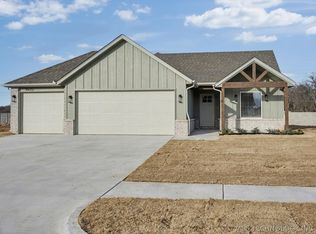
- $349,9003 bd2 ba1.7k sqft10652 S 226th East Ave, Broken Arrow, OK 74014Sold
- $479,9003 bd3 ba2.3k sqft22601 E 107th St S, Broken Arrow, OK 74014Sold
- $397,9003 bd2 ba2k sqft23024 E 106th Pl S, Broken Arrow, OK 74014Pending
- $339,0003 bd2 ba-- sqft22620 E 106th Pl S, Broken Arrow, OK 74014Sold
- $425,0003 bd2 ba2.1k sqft22639 E 107th St S, Broken Arrow, OK 74014Sold
- $369,9003 bd2 ba-- sqft23063 E 106th Pl S, Broken Arrow, OK 74014Sold
- $335,8764 bd2 ba2k sqft22669 E 106th Pl S, Broken Arrow, OK 74014Sold
A local agent can set up tours, give advice and negotiate with sellers.
A local lender can help you make sure your offer is ready when you are.
Similar homes
- $349,9003 bd2 ba2.1k sqft7315 E Oakridge St, Broken Arrow, OK 74014For Sale
 MLS ID #2629651, Kelly Garcia Kilmer, RE/MAX Results. MLS Technology, Inc.
 - $295,0003 bd2 ba2k sqft9319 S Highland Dr, Broken Arrow, OK 74014For Sale
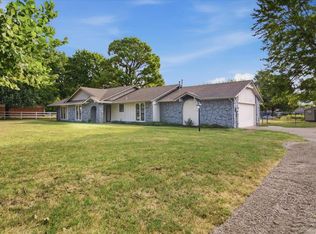 MLS ID #2629516, Kelly Garrison, The Garrison Group LLC.. MLS Technology, Inc.
 - $285,0003 bd2 ba2.1k sqft21236 E 102nd St S, Broken Arrow, OK 74014For Sale
 MLS ID #2629111, Stan Bergmann, Coldwell Banker Select. MLS Technology, Inc.
 - $389,9003 bd2 ba2k sqft22999 E 107th St, Broken Arrow, OK 74014For Sale
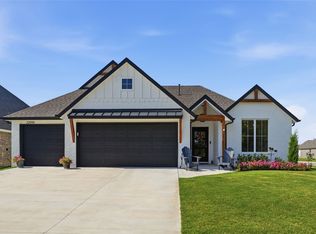 MLS ID #2626730, Amber Davis, Keller Williams Advantage. MLS Technology, Inc.
 - $389,9003 bd2 ba2.1k sqft23073 E 106th St S, Broken Arrow, OK 74014For SaleMLS ID #2612587, Monica Castillo, Chinowth & Cohen. MLS Technology, Inc.
- $375,0003 bd2 ba2k sqft22904 E 106th Pl S, Broken Arrow, OK 74014New ConstructionMLS ID #2621868, Patrick Huntley, Platinum Realty, LLC.. MLS Technology, Inc.
- $350,0003 bd2 ba2.1k sqft3505 S 18th St, Broken Arrow, OK 74012For SaleMLS ID #2630096, Joyce E Sanders, Keller Williams Preferred. MLS Technology, Inc.
- $449,0005 bd3 ba2.2k sqft24010 King Ct, Broken Arrow, OK 74014For SaleMLS ID #2629953, Jan Hilton, Solid Rock, REALTORS. MLS Technology, Inc.
- $--3 bd3 ba2.3k sqft1221 S 28th St, Broken Arrow, OK 74014AuctionServiceLink Auction
- $375,0003 bd2 ba1.6k sqft9710 S 193rd East Ave, Broken Arrow, OK 74014For SaleMLS ID #2609700, Bobbie Yardy, Private Label Real Estate. MLS Technology, Inc.
- $350,0004 bd3 ba2.7k sqft10947 S 209th East Ave, Broken Arrow, OK 74014For SaleMLS ID #2613104, Bruce Gibson, Coldwell Banker Select. MLS Technology, Inc.
- $470,0004 bd3 ba2.5k sqft12388 S 234th East Ave, Broken Arrow, OK 74014For SaleMLS ID #2629342, Todd McCoy, Cochran & Co Realtors. MLS Technology, Inc.
- $369,9004 bd2 ba2.5k sqft26185 E 104th St S, Broken Arrow, OK 74014For SaleMLS ID #2627717, Mark Aguirre, Platinum Real Estate Professio. MLS Technology, Inc.
- $310,0003 bd2 ba1.6k sqft24952 E 101st St S, Broken Arrow, OK 74014For SaleMLS ID #2629256, Jeff Holmes, C21/First Choice Realty. MLS Technology, Inc.
- $299,9003 bd2 ba2k sqft23930 E Lamb Ter, Broken Arrow, OK 74014For SaleMLS ID #2629263, Madison Beasler, Coldwell Banker Select. MLS Technology, Inc.
- $359,0004 bd2 ba2.3k sqft23601 E 79th St, Broken Arrow, OK 74014For SaleMLS ID #2611625, Kyler Ng, McGraw, REALTORS. MLS Technology, Inc.
- $375,0004 bd4 ba2.2k sqft24037 Gordon St, Broken Arrow, OK 74014For SaleMLS ID #2541656, Paul A Wheeler, Accent. MLS Technology, Inc.
- $444,9003 bd2 ba2.3k sqft9500 S 238th East Ave, Broken Arrow, OK 74014For SaleMLS ID #2620006, Jamie L Wilson, MORE Agency. MLS Technology, Inc.
- $450,0003 bd2 ba1.5k sqft9419 NW Haskell Dr, Broken Arrow, OK 74014For SaleMLS ID #2620915, Irma Meza, Meza Realty Group, LLC. MLS Technology, Inc.
- $360,2106 bd2 ba2.7k sqft10302 S 237th East Ave, Broken Arrow, OK 74014For SaleMLS ID #2547305, Debbie Jean Brewster, C21/First Choice Realty. MLS Technology, Inc.
