Bond for Deed available on this property. Discover the perfect blend of space, style, and flexibility in this beautifully elevated two-story residence. The main home offers 7 generously sized rooms throughout. Attached, yet completely private, is a separate 2-bedroom, 1-bath apartment with its own entrance — a fantastic option for guests, rental income, or an in-law suite.Hardwood floors, granitie countertops, ss appliances. A standout feature is the full-size dumbwaiter connecting all three levels — a rare convenience that adds both charm and practicality. Enjoy gatherings in the expansive breezeway for celebrations or relaxing evenings, with a large backyard just beyond. With three separate driveways, there’s no shortage of parking or space to accommodate everyone. All of this, tucked in a prime location with quick access to I-10, Veterans Blvd, Lakeview, Mid-City, and Uptown — you’re truly minutes from everything. This one-of-a-kind property offers space to grow, room to create, and endless potential.
Active
$850,000
107-09 W Brooks St, New Orleans, LA 70124
9beds
4,577sqft
:
Get pre-qualified$5,637/mo
Duplex, Multi Family, Multi Family
Built in 2007
-- sqft lot
$806,000 Zestimate®
$186/sqft
$-- HOA
What's special
Beautifully elevated two-story residenceLarge backyardThree separate drivewaysHardwood floors
- 21 days |
- 144 |
- 6 |
Likely to sell faster than
Zillow last checked:
Listing updated:
Listed by:
Darren Zuppardo 504-722-7222,
Realty One Group Immobilia 504-405-3211
Source: GSREIN,MLS#: 2567969
Facts & features
Interior
Bedrooms & bathrooms
- Bedrooms: 9
- Bathrooms: 7
- Full bathrooms: 4
- 1/2 bathrooms: 2
Primary bedroom
- Description: Flooring: Carpet
- Level: First
- Dimensions: 12.2x14.7
Bedroom
- Description: Flooring: Carpet
- Level: First
- Dimensions: 11.5x11.7
Bedroom
- Description: Flooring: Carpet
- Level: First
- Dimensions: 11.2x11.7
Bedroom
- Description: Flooring: Carpet
- Level: Second
- Dimensions: 12.7x12
Bedroom
- Description: Flooring: Carpet
- Level: Second
- Dimensions: 12.7x12
Bedroom
- Description: Flooring: Cork
- Level: Second
- Dimensions: 12.7x12
Bedroom
- Description: Flooring: Carpet
- Level: Second
- Dimensions: 12.5x12
Bedroom
- Description: Flooring: Carpet
- Level: Second
- Dimensions: 13.3x12.9
Bedroom
- Description: Flooring: Carpet
- Level: Second
- Dimensions: 13.4x12.8
Den
- Description: Flooring: Wood
- Level: Second
- Dimensions: 12.7x12.1
Dining room
- Description: Flooring: Wood
- Level: First
- Dimensions: 13.4x15.3
Great room
- Description: Flooring: Wood
- Level: Second
- Dimensions: 18.9x14.3
Kitchen
- Description: Flooring: Wood
- Level: First
- Dimensions: 13x13.4
Kitchen
- Description: Flooring: Wood
- Level: First
- Dimensions: 11x9.4
Laundry
- Description: Flooring: Tile
- Level: First
- Dimensions: 6.3x10.1
Laundry
- Description: Flooring: Tile
- Level: Second
- Dimensions: 12.7x5
Living room
- Description: Flooring: Wood
- Level: First
- Dimensions: 24.3x15.6
Living room
- Description: Flooring: Wood
- Level: First
- Dimensions: 22.3x12.3
Office
- Description: Flooring: Wood
- Level: Second
- Dimensions: 7.8x10.2
Study
- Description: Flooring: Wood
- Level: First
- Dimensions: 6.5x10.1
Heating
- Central
Cooling
- Central Air
Appliances
- Included: ENERGY STAR Qualified Appliances
Features
- Windows: Screens
Interior area
- Total interior livable area: 4,577 sqft
Property
Parking
- Total spaces: 3
- Parking features: Covered, Off Street, Three or more Spaces
Features
- Levels: Two
- Stories: 2
- Patio & porch: Balcony, Patio, Porch
- Exterior features: Balcony, Fence, Porch, Patio
- Pool features: None
Lot
- Size: 0.32 Acres
- Dimensions: 117.66/71.78 x 120/128.56
- Features: Corner Lot, City Lot, Irregular Lot
Details
- Parcel number: 716501501
- Special conditions: None
Construction
Type & style
- Home type: MultiFamily
- Architectural style: Other
- Property subtype: Duplex, Multi Family, Multi Family
Materials
- Shingle Siding, Shake Siding, Vinyl Siding
- Foundation: Raised, Slab
- Roof: Asphalt,Shingle
Condition
- Excellent
- Year built: 2007
Utilities & green energy
- Sewer: Public Sewer
- Water: Public
Green energy
- Energy efficient items: Appliances, Lighting, Water Heater, Windows
Community & HOA
Community
- Features: Elevator
- Security: Closed Circuit Camera(s)
Location
- Region: New Orleans
Financial & listing details
- Price per square foot: $186/sqft
- Date on market: 7/16/2026
- Tenant pays: Electricity, Gas, Water
Estimated market value
$806,000
$766,000 - $846,000
$3,152/mo
Price history
| Date | Event | Price |
|---|---|---|
| 7/16/2026 | Listed for sale | $850,000$186/sqft |
Source:  GSREIN #2567969 Report a problem GSREIN #2567969 Report a problem | ||
| 6/4/2026 | Listing removed | $850,000$186/sqft |
Source: GSREIN #2537352 Report a problem | ||
| 4/28/2026 | Listed for sale | $850,000$186/sqft |
Source: GSREIN #2537352 Report a problem | ||
| 2/28/2026 | Pending sale | $850,000$186/sqft |
Source: GSREIN #2537352 Report a problem | ||
| 1/9/2026 | Listed for sale | $850,000-5.5%$186/sqft |
Source: GSREIN #2537352 Report a problem | ||
| 9/8/2025 | Listing removed | $899,000$196/sqft |
Source: GSREIN #2493178 Report a problem | ||
| 5/21/2025 | Price change | $899,000-5.4%$196/sqft |
Source: GSREIN #2493178 Report a problem | ||
| 3/25/2025 | Listed for sale | $950,000$208/sqft |
Source: GSREIN #2493178 Report a problem | ||
Public tax history
Tax history is unavailable.
Monthly payment
Est. payment
Payment breakdown
Explore the cost of this home by adjusting the details. Changes won't be saved.Climate risks
Neighborhood: Lakewood
Nearby schools
GreatSchools rating
- 8/10Mary McLeod Bethune Elementary School of Literature & TechnologyGrades: PK-8Distance: 3.9 mi
- 1/10Travis Hill SchoolGrades: 3-12Distance: 2.1 mi
- 7/10Benjamin Franklin Elementary Math And ScienceGrades: PK-8Distance: 5.1 mi
- $569,0005 bd3 ba3.4k sqft5836 Fleur De Lis Dr, New Orleans, LA 70124Off Market
- $390,2004 bd2 ba2.8k sqft5827 Fleur De Lis Dr, New Orleans, LA 70124Off Market
- $562,200-- bd-- ba-- sqft5828 Fleur De Lis Dr, New Orleans, LA 70124Off Market
- $--4 bd3 ba2.5k sqft5844 Fleur De Lis Dr, New Orleans, LA 70124Sold
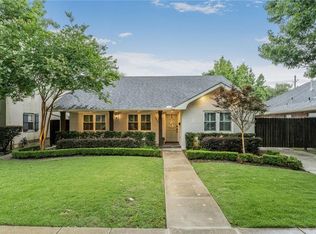
- $296,0003 bd2 ba1.4k sqft242 Brooks St, New Orleans, LA 70124Off Market
- $337,7004 bd2 ba2.4k sqft5817 Fleur De Lis Dr, New Orleans, LA 70124Off Market
- $675,0006,960 sqft5820 Fleur De Lis Dr, New Orleans, LA 70124Off Market
- $--4 bd3 ba2.6k sqft5858 Fleur De Lis Dr, New Orleans, LA 70124Sold
A local agent can set up tours, give advice and negotiate with sellers.
A local lender can help you make sure your offer is ready when you are.
Similar homes
- $850,0007 bd4 ba4.5k sqft107 W Brooks St, New Orleans, LA 70124For Sale
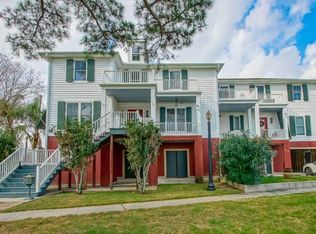
 MLS ID #2567966, Darren Zuppardo, Realty One Group Immobilia. GSREIN
 - $640,0007 bd4 ba4k sqft224 Jewel St, New Orleans, LA 70124For Sale
 MLS ID #2570772, Susan Sawyer, Revolution Realty. GSREIN
 - $499,00010 bd5 ba4.6k sqft5640-42 Catina St, New Orleans, LA 70124For Sale
 MLS ID #2555372, Lara Schultz, REVE, REALTORS. GSREIN
 - $724,9006 bd5 ba4.1k sqft7356 Cameo St, New Orleans, LA 70124For Sale
 MLS ID #2555197, Michael Verderosa, Historic 504 Properties. GSREIN
 - $849,9007 bd6 ba4.1k sqft5701 Cartier Ave, New Orleans, LA 70122For SaleMLS ID #2566003, Eric Hernandez, NOLA Living Realty. GSREIN
- $925,0009 bd6 ba4.4k sqft2932-40 Eagle St, New Orleans, LA 70118For SaleMLS ID #2535477, Chris Smith, Keller Williams Realty New Orleans. GSREIN
- $460,0006 bd4 ba3.3k sqft5510 Canal Blvd, New Orleans, LA 70124For SaleMLS ID #2556359, Samara Poche, Compass Historic (LATT09). GSREIN
- $749,0006 bd4 ba4k sqft4072 State Street Dr, New Orleans, LA 70125For SaleMLS ID #2564248, Kim Carnegie, eXp Realty, LLC. GSREIN
- $725,0009 bd6 ba4.1k sqft2310 Soniat St, New Orleans, LA 70115For SaleMLS ID #2566624, Edmond Davis, Real Property Realtors. GSREIN
- $845,0006 bd4 ba4k sqft8333 Pritchard Pl, New Orleans, LA 70118For SaleMLS ID #2558481, Michele Marcombe, Compass Garden District. GSREIN
- $846,9006 bd4 ba3.1k sqft3001 5th St, Metairie, LA 70002For SaleMLS ID #2554051, Kenneth Ackermann, NOLA Living Realty. GSREIN
- $1,100,00010 bd10 ba5.5k sqft213 Rosebud St, Metairie, LA 70005For SaleMLS ID #2568935, Robin Stewart, Compass Metro. GSREIN
- $795,00010 bd6 ba4.4k sqft1225 Saint Roch Ave #27, New Orleans, LA 70117For SaleMLS ID #2560392, Cameron Griffin, Bridgewater Realty Advisors, LLC. GSREIN
- $749,0009 bd6 ba5.7k sqft2714 Milan St, New Orleans, LA 70115For SaleMLS ID #2559886, Luke Garris, United Real Estate Partners LLC. GSREIN
- $795,0006 bd4 ba2.3k sqft2242-44 State St, New Orleans, LA 70118For SaleMLS ID #2565741, Robyn Schmitt, Homesmart Realty South. GSREIN
- $985,0007 bd4 ba4.9k sqft800 Crystal St, New Orleans, LA 70124For SaleMLS ID #2545433, Tony Ruiz, NOLA Living Realty. GSREIN
- $699,0007 bd5 ba4.7k sqft3350 Jena St, New Orleans, LA 70125For SaleMLS ID #2557813, Charlene Dodds, Compass Kenner. GSREIN
- $479,9006 bd4 ba2.4k sqft6017-19 Bellaire Dr, New Orleans, LA 70124For SaleMLS ID #2564969, Trey Miley, 1 Percent Lists Legacy. GSREIN
- $999,0008 bd12 ba4.9k sqft1327-29 Frenchmen St, New Orleans, LA 70116For SaleMLS ID #2565248, Axel Oestreicher, Crescent Sotheby's International Realty. GSREIN
- $769,0008 bd4 ba3.5k sqft8124-26 Zimpel St, New Orleans, LA 70118For SaleMLS ID #2567567, Stephen Witt-Schoen, Compass Historic (LATT09). GSREIN
