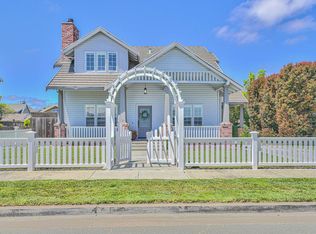
From the welcoming front porch to the western sunset views over the peaceful fields, this pristine 4-bedroom, 2.5-bath home is completely move-in ready. The thoughtful layout offers the best of both worlds: formal living and dining spaces for holiday gatherings, alongside a bright, open great room where the fireplace family room meets a gourmet kitchen. Upstairs keeps life organized with a dedicated laundry room and generous closet space in every bedroom. The expansive primary suite serves as a private sanctuary, complete with a massive walk-in closet, dual vanities, a deep soaking tub, and a separate shower. The private, fully fenced backyard is an entertainer's paradise, ready for summer BBQs on the patio and relaxing nights in the hot tub. Enjoy maximum convenience with a 2-car garage and 2 extra parking stalls. Beautifully maintained and filled with upgrades, this home is ready for its next chapter.
Under contract
$1,085,000
107 5th St, Spreckels, CA 93962
4beds
2,504sqft
Single Family Residence, Residential
Built in 2010
6,098 Square Feet Lot
$1,086,200 Zestimate®
$433/sqft
$-- HOA
What's special
- 31 days
- 318
- 7
Zillow last checked:
Listing updated:
Listed by:
Jeff Pluta 01246645 831-214-0042,
Town'N Country Realty 831-424-0001
Source: MLSListings Inc,MLS#: ML82057204
Facts & features
Interior
Bedrooms & bathrooms
- Bedrooms: 4
- Bathrooms: 3
- Full bathrooms: 2
- 1/2 bathrooms: 1
Bedroom
- Features: WalkinCloset
Bathroom
- Features: DoubleSinks, PrimaryStallShowers, ShoweroverTub1, PrimaryOversizedTub, HalfonGroundFloor, OversizedTub
Dining room
- Features: BreakfastBar, BreakfastNook, FormalDiningRoom
Family room
- Features: KitchenFamilyRoomCombo
Kitchen
- Features: Pantry
Heating
- Central Forced Air Gas
Cooling
- None
Appliances
- Included: Self Cleaning Oven, Built In Gas Oven/Range
- Laundry: Upper Floor, Inside
Features
- Walk-In Closet(s)
- Flooring: Carpet, Hardwood, Tile
- Number of fireplaces: 1
- Fireplace features: Family Room, Gas Log, Gas Starter
Interior area
- Total structure area: 2,504
- Total interior livable area: 2,504 sqft
Video & virtual tour
Property
Parking
- Total spaces: 2
- Parking features: Detached, Off Street
- Garage spaces: 2
Features
- Exterior features: Fenced
- Fencing: Back Yard
Lot
- Size: 6,098 Square Feet
- Features: Level
Details
- Parcel number: 177051016000
- Zoning: R1
- Special conditions: Standard
Construction
Type & style
- Home type: SingleFamily
- Property subtype: Single Family Residence, Residential
Materials
- Foundation: Concrete Perimeter, Pillar/Post/Pier
- Roof: Concrete, Tile
Condition
- New construction: No
- Year built: 2010
Utilities & green energy
- Gas: PublicUtilities
- Sewer: Public Sewer
- Water: Public
- Utilities for property: Public Utilities, Water Public
Community & HOA
Location
- Region: Spreckels
Financial & listing details
- Price per square foot: $433/sqft
- Tax assessed value: $777,586
- Date on market: 8/10/2026
- Listing agreement: ExclusiveRightToSell
- Listing terms: CashorConventionalLoan
Estimated market value
$1,086,200
$1.03M - $1.14M
$4,708/mo
Price history
| Date | Event | Price |
|---|---|---|
| 8/14/2026 | Contingent | $1,085,000$433/sqft |
Source: | ||
| 8/10/2026 | Listed for sale | $1,085,000+61.9%$433/sqft |
Source: | ||
| 11/17/2017 | Sold | $670,000+4.7%$268/sqft |
Source: Public Record Report a problem | ||
| 10/21/2015 | Sold | $640,000+28.3%$256/sqft |
Source: Public Record Report a problem | ||
| 6/14/2011 | Sold | $499,000$199/sqft |
Source: Public Record Report a problem | ||
Public tax history
| Year | Property taxes | Tax assessment |
|---|---|---|
| 2026 | -- | $777,586 +2% |
| 2025 | $9,676 +5.8% | $762,340 +2% |
| 2024 | $9,147 +6.4% | $747,393 +2% |
| 2023 | $8,596 -0.6% | $732,739 +2% |
| 2022 | $8,644 +4.3% | $718,373 +2% |
| 2021 | $8,287 +2.2% | $704,288 +1% |
| 2020 | $8,106 +0.4% | $697,068 +2% |
| 2019 | $8,078 +0.5% | $683,400 +2% |
| 2018 | $8,039 | $670,000 +2.6% |
| 2017 | -- | $652,800 +2% |
| 2016 | -- | $640,000 +22.7% |
| 2015 | -- | $521,503 +2% |
| 2014 | -- | $511,289 +7.6% |
| 2012 | -- | $475,000 -8.7% |
| 2011 | -- | $520,000 +225% |
| 2010 | -- | $160,000 |
| 2009 | -- | $160,000 -41.8% |
| 2008 | -- | $275,000 -26.2% |
| 2007 | -- | $372,763 |
Find assessor info on the county website
Monthly payment
Est. payment
Payment breakdown
Explore the cost of this home by adjusting the details. Changes won't be saved.Climate risks
Neighborhood: 93962
Nearby schools
Schools provided by the listing agent
- High: SalinasHigh
- District: SpreckelsUnionElementary
Source: MLSListings Inc. This data may not be complete. We recommend contacting the local school district to confirm school assignments for this home.