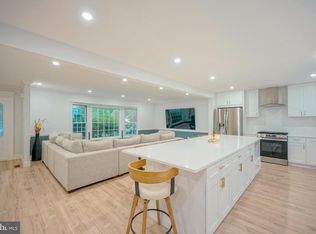
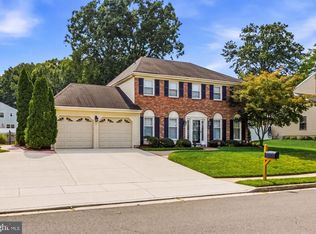
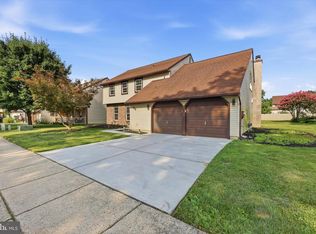
A striking two-story foyer, sweeping staircase, and light-filled living spaces welcome you into this beautiful home. This four-bedroom, two-and-a-half-bath home offers approximately 2,896 square feet on nearly half an acre, with thoughtful updates and inviting spaces for everyday living and entertaining. The renovated kitchen features a center island and natural hardwood flooring, complemented by separate formal living and dining rooms. At the heart of the home, the impressive two-story family room showcases a soaring brick fireplace, tall windows, and updated flooring. An additional den with updated tile provides flexible space for a home office, creative studio, or sitting room. Upstairs, the spacious primary suite offers room to unwind, an office, a walk-in closet, and an en-suite bathroom with a soaking tub, separate shower, and double vanity. Three additional bedrooms provide flexibility for family, guests, and work-from-home needs. The updated hall bathroom and powder room bring a fresh, modern touch to the home. Outside, a generous paver patio creates an inviting setting for outdoor dining and gathering, complemented by white fencing and solar accent lighting. A two-car garage and dedicated laundry room add everyday convenience. With its distinctive architectural details, generous room sizes, and updates throughout, this home offers space to settle in and make it your own. Schedule your private showing to experience it in person.
For sale
$759,900
107 Bentley Dr, Mount Laurel, NJ 08054
4beds
2,896sqft
Single Family Residence
Built in 1987
0.46 Acres Lot
$762,300 Zestimate®
$262/sqft
$-- HOA
What's special
White fencingTwo-car garageImpressive two-story family roomWalk-in closetSoaring brick fireplaceRenovated kitchenCenter island
- 19 days
- 946
- 21
Likely to sell faster than
Zillow last checked:
Listing updated:
Listed by:
Ronnie Glomb 855-600-2465,
Your Town Realty
Source: Bright MLS,MLS#: NJBL2123176
Facts & features
Interior
Bedrooms & bathrooms
- Bedrooms: 4
- Bathrooms: 3
- Full bathrooms: 2
- 1/2 bathrooms: 1
- Main level bathrooms: 1
Basement
- Area: 0
Heating
- Forced Air, Natural Gas
Cooling
- Central Air, Electric
Appliances
- Included: Dryer, Microwave, Oven/Range - Electric, Refrigerator, Stainless Steel Appliance(s), Washer, Water Heater, Gas Water Heater
- Laundry: Main Level
Features
- Attic, Ceiling Fan(s), Crown Molding, Dining Area, Family Room Off Kitchen, Open Floorplan, Formal/Separate Dining Room, Eat-in Kitchen, Kitchen Island, Recessed Lighting, 2 Story Ceilings, Dry Wall, High Ceilings
- Flooring: Carpet, Ceramic Tile, Hardwood, Vinyl
- Doors: French Doors, Sliding Glass
- Windows: Double Pane Windows, Energy Efficient, Screens, Window Treatments
- Has basement: No
- Number of fireplaces: 1
- Fireplace features: Brick, Wood Burning
Interior area
- Total structure area: 2,896
- Total interior livable area: 2,896 sqft
- Finished area above ground: 2,896
- Finished area below ground: 0
Property
Parking
- Total spaces: 6
- Parking features: Garage Door Opener, Storage, Garage Faces Side, Concrete, Attached, Driveway
- Attached garage spaces: 2
- Uncovered spaces: 4
Accessibility
- Accessibility features: Accessible Approach with Ramp
Features
- Levels: Two
- Stories: 2
- Patio & porch: Patio
- Exterior features: Street Lights
- Pool features: None
- Fencing: Vinyl
Lot
- Size: 0.46 Acres
- Features: Front Yard, Landscaped, SideYard(s), Middle Of Block, Unknown Soil Type
Details
- Additional structures: Above Grade, Below Grade
- Parcel number: 2400601 0200002
- Zoning: RESIDENTIAL
- Special conditions: Standard
- Other equipment: None
Construction
Type & style
- Home type: SingleFamily
- Architectural style: Colonial
- Property subtype: Single Family Residence
Materials
- Brick, Vinyl Siding
- Foundation: Crawl Space
- Roof: Asphalt
Condition
- Very Good
- New construction: No
- Year built: 1987
Utilities & green energy
- Electric: Underground
- Sewer: Public Sewer
- Water: Public
- Utilities for property: Cable Available, Electricity Available, Natural Gas Available, Sewer Available, Water Available
Community & HOA
Community
- Security: Carbon Monoxide Detector(s), Smoke Detector(s)
- Subdivision: Laurel Knoll East
HOA
- Has HOA: No
Location
- Region: Mount Laurel
- Municipality: MOUNT LAUREL TWP
Financial & listing details
- Price per square foot: $262/sqft
- Tax assessed value: $381,600
- Annual tax amount: $13,600
- Date on market: 10/23/2026
- Listing agreement: Exclusive Agency
- Listing terms: Cash,Conventional,FHA
- Ownership: Fee Simple
- Road surface type: Black Top, Concrete
Estimated market value
$762,300
$724,000 - $800,000
$3,986/mo
Price history
| Date | Event | Price |
|---|---|---|
| 10/23/2026 | Listed for sale | $759,900+171.4%$262/sqft |
Source:  Bright MLS #NJBL2123176 Report a problem | ||
| 8/31/1990 | Sold | $280,000$97/sqft |
Source: Agent Provided Report a problem | ||
Public tax history
| Year | Property taxes | Tax assessment |
|---|---|---|
| 2026 | $12,826 +6.5% | $381,600 |
| 2025 | $12,047 +3.9% | $381,600 |
| 2024 | $11,593 | $381,600 |
| 2023 | -- | $381,600 |
| 2022 | $11,555 +1.9% | $381,600 |
| 2021 | $11,337 +3.1% | $381,600 |
| 2020 | $11,002 +0.8% | $381,600 |
| 2019 | $10,918 +2.7% | $381,600 |
| 2018 | $10,635 +1.5% | $381,600 |
| 2017 | $10,475 +1.2% | $381,600 |
| 2016 | $10,353 +1% | $381,600 |
| 2015 | $10,250 -6.5% | $381,600 |
| 2014 | $10,966 +4.9% | $381,600 +58.3% |
| 2013 | $10,452 +1.6% | $241,000 |
| 2012 | $10,288 +0.3% | $241,000 |
| 2011 | $10,255 +4.8% | $241,000 |
| 2010 | $9,782 +2.1% | $241,000 |
| 2009 | $9,577 +2.5% | $241,000 |
| 2008 | $9,344 +4.4% | $241,000 |
| 2007 | $8,953 +4.1% | $241,000 |
| 2006 | $8,604 +5.7% | $241,000 |
| 2005 | $8,143 +2.4% | $241,000 |
| 2004 | $7,953 | $241,000 |
| 2003 | -- | $241,000 |
| 2002 | -- | $241,000 |
| 2001 | -- | $241,000 |
Find assessor info on the county website
Monthly payment
Est. payment
Payment breakdown
Explore the cost of this home by adjusting the details. Changes won't be saved.Climate risks
Neighborhood: 08054
Nearby schools
Schools provided by the listing agent
- District: Mount Laurel Township Public Schools
Source: Bright MLS. This data may not be complete. We recommend contacting the local school district to confirm school assignments for this home.


Similar homes
- $765,0004 bd3 ba3k sqft536 Perry Dr, Mount Laurel, NJ 08054For Sale
 MLS ID #NJBL2123094, Amit Patel, Keller Williams Realty - Moorestown. Bright MLS
- $765,0004 bd4 ba3.2k sqft11 Telford Ln, Mount Laurel, NJ 08054For Sale
 MLS ID #NJBL2120348, Sam Lepore, Keller Williams Realty - Moorestown. Bright MLS
- $739,9004 bd4 ba2.4k sqft29 Lexington Ct, Mount Laurel, NJ 08054For Sale
 MLS ID #NJBL2118704, Michael Botte, EXP Realty, LLC. Bright MLS
- $682,5004 bd3 ba2.6k sqft48 Meadowrue Ct, Mount Laurel, NJ 08054For Sale
 MLS ID #NJBL2121974, Gazi Ataseven, HomeSmart Realty Advisors. Bright MLS
- $849,9996 bd4 ba3.3k sqft15 Beaver Ave, Mount Laurel, NJ 08054For SaleMLS ID #NJBL2122532, William F. Cupe III, Compass New Jersey, LLC - Haddon Township. Bright MLS
- $775,0004 bd3 ba2.7k sqft29 Parkdale Pl, Marlton, NJ 08053For SaleMLS ID #NJBL2123358, Dan OHalloran, Keller Williams Realty - Medford. Bright MLS
- $795,0004 bd3 ba2.8k sqft21 Buoy Dr, Mount Laurel, NJ 08054For SaleMLS ID #NJBL2122232, Jacki Smoyer, Weichert Realtors - Moorestown. Bright MLS
- $739,9004 bd3 ba2.4k sqft755 Amsterdam Rd, Mount Laurel, NJ 08054For SaleMLS ID #NJBL2121804, Danielle Gallinaro, Agent06 LLC. Bright MLS
- $639,9004 bd3 ba2.2k sqft109 Kintzing Dr, Marlton, NJ 08053For SaleMLS ID #NJBL2124142, Francesco Pullella, HOF Realty. Bright MLS
- $740,0003 bd3 ba2.6k sqft93 Lowell Dr, Marlton, NJ 08053For SaleMLS ID #NJBL2122930, Carol Marmero, BHHS Fox & Roach-Northfield. Bright MLS
- $699,0004 bd3 ba2.7k sqft123 Union Mill Ter, Mount Laurel, NJ 08054For SaleMLS ID #NJBL2123042, Mark McKenna, EXP Realty, LLC. Bright MLS
- $654,9004 bd3 ba2.5k sqft118 Squirrel Tree Ln, Mount Laurel, NJ 08054For SaleMLS ID #NJBL2120800, Tina Jacoby, BHHS Fox & Roach-Mt Laurel. Bright MLS
- $550,0004 bd3 ba2.8k sqft633 Orchard Way, Mount Laurel, NJ 08054For SaleMLS ID #NJBL2122492, Cristin Holloway, EXP Realty, LLC. Bright MLS
- $699,0004 bd2 ba1.9k sqft2939 Marne Hwy, Mount Laurel, NJ 08054For SaleMLS ID #NJBL2118484, Joe D DeLorenzo, RE/MAX Select - Princeton. Bright MLS
- $730,0004 bd3 ba2.7k sqft7 Sweetgum Ct, Marlton, NJ 08053For SaleMLS ID #NJBL2122090, Michelle Tierney, Keller Williams Realty - Moorestown. Bright MLS
- $998,0004 bd4 ba3.5k sqftNone Available, Mount Laurel, NJ 08054For SaleMLS ID #NJBL2118560, Patricia Abraldes, Weichert Realtors-Cherry Hill. Bright MLS
- $599,9005 bd4 ba2.8k sqft83 Boothby Dr, Mount Laurel, NJ 08054For SaleMLS ID #NJBL2120038, Bob Ieradi, EXP Realty, LLC. Bright MLS
- $965,0004 bd3 ba3.2k sqft5134 Church Rd, Mount Laurel, NJ 08054For SaleMLS ID #NJBL2119052, Mark McKenna, EXP Realty, LLC. Bright MLS
- $725,0005 bd3 ba2.5k sqft52 Westbrook Dr, Moorestown, NJ 08057For SaleMLS ID #NJBL2121188, Nancy MacDermott, Weichert Realtors - Moorestown. Bright MLS
- $855,0004 bd3 ba3.2k sqft606 Signers Cir, Marlton, NJ 08053For SaleMLS ID #NJBL2122084, Joey Malcarney, Greenside Realty LLC. Bright MLS
