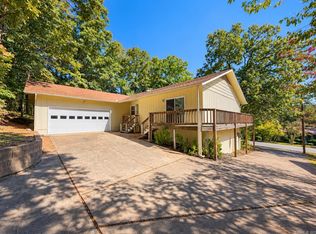
RENOVATION COMPLETE!! 3074 SQ. FT. SECLUDED LOCATION. 5BR, 4 Ba. NEW is 2023: Exterior & Interior paint. Roof. Two new kitchens. Bathrooms. LVP Flooring. Light fixtures and fans. Doors. New stainless/black appliances. Greatroom on main level has w/b fireplace. Laundry nook. 3BR/2 updated Ba on Main Level. 2 BR/2 updated Ba on Lower Level. Dble Garage. 6" walls. Rear Deck is 9' x 24' overlooking the woods to watch wildlife, listen to birds, and relax. Come take a look at this home with new, lovely features. Nicest upgrades & just completed. If you need a large house, this is it! Rental potential. Call for other details and to schedule your private showing.
Active
Price cut: $10K (10/12)
$275,000
107 Courtshire St, Fairfield Bay, AR 72088
5beds
3,074sqft
Single Family Residence
Built in 1986
0.25 Acres Lot
$267,100 Zestimate®
$89/sqft
$96/mo HOA
What's special
Laundry nookLvp flooringTwo new kitchens
- 243 days
- 198
- 16
Zillow last checked:
Listing updated:
Listed by:
Jad D Dowdy 479-221-2857,
Goodwin & Herman Associates Branch of Arkansas Mountain Real Estate 501-884-4885
Source: CARMLS,MLS#: 26006550
Facts & features
Interior
Bedrooms & bathrooms
- Bedrooms: 5
- Bathrooms: 4
- Full bathrooms: 4
Rooms
- Room types: Great Room, Den/Family Room, Game Room
Dining room
- Features: Kitchen/Dining Combo, Living/Dining Combo, Breakfast Bar
Appliances
- Included: Free-Standing Range, Electric Range, Dishwasher, Disposal, Electric Water Heater
- Laundry: Washer Hookup, Electric Dryer Hookup, Laundry Room
Features
- Built-in Features, Ceiling Fan(s), Walk-in Shower, Breakfast Bar, Granite Counters, 3/4 Bathroom, Sheet Rock, Sheet Rock Ceiling, 2 Bedrooms Same Level, 3 Bedrooms Same Level
- Flooring: Luxury Vinyl
- Doors: Insulated Doors
- Windows: Insulated Windows
- Basement: Full,Finished,Interior Entry,Walk-Out Access,Heated,Cooled
- Has fireplace: Yes
- Fireplace features: Woodburning-Site-Built, Glass Doors
Interior area
- Total structure area: 3,074
- Total interior livable area: 3,074 sqft
Property
Parking
- Total spaces: 2
- Parking features: Garage, Two Car
- Has garage: Yes
Features
- Levels: Two
- Patio & porch: Deck
Lot
- Size: 0.25 Acres
- Features: Sloped, Resort Property, Wooded, Sloped Down
Details
- Parcel number: 4410020430000
- Other equipment: Satellite Dish
Construction
Type & style
- Home type: SingleFamily
- Architectural style: Traditional
- Property subtype: Single Family Residence
Materials
- Frame
- Foundation: Slab
- Roof: Composition
Condition
- New construction: No
- Year built: 1986
Utilities & green energy
- Electric: Electric-Co-op
- Sewer: Septic Tank
- Water: Public
Green energy
- Energy efficient items: Doors
Community & HOA
Community
- Features: Pool, Tennis Court(s), Playground, Picnic Area, Mandatory Fee, Marina, Golf, Fitness/Bike Trail
- Security: Security
- Subdivision: LAKEWOOD HILLS
HOA
- Has HOA: Yes
- HOA fee: $96 monthly
Location
- Region: Fairfield Bay
Financial & listing details
- Price per square foot: $89/sqft
- Tax assessed value: $177,600
- Annual tax amount: $891
- Date on market: 2/20/2026
- Listing terms: VA Loan,FHA,Conventional,Cash
- Road surface type: Paved
Estimated market value
$267,100
$254,000 - $280,000
$2,311/mo
Price history
| Date | Event | Price |
|---|---|---|
| 10/12/2026 | Price change | $275,000-3.5%$89/sqft |
Source:  CARMLS #26006550 Report a problem CARMLS #26006550 Report a problem | ||
| 7/20/2026 | Price change | $285,000-8.1%$93/sqft |
Source: CARMLS #26006550 Report a problem | ||
| 4/16/2026 | Price change | $310,000-3.1%$101/sqft |
Source: CARMLS #26006550 Report a problem | ||
| 3/30/2026 | Price change | $320,000-5.9%$104/sqft |
Source: CARMLS #26006550 Report a problem | ||
| 2/20/2026 | Listed for sale | $340,000-2.9%$111/sqft |
Source: CARMLS #26006550 Report a problem | ||
| 8/4/2025 | Listing removed | $350,000$114/sqft |
Source: CARMLS #25011015 Report a problem | ||
| 6/18/2025 | Price change | $350,000-2.8%$114/sqft |
Source: CARMLS #25011015 Report a problem | ||
| 3/21/2025 | Listed for sale | $360,000-4%$117/sqft |
Source: CARMLS #25011015 Report a problem | ||
| 3/1/2025 | Listing removed | $375,000$122/sqft |
Source: CARMLS #24007037 Report a problem | ||
| 7/22/2024 | Price change | $375,000-1.3%$122/sqft |
Source: CARMLS #24007037 Report a problem | ||
| 6/25/2024 | Price change | $380,000-2.6%$124/sqft |
Source: CARMLS #24007037 Report a problem | ||
| 3/2/2024 | Listed for sale | $390,000-1.3%$127/sqft |
Source: CARMLS #24007037 Report a problem | ||
| 1/25/2024 | Listing removed | $395,000$128/sqft |
Source: CARMLS #23024174 Report a problem | ||
| 8/4/2023 | Listed for sale | $395,000+480.9%$128/sqft |
Source: CARMLS #23024174 Report a problem | ||
| 12/16/2009 | Sold | $68,000$22/sqft |
Source: Public Record Report a problem | ||
Public tax history
| Year | Property taxes | Tax assessment |
|---|---|---|
| 2025 | $980 +9.9% | $20,510 +10% |
| 2024 | $892 +0.1% | $18,650 |
| 2023 | $891 | $18,650 |
| 2022 | $891 | $18,650 |
| 2021 | $891 | $18,650 |
| 2020 | $891 +19.8% | $18,650 +10.7% |
| 2019 | $744 +10% | $16,850 |
| 2018 | $676 +0.8% | $16,850 |
| 2017 | $671 | $16,850 +19.1% |
| 2015 | -- | $14,150 |
| 2014 | -- | $14,150 |
| 2013 | -- | $14,150 |
| 2012 | -- | $14,150 |
| 2011 | -- | $14,150 |
| 2010 | -- | $14,150 |
| 2009 | -- | -- |
Find assessor info on the county website
Monthly payment
Est. payment
Payment breakdown
Explore the cost of this home by adjusting the details. Changes won't be saved.Climate risks
Neighborhood: 72088
Similar homes
- $275,0004 bd3 ba2.1k sqft103 Blue Ridge Ct, Fairfield Bay, AR 72088For Sale

 MLS ID #26031770, Adam Treece, REMAX Ultimate. CARMLS
 - $285,0003 bd3 ba2.1k sqft118 Deer Run Trl, Fairfield Bay, AR 72088For Sale
 MLS ID #26014432, Carrie L Moore, Arkansas Real Estate Solutions. CARMLS
 - $259,9003 bd3 ba2.5k sqft240 Pine Knot Rd, Fairfield Bay, AR 72088For Sale
 MLS ID #26038972, Tammy Landry, Landry Greers Ferry Lake Realty. CARMLS
 - $230,0004 bd3 ba2.3k sqft213 Pine Knot Rd, Fairfield Bay, AR 72088For Sale
 MLS ID #26041218, Savannah White, Nichols Realty Express. CARMLS
 - $299,9005 bd3 ba3.2k sqft110 Cliff Ct, Fairfield Bay, AR 72088For SaleMLS ID #26038385, Tammy Landry, Landry Greers Ferry Lake Realty. CARMLS
- $279,9003 bd2 ba1.6k sqft117 Tanglewood Cir, Fairfield Bay, AR 72088For SaleMLS ID #26031931, Randall Nichols, Nichols Realty Express. CARMLS
- $269,9003 bd2 ba1.9k sqft443 Mountain Ranch Dr, Fairfield Bay, AR 72088For SaleMLS ID #26040100, Tammy Landry, Landry Greers Ferry Lake Realty. CARMLS
- $294,9003 bd3 ba2.9k sqft215 Pine Hill Rd, Fairfield Bay, AR 72088For SaleMLS ID #26023806, Tammy Hotze Simmons, Landry Greers Ferry Lake Realty. CARMLS
- $295,0002 bd2 ba1.7k sqft122 Deer Run Trl, Fairfield Bay, AR 72088For SaleMLS ID #26022933, Jad D Dowdy, Goodwin & Herman Associates Branch of Arkansas Mountain Real Estate. CARMLS
- $275,0003 bd2 ba1.8k sqft214 Lakeside Dr, Fairfield Bay, AR 72088For SaleMLS ID #26037133, Emily Walter, REMAX Ultimate. CARMLS
- $249,5002 bd2 ba1.9k sqft233 Rock Hill Rd, Fairfield Bay, AR 72088For SaleMLS ID #26008894, Fred Herman, Goodwin & Herman Associates Branch of Arkansas Mountain Real Estate. CARMLS
- $324,5003 bd3 ba2.2k sqft319 Snead Dr, Fairfield Bay, AR 72088For SaleMLS ID #26008677, Fred Herman, Goodwin & Herman Associates Branch of Arkansas Mountain Real Estate. CARMLS
- $231,0003 bd2 ba1.6k sqft114 Edgemere Loop, Fairfield Bay, AR 72088For SaleMLS ID #26025970, Bobby Dwyer, Tannenbaum Properties. CARMLS
- $260,9663 bd3 ba3k sqft1575 Highway 330 S, Shirley, AR 72153For SaleMLS ID #26042246, Sarah B Turnage, Century 21 Middleton. CARMLS
- $359,0004 bd3 ba3.1k sqft842 Dave Creek Pkwy, Fairfield Bay, AR 72088For SaleMLS ID #26038344, Tammy Landry, Landry Greers Ferry Lake Realty. CARMLS
- $289,0003 bd2 ba1.9k sqft120 Cedar Valley Rd, Fairfield Bay, AR 72088For SaleMLS ID #26016576, Sabena Yates, Carlton Lake Realty. CARMLS
- $294,0003 bd2 ba2.1k sqft303 Timber Rd, Fairfield Bay, AR 72088For SaleMLS ID #26027888, Ruth Krotz, Goodwin & Herman Associates Branch of Arkansas Mountain Real Estate. CARMLS
- $229,0003 bd2 ba1.9k sqft313 Snead Dr, Fairfield Bay, AR 72088For SaleMLS ID #26003509, Ross Robinson, REMAX Ultimate. CARMLS
- $227,0003 bd3 ba1.8k sqft133 Pine Knot Rd, Fairfield Bay, AR 72088For SaleMLS ID #26029423, Erin Starbuck, The Real Estate Center LLC. CARMLS
- $320,0003 bd3 ba2.5k sqft236 Lake Dwellers Dr, Fairfield Bay, AR 72088For SaleMLS ID #25028244, Willena M Herman, Goodwin & Herman Associates Branch of Arkansas Mountain Real Estate. CARMLS
