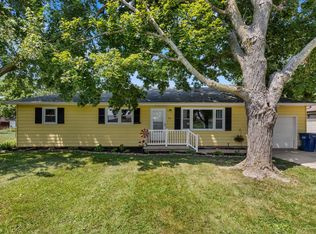
Welcome to this charming 3-bedroom, 2-bath home in Mahomet featuring stylish updates and fantastic curb appeal! From the moment you arrive, you'll love the inviting large front porch complete with a swing, perfect for relaxing and enjoying the neighborhood. Inside, the home features updated flooring, trim, and fresh paint throughout, creating a clean and modern feel. The trendy, contemporary color palette complements the space beautifully and makes this home truly move-in ready. The kitchen includes new refrigerator and dishwasher, adding both style and convenience. Additional highlights include a newer roof, a one-car attached garage, and a large unfinished basement offering plenty of storage or the opportunity to create additional living space. Situated on a corner lot, the property also features two driveways for ample parking, making it ideal for guests or multiple vehicles. With thoughtful updates, great outdoor charm, and room to grow, this Mahomet home is ready for its next owners to move right in and enjoy.
Pending
$229,000
107 E Dunbar St, Mahomet, IL 61853
3beds
1,423sqft
Single Family Residence
Built in 1916
5,148 Square Feet Lot
$-- Zestimate®
$161/sqft
$-- HOA
What's special
Trendy contemporary color paletteFresh paint throughoutOne-car attached garageCorner lotNewer roofUpdated flooring
- 156 days
- 20
- 0
Zillow last checked:
Listing updated:
Listed by:
Nate Evans 217-493-9297,
Nate Evans Group,
Jen Fisher 217-369-5956,
Nate Evans Group
Source: MRED as distributed by MLS GRID,MLS#: 12636012
Facts & features
Interior
Bedrooms & bathrooms
- Bedrooms: 3
- Bathrooms: 2
- Full bathrooms: 2
Rooms
- Room types: Foyer
Primary bedroom
- Level: Main
- Area: 110 Square Feet
- Dimensions: 10X11
Bedroom 2
- Level: Main
- Area: 110 Square Feet
- Dimensions: 10X11
Bedroom 3
- Level: Second
- Area: 253 Square Feet
- Dimensions: 11X23
Dining room
- Level: Main
- Area: 132 Square Feet
- Dimensions: 11X12
Family room
- Level: Main
- Area: 143 Square Feet
- Dimensions: 13X11
Foyer
- Level: Main
- Area: 20 Square Feet
- Dimensions: 4X5
Kitchen
- Level: Main
- Area: 143 Square Feet
- Dimensions: 13X11
Living room
- Level: Main
- Area: 176 Square Feet
- Dimensions: 11X16
Heating
- Natural Gas, Forced Air
Cooling
- Central Air
Appliances
- Included: Range, Dishwasher, Refrigerator
- Laundry: Main Level
Features
- 1st Floor Bedroom, 1st Floor Full Bath, Open Floorplan
- Basement: Unfinished,Full
- Attic: Finished
- Number of fireplaces: 1
- Fireplace features: Living Room
Interior area
- Total structure area: 2,343
- Total interior livable area: 1,423 sqft
- Finished area below ground: 0
Property
Parking
- Total spaces: 1
- Parking features: Yes, Attached, Garage
- Attached garage spaces: 1
Accessibility
- Accessibility features: No Disability Access
Features
- Stories: 1.5
Lot
- Size: 5,148 Square Feet
- Dimensions: 66x78
Details
- Parcel number: 151315158003
- Special conditions: None
Construction
Type & style
- Home type: SingleFamily
- Property subtype: Single Family Residence
Materials
- Vinyl Siding
Condition
- New construction: No
- Year built: 1916
Utilities & green energy
- Sewer: Public Sewer
- Water: Public
Community & HOA
HOA
- Services included: None
Location
- Region: Mahomet
Financial & listing details
- Price per square foot: $161/sqft
- Tax assessed value: $171,750
- Annual tax amount: $3,711
- Date on market: 5/1/2026
- Ownership: Fee Simple
Estimated market value
Not available
Estimated sales range
Not available
Not available
Price history
| Date | Event | Price |
|---|---|---|
| 5/22/2026 | Pending sale | $229,000$161/sqft |
Source:  MRED as distributed by MLS GRID #12636012 Report a problem MRED as distributed by MLS GRID #12636012 Report a problem | ||
| 5/20/2026 | Listing removed | $229,000$161/sqft |
Source: MRED as distributed by MLS GRID #12636012 Report a problem | ||
| 5/1/2026 | Pending sale | $229,000$161/sqft |
Source: MRED as distributed by MLS GRID #12636012 Report a problem | ||
| 5/1/2026 | Listed for sale | $229,000$161/sqft |
Source: MRED as distributed by MLS GRID #12636012 Report a problem | ||
| 5/1/2026 | Listing removed | $229,000$161/sqft |
Source: eXp Realty #12594209 Report a problem | ||
| 3/25/2026 | Contingent | $229,000$161/sqft |
Source: MRED as distributed by MLS GRID #12594209 Report a problem | ||
| 3/19/2026 | Listed for sale | $229,000+76.2%$161/sqft |
Source: MRED as distributed by MLS GRID #12594209 Report a problem | ||
| 8/15/2016 | Sold | $130,000-3.7%$91/sqft |
Source: MRED as distributed by MLS GRID #09468465 Report a problem | ||
| 5/23/2016 | Listed for sale | $135,000+33.7%$95/sqft |
Source: RE/MAX REALTY ASSOCIATES-MAHO #2162508 Report a problem | ||
| 12/31/2014 | Sold | $101,000-6.4%$71/sqft |
Source: MRED as distributed by MLS GRID #09423618 Report a problem | ||
| 8/15/2014 | Price change | $107,900-3.7%$76/sqft |
Source: RE/MAX REALTY ASSOCIATES #2142209 Report a problem | ||
| 5/15/2014 | Listed for sale | $112,000+2.3%$79/sqft |
Source: REMAX Realty Associates #2142209 Report a problem | ||
| 3/17/2012 | Listing removed | $109,500$77/sqft |
Source: RE/MAX REALTY ASSOCIATES #2114340 Report a problem | ||
| 2/14/2012 | Price change | $109,500-4.7%$77/sqft |
Source: RE/MAX REALTY ASSOCIATES #2114340 Report a problem | ||
| 9/13/2011 | Listed for sale | $114,900$81/sqft |
Source: RE/MAX REALTY ASSOCIATES #2114340 Report a problem | ||
Public tax history
| Year | Property taxes | Tax assessment |
|---|---|---|
| 2025 | $3,923 +5.7% | $57,250 +6.3% |
| 2024 | $3,711 +9.2% | $53,850 +10% |
| 2023 | $3,399 +8.6% | $48,950 +8.5% |
| 2022 | $3,130 +6% | $45,110 +5.8% |
| 2021 | $2,952 +2% | $42,640 +1.7% |
| 2020 | $2,895 +6% | $41,930 +1.6% |
| 2019 | $2,732 | $41,270 +2.2% |
| 2018 | $2,732 +4.6% | $40,380 +5% |
| 2017 | $2,611 +260.4% | $38,450 |
| 2016 | $725 | $38,450 |
| 2015 | $725 -0.3% | $38,450 +2% |
| 2014 | $726 +0.2% | $37,700 +4.2% |
| 2013 | $725 -8.9% | $36,190 |
| 2012 | $796 +2.9% | $36,190 |
| 2011 | $774 +0.6% | $36,190 -4% |
| 2010 | $770 | $37,700 |
| 2009 | -- | $37,700 +2.3% |
| 2008 | -- | $36,850 |
| 2007 | $895 -2.5% | $36,850 +15.2% |
| 2006 | $917 -4.1% | $32,000 +7.5% |
| 2005 | $957 -1.3% | $29,770 |
| 2004 | $969 -16.1% | $29,770 +5% |
| 2003 | $1,156 -0.6% | $28,350 -4.1% |
| 2002 | $1,163 +1.3% | $29,570 +42% |
| 2001 | $1,148 -0.7% | $20,830 +3.9% |
| 2000 | $1,155 | $20,050 |
Find assessor info on the county website
Monthly payment
Est. payment
Payment breakdown
Explore the cost of this home by adjusting the details. Changes won't be saved.Climate risks
Neighborhood: 61853
Nearby schools
Schools provided by the listing agent
- Elementary: Mahomet Elementary School
- Middle: Mahomet Junior High School
- High: Mahomet-Seymour High School
- District: 3
Source: MRED as distributed by MLS GRID. This data may not be complete. We recommend contacting the local school district to confirm school assignments for this home.
Similar homes
- $259,9003 bd2 ba1.4k sqft1709 W South Shore Dr, Mahomet, IL 61853Active
 MLS ID #12710098, Ryan Dallas, RYAN DALLAS REAL ESTATE. MRED as distributed by MLS GRID
 - $339,9005 bd3 ba1.7k sqft107 McKinley Dr, Mahomet, IL 61853Active
 MLS ID #12703785, J Leman, eXp Realty-Champaign. MRED as distributed by MLS GRID
 - $299,5003 bd2 ba1.6k sqft1202 Edgeview Dr, Mahomet, IL 61853Active
 MLS ID #12749482, Shannon Collins, Green Street Realty. MRED as distributed by MLS GRID
 - $254,9004 bd2 ba1.4k sqft304 S McKinley St, Mansfield, IL 61854Price Change
 MLS ID #12716632, Brad Blumenshine, Re/max Realty Associates-Mahom. MRED as distributed by MLS GRID
