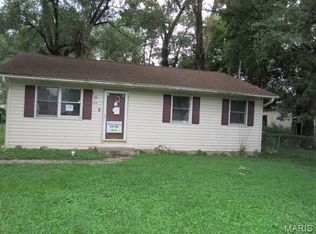
Discover the possibilities in this charming 1-bedroom home tucked into the small-town setting of Moro within the Edwardsville School District. Conveniently located near Bethalto’s shopping, dining and everyday amenities, the property offers an inviting opportunity for a first-time buyer, downsizer or investor ready to bring their ideas to life. An oversized 2-car garage provides exceptional space for vehicles, storage, hobbies or a workshop. With no basement to maintain and plenty of potential to personalize, this home is ready for its next chapter. Property is being sold as-is. Seller will make no repairs and offer no credits. Cash or conventional financing only.
Pending
Listed by: RE/MAX Alliance • Tara Riggs • 618-580-7470
$40,000
107 E Moro Dr, Moro, IL 62067
1beds
1,280sqft
Single Family Residence
Built in 1934
0.33 Acres Lot
$-- Zestimate®
$31/sqft
$-- HOA
What's special
- 11 days
- 374
- 35
Likely to sell faster than
Zillow last checked:
Listing updated:
Listed by:
Tara Riggs 618-580-7470,
RE/MAX Alliance
Source: MARIS,MLS#: 26061098 Originating MLS: Southwestern Illinois Board of REALTORS
Originating MLS: Southwestern Illinois Board of REALTORSFacts & features
Interior
Bedrooms & bathrooms
- Bedrooms: 1
- Bathrooms: 1
- Full bathrooms: 1
- Main level bathrooms: 1
- Main level bedrooms: 1
Bedroom
- Features: Floor Covering: Carpeting
- Level: Main
- Area: 180
- Dimensions: 15x12
Bathroom
- Features: Floor Covering: Luxury Vinyl Plank
- Level: Main
- Area: 36
- Dimensions: 4x9
Family room
- Features: Floor Covering: Carpeting
- Level: Main
- Area: 225
- Dimensions: 15x15
Kitchen
- Features: Floor Covering: Wood
- Level: Main
- Area: 182
- Dimensions: 14x13
Laundry
- Features: Floor Covering: Vinyl
- Level: Main
- Area: 120
- Dimensions: 15x8
Living room
- Features: Floor Covering: Carpeting
- Level: Main
- Area: 180
- Dimensions: 15x12
Office
- Features: Floor Covering: Vinyl
- Level: Main
Heating
- Forced Air, Propane
Cooling
- Central Air
Appliances
- Included: Dryer, Range, Range Hood, Refrigerator, Washer
- Laundry: Laundry Room, Main Level
Features
- Basement: None
- Has fireplace: No
Interior area
- Total structure area: 1,280
- Total interior livable area: 1,280 sqft
- Finished area above ground: 1,280
- Finished area below ground: 0
Property
Parking
- Total spaces: 2
- Parking features: Garage - Attached
- Attached garage spaces: 2
Features
- Levels: One
- Patio & porch: Front Porch
Lot
- Size: 0.33 Acres
- Dimensions: 150 x 96
- Features: Level
Details
- Parcel number: 162033203301018
- Special conditions: Listing As Is
Construction
Type & style
- Home type: SingleFamily
- Architectural style: Traditional
- Property subtype: Single Family Residence
Materials
- Vinyl Siding
- Foundation: Slab
Condition
- Year built: 1934
Utilities & green energy
- Electric: Single Phase
- Sewer: Public Sewer
- Water: Public
- Utilities for property: Cable Available
Community & HOA
Community
- Subdivision: Montgomery James Add
HOA
- Has HOA: No
Location
- Region: Moro
Financial & listing details
- Price per square foot: $31/sqft
- Tax assessed value: $87,630
- Annual tax amount: $1,026
- Date on market: 9/22/2026
- Cumulative days on market: 11 days
- Listing terms: Cash,Conventional
Estimated market value
Not available
Estimated sales range
Not available
$877/mo
Price history
| Date | Event | Price |
|---|---|---|
| 9/27/2026 | Pending sale | $40,000$31/sqft |
Source:  MARIS #26061098 Report a problem MARIS #26061098 Report a problem | ||
| 9/22/2026 | Listed for sale | $40,000-54.5%$31/sqft |
Source: MARIS #26061098 Report a problem | ||
| 2/9/2026 | Listing removed | $88,000$69/sqft |
Source: MARIS #25082319 Report a problem | ||
| 12/24/2025 | Listed for sale | $88,000$69/sqft |
Source: MARIS #25082319 Report a problem | ||
Public tax history
| Year | Property taxes | Tax assessment |
|---|---|---|
| 2024 | $903 -35.1% | $29,210 +9.2% |
| 2023 | $1,393 +23.7% | $26,750 +9.5% |
| 2022 | $1,126 +4.6% | $24,420 +3.9% |
| 2021 | $1,077 +7.4% | $23,500 +5.2% |
| 2020 | $1,003 +1.1% | $22,330 +1.1% |
| 2019 | $992 | $22,080 +6.9% |
| 2018 | -- | $20,660 |
| 2017 | $1,043 +16.9% | $20,660 +3.6% |
| 2016 | $892 | $19,950 +1.1% |
| 2015 | $892 | $19,740 |
| 2014 | $892 | $19,740 +1.3% |
| 2013 | $892 | $19,490 -0.1% |
| 2012 | -- | $19,510 |
| 2011 | -- | $19,510 -10% |
| 2010 | -- | $21,680 |
| 2009 | -- | $21,680 +6% |
| 2007 | -- | $20,450 +3.5% |
| 2005 | -- | $19,760 +17.3% |
| 2004 | $706 +13.6% | $16,840 +9.4% |
| 2003 | $622 +8.4% | $15,390 +5.8% |
| 2002 | $574 | $14,550 +6.4% |
| 2001 | -- | $13,680 +4.3% |
| 2000 | $275 | $13,110 |
Find assessor info on the county website
Monthly payment
Est. payment
Payment breakdown
Explore the cost of this home by adjusting the details. Changes won't be saved.Climate risks
Neighborhood: 62067
Nearby schools
Schools provided by the listing agent
- Elementary: Edwardsville Dist 7
- Middle: Edwardsville Dist 7
- High: Edwardsville
Source: MARIS. This data may not be complete. We recommend contacting the local school district to confirm school assignments for this home.
Similar homes
- $42,5002 bd1 ba1.2k sqft141 Lenora St, Cottage Hills, IL 62018For Sale

 MLS ID #26050568, Steven Atkins, Landmark Realty. MARIS
 - $39,9003 bd1 ba1k sqft314 Pershing Ave, Wood River, IL 62095For Sale
 MLS ID #26052165, Jenny A Wisniewski, Landmark Realty. MARIS
 - $49,9002 bd1 ba700 sqft428 Whitelaw Ave, East Alton, IL 62024For Sale
 MLS ID #26063580, Shawna Aughenbaugh, RE/MAX River Bend. MARIS
 - $47,9002 bd1 ba1k sqft1572 Farmview Ave, Saint Louis, MO 63138For Sale
 MLS ID #26063787, Mark Fowler, Gateway Realty Solutions. MARIS
 - $39,9002 bd1 ba837 sqft10117 Earl Dr, Saint Louis, MO 63136For SaleMLS ID #26063589, Joseph P LoPiccolo, American Realty Group. MARIS
- $28,0002 bd1 ba972 sqft336 Goulding St, East Alton, IL 62024For SaleMLS ID #26062901, Joshua Mariconi, QDM Real Estate, LLC. MARIS
- $39,9002 bd1 ba1k sqft418 E Elm St, Gillespie, IL 62033For SaleMLS ID #26061900, Mike Mihelcic, RE/MAX Alliance. MARIS
- $40,0003 bd2 ba1.1k sqft10357 Prince Dr, Saint Louis, MO 63136For SaleMLS ID #26062037, Derek P Eisenberg, Continental Real Estate Group, Inc. MARIS
- $39,9003 bd1 ba1.1k sqft723 Linden St, Alton, IL 62002For SaleMLS ID #26003483, Teresa Briggs, Coldwell Banker Brown Realtors. MARIS
- $55,0003 bd1 ba1.2k sqft1131 Walnut Dr, Cottage Hills, IL 62018AuctionMLS ID #26032332, Jeb E Blasingame, Keller Williams Marquee. MARIS
- $39,9002 bd1 ba1k sqft10320 Baron Dr, Saint Louis, MO 63136For SaleMLS ID #26059016, Jonathan Minerick, HomeCoin.com. MARIS
- $39,9993 bd1 ba1.8k sqft10234 Count Dr, Saint Louis, MO 63136For SaleMLS ID #26035637, Cathy Davis, Mid America Property Partners. MARIS
- $37,0002 bd1 ba960 sqft2712 Edwards St, Granite City, IL 62040For SaleMLS ID #26059756, Jenny A Wisniewski, Landmark Realty. MARIS
- $29,9002 bd1 ba825 sqft3112 Trumbull Ave, Alton, IL 62002For SaleMLS ID #26040048, Steven Atkins, Landmark Realty. MARIS
- $39,9003 bd1 ba1k sqft10333 Castle Dr, Saint Louis, MO 63136For SaleMLS ID #26056625, Joe Cammarata, EXP Realty, LLC. MARIS
- $39,9002 bd1 ba873 sqft2327 E 25th St, Granite City, IL 62040For SaleMLS ID #26042618, Monica Lemp, Keller Williams Marquee. MARIS
- $55,0002 bd1 ba768 sqft194 S Pence St, East Alton, IL 62024For SaleMLS ID #26058173, Jason Jackson, Tarrant and Harman Real Estate and Auction Co. MARIS
