Thought about living in the middle of town, close to parks, restaurants and grocery stores? 107 E Stroud is conveniently located and easy to get to. This all brick 2000+ sqft home also offers a 1400 sqft finished basement with a storm shelter. It has an updated kitchen with hardwood floors throughout the house, a formal living area and a second living area that could serve as a dining room. You'll really appreciate the new deck during the coming cool fall days. This is not the standard new construction split/open floor plan. This one has character. Primary bedroom and bathroom are on opposite sides of the house to make for better privacy. Are you also looking for a shop? There is a 12x20 shop and a nice size back yard. You'll have peace of mind with a storm shelter, the perfect space for woodworking, and space for friends and family with the walkout basement. It's time to take a look.
For sale
Price cut: $20.1K (10/1)
$394,900
107 E Stroud St, Jonesboro, AR 72401
3beds
3,409sqft
Single Family Residence
Built in ----
0.34 Acres Lot
$376,000 Zestimate®
$116/sqft
$-- HOA
What's special
Walkout basementUpdated kitchenNew deck
- 42 days
- 244
- 5
Zillow last checked:
Listing updated:
Listed by:
Kimberly Moseley 870-761-6323,
New Horizon Real Estate 870-336-0033
Source: Northeast Arkansas BOR,MLS#: 10132239
Facts & features
Interior
Bedrooms & bathrooms
- Bedrooms: 3
- Bathrooms: 2
- Full bathrooms: 2
- Main level bedrooms: 3
Primary bedroom
- Level: Main
Bedroom 2
- Level: Main
Bedroom 3
- Level: Main
Basement
- Area: 1400
Heating
- Central
Cooling
- Central Air, Electric
Appliances
- Included: Electric Range
- Laundry: Laundry Room
Features
- Ceiling Fan(s)
- Flooring: Hardwood
- Basement: Partial
- Has fireplace: Yes
Interior area
- Total structure area: 3,409
- Total interior livable area: 3,409 sqft
- Finished area above ground: 2,009
Property
Parking
- Total spaces: 2
- Parking features: Attached
- Attached garage spaces: 2
Features
- Levels: Two
- Patio & porch: Deck
- Fencing: Iron/Metal,Wood
Lot
- Size: 0.34 Acres
- Features: Shade Trees
Details
- Additional structures: Storm Shelter, Workshop
- Parcel number: 0114430325100
Construction
Type & style
- Home type: SingleFamily
- Architectural style: Traditional
- Property subtype: Single Family Residence
Materials
- Brick
- Foundation: Slab
- Roof: 3-Tab Shingles
Condition
- Year built: 0
Utilities & green energy
- Electric: CW&L
- Sewer: City Sewer
- Water: Public
Community & HOA
Community
- Security: Saferoom
- Subdivision: Marlo Acres
Location
- Region: Jonesboro
Financial & listing details
- Price per square foot: $116/sqft
- Tax assessed value: $216,570
- Annual tax amount: $2,022
- Date on market: 9/9/2026
- Listing terms: Cash,Conventional,FHA,In House,VA Loan
Estimated market value
$376,000
$357,000 - $395,000
$2,248/mo
Price history
| Date | Event | Price |
|---|---|---|
| 10/1/2026 | Price change | $394,900-4.8%$116/sqft |
Source: Northeast Arkansas BOR #10132239 Report a problem | ||
| 9/9/2026 | Listed for sale | $415,000+186.2%$122/sqft |
Source: Northeast Arkansas BOR #10132239 Report a problem | ||
| 6/29/2009 | Sold | $145,000$43/sqft |
Source: Public Record Report a problem | ||
Public tax history
| Year | Property taxes | Tax assessment |
|---|---|---|
| 2025 | $2,022 | $43,314 |
| 2024 | -- | $43,314 |
| 2023 | -- | $43,314 +9% |
| 2022 | -- | $39,740 +10% |
| 2021 | -- | $36,130 |
| 2020 | $1,736 | $36,130 |
| 2019 | $1,736 | $36,130 |
| 2018 | $1,736 | $36,130 |
| 2017 | $1,736 | $36,130 +7.3% |
| 2016 | $1,736 +7.3% | $33,680 |
| 2015 | $1,618 | $33,680 |
| 2014 | $1,618 +9% | $33,680 |
| 2013 | $1,485 | $33,680 |
| 2012 | -- | $33,680 -3.9% |
| 2011 | -- | $35,050 |
| 2010 | -- | $35,050 +13.9% |
| 2009 | -- | $30,760 |
| 2008 | -- | $30,760 |
| 2007 | -- | $30,760 +1.7% |
| 2006 | -- | $30,250 |
| 2005 | -- | $30,250 +10.7% |
| 2004 | -- | $27,320 |
| 2003 | -- | $27,320 |
| 2002 | -- | $27,320 |
| 2001 | -- | $27,320 |
Find assessor info on the county website
Monthly payment
Est. payment
Payment breakdown
Explore the cost of this home by adjusting the details. Changes won't be saved.Climate risks
Neighborhood: Greenbriar
Nearby schools
Schools provided by the listing agent
- Elementary: Nettleton
- Middle: Nettleton
- High: Nettleton
Source: Northeast Arkansas BOR. This data may not be complete. We recommend contacting the local school district to confirm school assignments for this home.
Similar homes
- $440,0003 bd4 ba3.7k sqft3102 Sara Creek Dr, Jonesboro, AR 72401For Sale

 MLS ID #26027032, Justin DuBar, Century 21 Portfolio. CARMLS
- $425,0004 bd3 ba3.6k sqft607 Melody Ln, Jonesboro, AR 72401For Sale
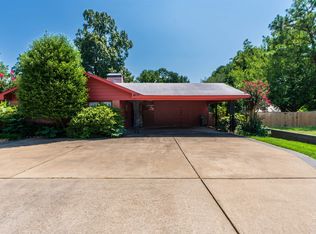 MLS ID #26033981, Colby Parker, Keller Williams Realty. CARMLS
- $325,0003 bd2 ba2.1k sqft300 E Stroud St, Jonesboro, AR 72401For Sale
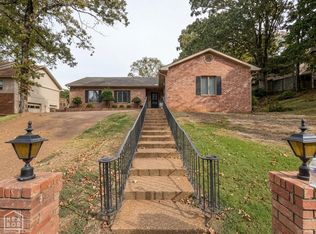 MLS ID #10132761, Derek Jacobs, EXP Realty. Northeast Arkansas BOR
- $395,0003 bd3 ba2.1k sqft1106 Cardinal Rd, Jonesboro, AR 72401For Sale
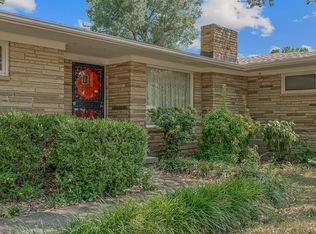 MLS ID #26034761, Blair Cook, Coldwell Banker Village Communities. CARMLS
- $349,9004 bd3 ba2.3k sqft2711 Wood St, Jonesboro, AR 72401For SaleMLS ID #26041127, Kevin W Kercheval, Coldwell Banker Village Communities. CARMLS
- $395,0004 bd3 ba2.6k sqft2104 White Ln, Jonesboro, AR 72404For SaleMLS ID #26040348, Dennis Burks, Crye-Leike Realtors Jonesboro. CARMLS
- $380,0003 bd3 ba2.4k sqft1509 Hillcrest Dr, Jonesboro, AR 72401For SaleMLS ID #26026815, Lindsey D Burgess, Coldwell Banker Village Communities. CARMLS
- $299,9003 bd3 ba2.8k sqft717 Melton Dr, Jonesboro, AR 72401For SaleMLS ID #26036151, Andrea J Andrews, Compass Rose Realty. CARMLS
- $249,9003 bd3 ba4.2k sqft2806 Harrisburg Rd, Jonesboro, AR 72401For SaleMLS ID #26039249, Andrea J Andrews, Compass Rose Realty. CARMLS
- $398,8004 bd4 ba2.6k sqft3010 Woodsprings Rd, Jonesboro, AR 72404For SaleMLS ID #26037684, Amanda L Baker, Westbrook & Reeves Real Estate, LLC. CARMLS
- $376,8005 bd4 ba3k sqft(Undisclosed Address), Jonesboro, AR 72404For SaleMLS ID #26027874, Sherlyn Blackwell, Arkansas Elite Realty. CARMLS
- $299,9003 bd2 ba2.4k sqft3700 Lafayette Ln, Jonesboro, AR 72404For SaleMLS ID #26042206, Kevin W Kercheval, Coldwell Banker Village Communities. CARMLS
- $335,0003 bd2 ba2.5k sqft447 Greene 731 Rd, Jonesboro, AR 72401For SaleMLS ID #26042429, Jessica R Hale, Weichert Realtors, Home Source. CARMLS
- $394,9004 bd3 ba2.6k sqft2604 Michael Ln, Jonesboro, AR 72404For SaleMLS ID #26019533, Andrea Harrell, Crye-Leike Realtors Jonesboro. CARMLS
- $494,9004 bd4 ba3.3k sqft1408 Hillcrest Dr, Jonesboro, AR 72401For SaleMLS ID #26034306, Joanna Clines, Crye-Leike Realtors Jonesboro. CARMLS
