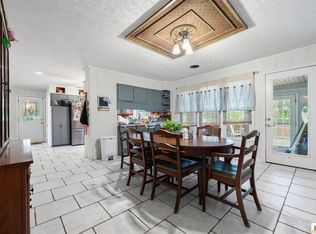
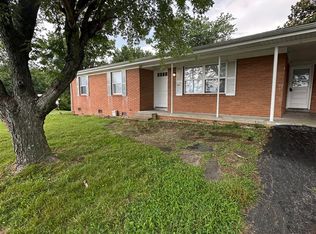
Welcome to 107 Hummingbird Lane in the desirable Castle Ridge Subdivision, conveniently located within the Glasgow city limits. This well-maintained home offers approximately 2,137 +/- square feet of living space with 3 bedrooms and 2 full bathrooms. The spacious living room provides plenty of room for gathering, while the primary bedroom features a large walk-in closet. Enjoy outdoor living from the covered front porch or the back deck overlooking the 0.28 +/- acre lot. The unfinished basement features poured concrete walls, is heated and cooled, and offers excellent potential for storage or a workshop. A paved driveway leads to the rear-entry basement garage, adding convenience and functionality. Don't miss the opportunity to make this home your own. Dishwasher, microwave, electric range, refrigerator, washer, and dryer remain with the property. *Hoosier kitchen cabinet is reserved for the seller.* Property is being sold as is, where is, with no warranties expressed or implied. Buyers or buyer's agent is to verify information. Seller has a Sellers Home Warranty and Buyer may purchase a home warranty at closing, if desired.
Pending
$235,000
107 Hummingbird Ln, Glasgow, KY 42141
3beds
2,137sqft
Single Family Residence
Built in 1989
0.28 Acres Lot
$232,100 Zestimate®
$110/sqft
$-- HOA
What's special
Rear-entry basement garagePaved drivewayCovered front porch
- 50 days
- 52
- 0
Likely to sell faster than
Zillow last checked:
Listing updated:
Listed by:
Cheyenne Mercer 270-404-5880,
Elmore Realty & Auction,
Tammy Pulley 270-646-0948,
Elmore Realty & Auction
Source: South Central Kentucky AOR,MLS#: SC48528
Facts & features
Interior
Bedrooms & bathrooms
- Bedrooms: 3
- Bathrooms: 2
- Full bathrooms: 2
- Main level bathrooms: 1
- Main level bedrooms: 1
Primary bedroom
- Level: Main
- Area: 275.07
- Dimensions: 15.9 x 17.3
Bedroom 2
- Level: Upper
- Area: 193.8
- Dimensions: 17 x 11.4
Bedroom 3
- Level: Upper
- Area: 127.68
- Dimensions: 11.2 x 11.4
Primary bathroom
- Level: Main
- Area: 73.72
- Dimensions: 9.7 x 7.6
Bathroom
- Features: Tub/Shower Combo
Dining room
- Level: Main
- Area: 106.47
- Dimensions: 9.1 x 11.7
Kitchen
- Level: Main
- Area: 153.27
- Dimensions: 13.1 x 11.7
Living room
- Level: Main
- Area: 430.1
- Dimensions: 17 x 25.3
Basement
- Area: 876
Heating
- Forced Air, Natural Gas
Cooling
- Central Air
Appliances
- Included: Dishwasher, Microwave, Electric Range, Refrigerator, Dryer, Washer, Electric Water Heater
- Laundry: Laundry Room
Features
- Closet Light(s), Walk-In Closet(s), Walls (Dry Wall), Kitchen/Dining Combo
- Flooring: Carpet, Other
- Doors: Storm Door(s)
- Windows: Partial Window Treatments
- Basement: Unfinished,Garage Entrance,Exterior Entry,Walk-Out Access
- Has fireplace: Yes
- Fireplace features: Electric
Interior area
- Total structure area: 2,137
- Total interior livable area: 2,137 sqft
Property
Parking
- Total spaces: 1
- Parking features: Attached, Basement, Heated Garage, Garage Faces Rear
- Attached garage spaces: 1
- Has uncovered spaces: Yes
Accessibility
- Accessibility features: None
Features
- Levels: One and One Half
- Patio & porch: Covered Front Porch, Deck
- Exterior features: Landscaping, Mature Trees
- Fencing: None
- Body of water: None
Lot
- Size: 0.28 Acres
- Features: City Lot, Subdivided
Details
- Parcel number: G2617
Construction
Type & style
- Home type: SingleFamily
- Architectural style: Country
- Property subtype: Single Family Residence
Materials
- Brick/Siding, Vinyl Siding
- Foundation: Concrete Perimeter
- Roof: Shingle
Condition
- New Construction
- New construction: No
- Year built: 1989
Utilities & green energy
- Sewer: City
- Water: City
- Utilities for property: Electricity Available, Garbage-Public, Natural Gas
Community & HOA
Community
- Security: Smoke Detector(s)
- Subdivision: Castle Ridge
HOA
- Amenities included: None
Location
- Region: Glasgow
Financial & listing details
- Price per square foot: $110/sqft
- Tax assessed value: $101,700
- Annual tax amount: $585
- Price range: $235K - $235K
- Date on market: 8/10/2026
- Listing agreement: Exclusive Right To Sell
- Road surface type: Paved
Estimated market value
$232,100
$220,000 - $244,000
$1,777/mo
Price history
| Date | Event | Price |
|---|---|---|
| 8/14/2026 | Pending sale | $235,000$110/sqft |
Source:  South Central Kentucky AOR #SC48528 Report a problem South Central Kentucky AOR #SC48528 Report a problem | ||
| 8/10/2026 | Listed for sale | $235,000$110/sqft |
Source: South Central Kentucky AOR #SC48528 Report a problem | ||
Public tax history
| Year | Property taxes | Tax assessment |
|---|---|---|
| 2025 | $585 -6.2% | $101,700 |
| 2024 | $624 -0.8% | $101,700 |
| 2023 | $629 -10.6% | $101,700 |
| 2022 | $703 -3.4% | $101,700 |
| 2021 | $728 -0.2% | $101,700 |
| 2020 | $729 | $101,700 |
| 2019 | $729 +0.7% | $101,700 |
| 2018 | $724 -3.1% | $101,700 |
| 2017 | $747 | $101,700 |
| 2016 | -- | $101,700 |
| 2015 | $742 +5.2% | $101,700 +2.5% |
| 2014 | $705 | $99,200 |
| 2013 | -- | $99,200 |
| 2012 | -- | $99,200 |
| 2011 | -- | $99,200 |
| 2010 | $716 | $99,200 |
Find assessor info on the county website
Monthly payment
Est. payment
Payment breakdown
Explore the cost of this home by adjusting the details. Changes won't be saved.Climate risks
Neighborhood: 42141
Nearby schools
Schools provided by the listing agent
- Elementary: Highland
- Middle: Glasgow
- High: Glasgow
Source: South Central Kentucky AOR. This data may not be complete. We recommend contacting the local school district to confirm school assignments for this home.


Similar homes
- $228,0003 bd2 ba1.8k sqft214 Simmental Ln, Glasgow, KY 42141For Sale

 MLS ID #RA20265313, Kim Watson, Keller Williams First Choice R. RASK
 - $224,9005 bd3 ba2.2k sqft204 Williams Ave, Glasgow, KY 42141For Sale

 MLS ID #SC48503, Craig Mosier, Legacy Property Group. South Central Kentucky AOR
 - $239,9003 bd2 ba1.9k sqft309 Circle Spring Dr, Glasgow, KY 42141For Sale
 MLS ID #SC48067, Lorie Hernandez, Crye-Leike Executive Realty, Inc.. South Central Kentucky AOR
 - $220,0003 bd2 ba1.7k sqft115 Ann Ave, Glasgow, KY 42141For Sale
 MLS ID #RA20263509, Kelley M Reagan, Keller Williams First Choice R. RASK
 - $249,9003 bd2 ba1.4k sqft824 Lexington Dr, Glasgow, KY 42141For SaleMLS ID #SC48538, Beth Hinkley, Elmore Real Estate. South Central Kentucky AOR
- $240,0004 bd2 ba2.2k sqft205 Marmak Dr, Glasgow, KY 42141For SaleMLS ID #RA20260834, Kelly Lile Davis, Keller Williams First Choice R. RASK
- $212,5003 bd2 ba1.2k sqft103 Creekwood Dr, Glasgow, KY 42141For SaleMLS ID #SC48551, Kole Wilkinson, eXp Realty LLC. South Central Kentucky AOR
- $279,0003 bd2 ba1.5k sqft116 Longhunters Trl, Glasgow, KY 42141For SaleMLS ID #SC48608, Nikki Hatch, Legacy Property Group. South Central Kentucky AOR
- $225,0003 bd1 ba1.3k sqft117 Groce St, Glasgow, KY 42141For SaleMLS ID #RA20265223, Angela M Franklin, Coldwell Banker Legacy Group. RASK
- $208,0003 bd2 ba1.2k sqft608 Sun Valley Dr, Glasgow, KY 42141For SaleMLS ID #SC48010, Eric Bulle, Elmore Realty & Auction. South Central Kentucky AOR
- $210,0003 bd2 ba1.1k sqft206 Homewood Blvd, Glasgow, KY 42141For SaleMLS ID #RA20263314, Erica Hildreth, RE/MAX Highland Realty. RASK
- $219,9004 bd2 ba1.6k sqft205 Westwood St, Glasgow, KY 42141For SaleMLS ID #RA20263899, Jerrell T Wood, Coldwell Banker Legacy Group. RASK
- $279,0004 bd2 ba1.9k sqft1109 Glenview Dr, Glasgow, KY 42141For SaleMLS ID #RA20262128, Misty Ballard, Keller Williams First Choice R. RASK
- $219,0003 bd2 ba1.4k sqft115 Hidden Valley Est, Glasgow, KY 42141For SaleMLS ID #SC48610, Randall Gibbons, Glasgow Realty & Auction LLC. South Central Kentucky AOR
- $225,0002 bd2 ba1.2k sqft146 Grand Ave, Glasgow, KY 42141For Sale
 MLS ID #26007145, Darren Gossage, Weichert Realtors Ford Brothers, Inc.. Imagine MLS
 - $194,9003 bd1 ba1.5k sqft410 New Salem Rd, Glasgow, KY 42141For SaleMLS ID #SC48508, Avrie Thrasher, Big South Realty and Auction Co., LLC - Glasgow. South Central Kentucky AOR
- $229,0003 bd2 ba1.3k sqft52 Jessica Ave, Glasgow, KY 42141For SaleMLS ID #SC48418, Alexis Bratcher, Legacy Property Group. South Central Kentucky AOR
- $289,9003 bd2 ba2k sqft2733 Old Munfordville Rd, Glasgow, KY 42141For SaleMLS ID #RA20264932, Brooke Wilson, Mills Real Estate & Auction. RASK
- $234,9003 bd2 ba1.4k sqft5735 Matthews Mill Rd, Glasgow, KY 42141For SaleMLS ID #SC48544, Tammy Pulley, Elmore Realty & Auction. South Central Kentucky AOR
