Welcome to this beautifully maintained 3-bedroom, 2-bath home in the sought-after Lake Iroquois subdivision! Situated on three lots totaling approximately 0.79 acres, this property offers plenty of outdoor space, added privacy, and a peaceful setting just moments from the lake. Inside, you'll find a warm and inviting layout featuring a spacious living room with a gas fireplace, a separate dining room, a private primary suite, and a bright sunroom overlooking the backyard. The fully remodeled kitchen (2025) is the centerpiece of the home, showcasing granite countertops, timeless gray cabinetry, a classic white subway tile backsplash, and a white farmhouse sink. Just off the kitchen, a generous laundry room with a pantry closet provides extra storage and everyday convenience. The exterior is equally impressive with attractive brick and vinyl siding and a heated, insulated two-car garage. Major updates have already been completed, including a new roof (2025), furnace and central air (2024), windows and siding (2022), and water heater (2020), allowing you to move in with confidence. Located just a short distance from the Lake Iroquois beach and amenities, this home offers the perfect blend of modern updates, functional living, and a fantastic location. The annual HOA fee covers water and sewer as well! Schedule your private showing today!
Active
Price cut: $600 (7/7)
$263,900
107 Kiowa Ct, Loda, IL 60948
3beds
2,014sqft
:
Get pre-qualified$2,092/mo
Single Family Residence
Built in 1985
0.79 Acres Lot
$-- Zestimate®
$131/sqft
$200/mo HOA
What's special
Private primary suiteWhite farmhouse sinkPlenty of outdoor spaceHeated insulated two-car garageFully remodeled kitchenAdded privacySeparate dining room
- 129 days |
- 398 |
- 9 |
Zillow last checked:
Listing updated:
Listed by:
Shannon Collins 217-493-3776,
Green Street Realty
Source: MRED as distributed by MLS GRID,MLS#: 12590592
Facts & features
Interior
Bedrooms & bathrooms
- Bedrooms: 3
- Bathrooms: 2
- Full bathrooms: 2
Rooms
- Room types: Recreation Room
Primary bedroom
- Features: Bathroom (Full)
- Level: Main
- Area: 285 Square Feet
- Dimensions: 19X15
Bedroom 2
- Level: Main
- Area: 204 Square Feet
- Dimensions: 17X12
Bedroom 3
- Level: Main
- Area: 120 Square Feet
- Dimensions: 12X10
Dining room
- Level: Main
- Area: 165 Square Feet
- Dimensions: 11X15
Kitchen
- Features: Kitchen (Updated Kitchen)
- Level: Main
- Area: 144 Square Feet
- Dimensions: 12X12
Laundry
- Level: Main
- Area: 132 Square Feet
- Dimensions: 12X11
Living room
- Level: Main
- Area: 336 Square Feet
- Dimensions: 14X24
Recreation room
- Level: Main
- Area: 120 Square Feet
- Dimensions: 15X8
Heating
- Electric
Cooling
- Central Air
Appliances
- Included: Range, Dishwasher
- Laundry: Main Level
Features
- 1st Floor Bedroom
- Flooring: Hardwood
- Windows: Skylight(s)
- Basement: Crawl Space
- Number of fireplaces: 1
- Fireplace features: Gas Log, Living Room
Interior area
- Total structure area: 2,014
- Total interior livable area: 2,014 sqft
- Finished area below ground: 0
Video & virtual tour
Property
Parking
- Total spaces: 2
- Parking features: Yes, Garage Owned, Attached, Garage
- Attached garage spaces: 2
Accessibility
- Accessibility features: No Disability Access
Features
- Stories: 1
- Patio & porch: Deck
Lot
- Size: 0.79 Acres
Details
- Additional structures: Shed(s)
- Additional parcels included: 36192780030000,36192780360000
- Parcel number: 36201510010000
- Zoning: SINGL
- Special conditions: None
- Other equipment: Water-Softener Rented
Construction
Type & style
- Home type: SingleFamily
- Property subtype: Single Family Residence
Materials
- Vinyl Siding, Brick
Condition
- New construction: No
- Year built: 1985
Utilities & green energy
- Sewer: Public Sewer
- Water: Public
Community & HOA
Community
- Features: Water Rights
- Subdivision: Lake Iroquois
HOA
- Has HOA: Yes
- Services included: Water, Other
- HOA fee: $200 monthly
Location
- Region: Loda
Financial & listing details
- Price per square foot: $131/sqft
- Tax assessed value: $238,290
- Annual tax amount: $5,917
- Date on market: 3/18/2026
- Ownership: Fee Simple
- Has irrigation water rights: Yes
Estimated market value
Not available
Estimated sales range
Not available
Not available
Price history
| Date | Event | Price |
|---|---|---|
| 7/7/2026 | Price change | $263,900-0.2%$131/sqft |
Source:  MRED as distributed by MLS GRID #12590592 Report a problem MRED as distributed by MLS GRID #12590592 Report a problem | ||
| 6/5/2026 | Price change | $264,500-3.6%$131/sqft |
Source: MRED as distributed by MLS GRID #12590592 Report a problem | ||
| 4/18/2026 | Price change | $274,500-1.8%$136/sqft |
Source: MRED as distributed by MLS GRID #12590592 Report a problem | ||
| 3/18/2026 | Listed for sale | $279,500+78%$139/sqft |
Source: MRED as distributed by MLS GRID #12590592 Report a problem | ||
| 9/12/2011 | Sold | $157,000$78/sqft |
Source: MRED as distributed by MLS GRID #08197123 Report a problem | ||
Public tax history
| Year | Property taxes | Tax assessment |
|---|---|---|
| 2024 | $5,781 +6.1% | $79,430 +8% |
| 2023 | $5,448 +5% | $73,550 |
| 2022 | $5,188 +9.8% | $73,550 +17% |
| 2021 | $4,724 +5.8% | $62,870 +7.3% |
| 2020 | $4,465 +1.9% | $58,570 +3.4% |
| 2019 | $4,382 +3% | $56,640 +2.7% |
| 2018 | $4,256 +7.7% | $55,160 +9.5% |
| 2017 | $3,950 -1.9% | $50,380 |
| 2016 | $4,028 +10.1% | $50,380 +1.2% |
| 2015 | $3,660 +2.4% | $49,760 +1.9% |
| 2014 | $3,575 -12.8% | $48,850 -4.2% |
| 2013 | $4,102 | $51,000 -2.5% |
| 2012 | $4,102 -31.9% | $52,328 -31.2% |
| 2010 | $6,027 | $76,020 |
Find assessor info on the county website
Monthly payment
Est. payment
Payment breakdown
Explore the cost of this home by adjusting the details. Changes won't be saved.Climate risks
Neighborhood: 60948
Nearby schools
GreatSchools rating
- 6/10Clara Peterson Elementary SchoolGrades: PK-5Distance: 5 mi
- 7/10Paxton-Buckley-Loda Jr High SchoolGrades: 6-8Distance: 4.2 mi
- 3/10Paxton-Buckley-Loda High SchoolGrades: 9-12Distance: 4.2 mi
Schools provided by the listing agent
- Middle: Pbl Junior High School
- High: Pbl High School
- District: 10
Source: MRED as distributed by MLS GRID. This data may not be complete. We recommend contacting the local school district to confirm school assignments for this home.
- $3,570-- bd-- ba-- sqft105 Kiowa Ct, Loda, IL 60948Off Market
- $1,650-- bd-- ba-- sqft135 Wyandotte Dr, Loda, IL 60948Off Market
- $392,3004 bd4 ba2.2k sqft103 Kiowa Ct, Loda, IL 60948Off Market

- $8,490-- bd-- ba-- sqft138 Wyandotte Dr, Loda, IL 60948Off Market
- $225,0003 bd3 ba1.9k sqft145 Wyandotte Dr, Loda, IL 60948Sold
- $282,900-- bd-- ba-- sqft136 Wyandotte Dr, Loda, IL 60948Off Market
- $148,7003 bd2 ba1.6k sqft140 Wyandotte Dr, Loda, IL 60948Off Market
- $256,800-- bd-- ba-- sqft106 Kiowa Ct, Loda, IL 60948Off Market
A local agent can set up tours, give advice and negotiate with sellers.
Similar homes
- $299,0004 bd3 ba2k sqft137 Chippewa Dr, Loda, IL 60948Active
 MLS ID #12672904, Ryan Cherney, Circle One Realty. MRED as distributed by MLS GRID
 - $279,0003 bd3 ba2.1k sqft132 Mohawk Dr, Loda, IL 60948Active
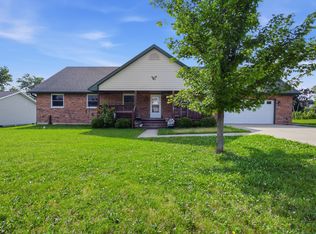 MLS ID #12684457, Creg McDonald, Realty Select One. MRED as distributed by MLS GRID
 - $289,9003 bd3 ba2k sqft103 Chickasaw Ln, Loda, IL 60948Active
 MLS ID #12583413, Tim Smith, ABR,e-PRO, Smith's Real Estate Services,. MRED as distributed by MLS GRID
 - $--3 bd2 ba1.9k sqft113 Chickasaw Ln, Loda, IL 60948Auction
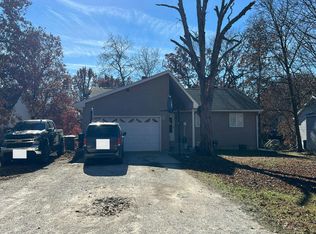 Auction.com 1
 - $194,9003 bd1 ba1.1k sqft103 Dakota Dr, Loda, IL 60948ActiveMLS ID #12660899, Alaina Kief, Kief Realty. MRED as distributed by MLS GRID
- $298,0003 bd2 ba1.6k sqft115 Seneca Ln, Loda, IL 60948ActiveMLS ID #12627055, Fran Martin, Cornerstone Real Estate. MRED as distributed by MLS GRID
- $274,9004 bd2 ba2.1k sqft422 E 600 North Rd, Buckley, IL 60918ActiveMLS ID #12566891, Craig Kief, Kief Realty. MRED as distributed by MLS GRID
- $314,9003 bd2 ba1.9k sqft106 Chickasaw Ln, Loda, IL 60948ActiveMLS ID #12601102, Jerry Grodesky, Farm & Lake Houses Real Estate. MRED as distributed by MLS GRID
- $319,9003 bd3 ba2.4k sqft117 Chickasaw Ln, Loda, IL 60948ActiveMLS ID #12627658, Fran Martin, Cornerstone Real Estate. MRED as distributed by MLS GRID
- $--2 bd2 ba1.6k sqft220 S Fall St, Paxton, IL 60957AuctionXome
- $247,5004 bd2 ba2.2k sqft444 E Center St, Paxton, IL 60957For SaleMLS ID #6258746, Ryan Dallas. CIBR
- $179,9003 bd2 ba1.2k sqft346 E Fulton St, Paxton, IL 60957NewMLS ID #12709570, Alaina Kief, Kief Realty. MRED as distributed by MLS GRID
- $259,0004 bd2 ba1.8k sqft1152 County Road 2900 N, Rantoul, IL 61866ActiveMLS ID #12665471, Angela Roderick, KELLER WILLIAMS-TREC. MRED as distributed by MLS GRID
- $219,9993 bd2 ba2k sqft10078 State Route 9, Hoopeston, IL 60942ActiveMLS ID #12700077, Carrie Paves, Real People Realty. MRED as distributed by MLS GRID
- $269,9003 bd2 ba1.6k sqft124 W Hislop Dr, Cissna Park, IL 60924ActiveMLS ID #12693404, Jerry Grodesky, Farm & Lake Houses Real Estate. MRED as distributed by MLS GRID
- $194,9004 bd2 ba2.1k sqft343 W Center St, Paxton, IL 60957ActiveMLS ID #12690412, Ramona Harper, GRI,SRES, Lenington Realty. MRED as distributed by MLS GRID
- $239,0004 bd3 ba2.1k sqft429 W Koplin Ave, Cissna Park, IL 60924ActiveMLS ID #12643424, Betty Hofbauer, McColly Rosenboom - CP. MRED as distributed by MLS GRID
- $249,9004 bd3 ba2.1k sqft1008 Ascot Dr, Rantoul, IL 61866ActiveMLS ID #12650704, Brenda Bailey-Combest, TOWN & COUNTRY REALTY,LLP. MRED as distributed by MLS GRID
- $139,9003 bd2 ba1.3k sqft1095 Eastview Dr, Paxton, IL 60957ActiveMLS ID #12580432, Harley Palmer, Kief Realty. MRED as distributed by MLS GRID
- $209,9004 bd3 ba2.3k sqft106 Lakeview Dr, Gibson City, IL 60936For SaleMLS ID #6258751, Ryan Dallas. CIBR
