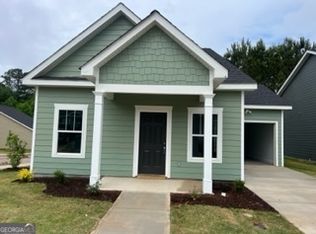
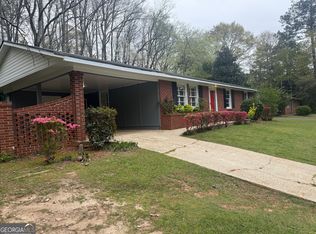
Welcome to this charming 3 bedroom, 2 bathroom ranch home in LaGrange, offering a comfortable layout, modern finishes, and a location that keeps you close to it all. Step inside to an open and inviting floor plan featuring beautiful LVP flooring and a bright living space that flows seamlessly into the kitchen, creating a great setup for both everyday living and entertaining. The kitchen is a standout with stainless steel appliances, granite countertops, a farmhouse sink, spacious island, and plenty of room to gather. Whether you're preparing dinner, enjoying a quick breakfast, or hosting friends and family, the open layout makes it easy to stay connected. Each of the three bedrooms is comfortably sized and filled with natural light, with ceiling fans for added comfort. Two full bathrooms complete the home's functional and easy-to-maintain layout. Enjoy the convenience of being just minutes from Downtown LaGrange, The Thread, I-85, shopping, dining, local breweries, and more. Whether you're spending the day exploring downtown or enjoying a quiet evening at home, this move-in ready ranch offers the perfect combination of style, comfort, and convenience. Schedule your showing today and come see all this LaGrange home has to offer!
Active
$219,000
107 Lenox Cir, Lagrange, GA 30241
3beds
1,119sqft
Single Family Residence
Built in 2024
4,791 Square Feet Lot
$217,900 Zestimate®
$196/sqft
$35/mo HOA
What's special
Modern finishesSpacious islandBright living spaceFunctional and easy-to-maintain layoutGranite countertopsComfortable layoutFarmhouse sink
- 5 days
- 216
- 9
Likely to sell faster than
Zillow last checked:
Listing updated:
Listed by:
Anderson Real Estate Group 678-552-9025,
Keller Williams Realty Atl. Partners,
Randi Greene 770-328-4582,
Keller Williams Realty Atl. Partners
Source: GAMLS,MLS#: 10834446
Facts & features
Interior
Bedrooms & bathrooms
- Bedrooms: 3
- Bathrooms: 2
- Full bathrooms: 2
- Main level bathrooms: 2
- Main level bedrooms: 3
Rooms
- Room types: Other
Kitchen
- Features: Kitchen Island, Pantry
Heating
- Central
Cooling
- Central Air
Appliances
- Included: Dishwasher, Oven/Range (Combo)
- Laundry: Laundry Closet
Features
- Master On Main Level
- Flooring: Vinyl
- Basement: None
- Has fireplace: No
Interior area
- Total structure area: 1,119
- Total interior livable area: 1,119 sqft
- Finished area above ground: 1,119
- Finished area below ground: 0
Property
Parking
- Parking features: Attached, Garage, Garage Door Opener
- Has attached garage: Yes
Features
- Levels: One
- Stories: 1
- Patio & porch: Patio
Lot
- Size: 4,791 Square Feet
- Features: Other
Details
- Parcel number: 0502A003002D
Construction
Type & style
- Home type: SingleFamily
- Architectural style: Bungalow/Cottage
- Property subtype: Single Family Residence
Materials
- Concrete
- Roof: Composition
Condition
- Resale
- New construction: No
- Year built: 2024
Utilities & green energy
- Sewer: Public Sewer
- Water: Public
- Utilities for property: High Speed Internet
Community & HOA
Community
- Features: None
- Subdivision: Lenox Place
HOA
- Has HOA: Yes
- Services included: Maintenance Grounds
- HOA fee: $420 annually
Location
- Region: Lagrange
Financial & listing details
- Price per square foot: $196/sqft
- Annual tax amount: $2,168
- Date on market: 8/27/2026
- Listing agreement: Exclusive Right To Sell
- Listing terms: Cash,Conventional,FHA,VA Loan
Estimated market value
$217,900
$207,000 - $229,000
$1,752/mo
Price history
| Date | Event | Price |
|---|---|---|
| 8/27/2026 | Listed for sale | $219,000$196/sqft |
Source:  GAMLS #10834446 Report a problem GAMLS #10834446 Report a problem | ||
Public tax history
Tax history is unavailable.
Monthly payment
Est. payment
Payment breakdown
Explore the cost of this home by adjusting the details. Changes won't be saved.Climate risks
Neighborhood: 30241
Nearby schools
Schools provided by the listing agent
- Elementary: Callaway
- Middle: Callaway
- High: Callaway
Source: GAMLS. This data may not be complete. We recommend contacting the local school district to confirm school assignments for this home.
Similar homes
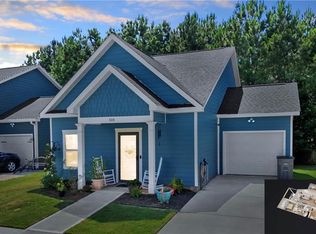
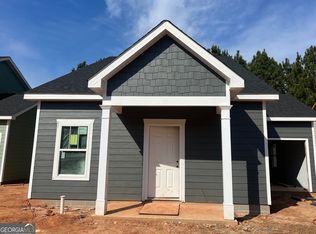
- $224,9003 bd2 ba1.2k sqft400 Woodland Dr, Lagrange, GA 30241Active

 MLS ID #10832333, Angela L Cotton-Jones, Go Realty. GAMLS
 - $214,5003 bd2 ba1.1k sqft106 Sir Lancelot Ave, Lagrange, GA 30241Active
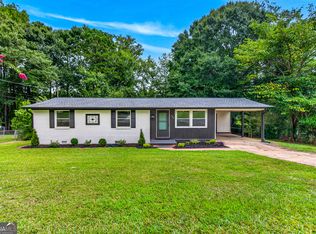 MLS ID #10818245, Joel Upchurch, RE/MAX Results. GAMLS
 - $239,9003 bd2 ba1.5k sqft230 River Meadow Dr, Lagrange, GA 30241Active
 MLS ID #10835124, Team Nicole, RE/MAX Results. GAMLS
 - $214,9003 bd2 ba1.1k sqft202 Park Hill Dr, Lagrange, GA 30241Active
 MLS ID #10653294, Ben Yates, Coldwell Banker Spinks Brown. GAMLS
 - $200,0003 bd2 ba1k sqft618 S Harlem Cir, Lagrange, GA 30241ActiveMLS ID #10825204, Brooke Emory, Dwelli. GAMLS
- $216,9003 bd2 ba1.3k sqft928 Norwood Dr, Lagrange, GA 30240ActiveMLS ID #10825051, Joel Upchurch, RE/MAX Results. GAMLS
- $229,0003 bd2 ba1.5k sqft432 Cooley Rd, Lagrange, GA 30241ActiveMLS ID #10780532, Kaley D Hebert, Southern Classic Realtors. GAMLS
- $210,0003 bd2 ba1.1k sqft105 Pine Hill Rd, Lagrange, GA 30241ActiveMLS ID #10784934, Tiffany Nicholson, GA Classic Realty. GAMLS
- $199,9003 bd2 ba1.2k sqft1104 Alverson Rd, Lagrange, GA 30241ActiveMLS ID #10828211, Kaley D Hebert, Southern Classic Realtors. GAMLS
- $289,9003 bd2 ba1.3k sqft108 Beaver Run, Lagrange, GA 30241ActiveMLS ID #10824794, Samuel R. Shaw, Shaw Realty. GAMLS
- $199,0003 bd2 ba1k sqft799 Hunnicutt Ave, Lagrange, GA 30240ActiveMLS ID #10822802, Leigh Ann Green, Pristine Realty Group LLC. GAMLS
- $199,0003 bd2 ba1k sqft797 Hunnicutt Ave, Lagrange, GA 30240ActiveMLS ID #10822801, Leigh Ann Green, Pristine Realty Group LLC. GAMLS
- $228,9002 bd3 ba1.1k sqft241 Rooker Dr, Lagrange, GA 30241ActiveGAMLS
- $254,0003 bd1 ba1.2k sqft239 Wilcox Rd, Lagrange, GA 30241ActiveMLS ID #10783195, Kelly Jones, Southern Classic Realtors. GAMLS
- $169,0003 bd2 ba1.2k sqft120 North St, Lagrange, GA 30240Active Under ContractMLS ID #10741486, Deena Simmons, eXp Realty. GAMLS
