This exceptional 3-bedroom, 3-bath home offers a unique combination of space, versatility, and incredible outdoor amenities designed for both everyday living and entertaining. From the moment you arrive, you'll appreciate the thoughtful features and endless possibilities this property has to offer. One of the home's standout features is the expansive upstairs living area, complete with a full bathroom, closet, and private covered balcony. This versatile space can easily serve as a fourth bedroom, guest suite, media room, game room, home office, or entertainment area, adapting to your family's needs. Car enthusiasts, hobbyists, and those needing extra workspace will love the attached 2-car garage as well as the detached 2-car garage, which is currently being utilized as a workshop. Adding even more flexibility, the attached garage includes a finished room that is currently used as a music room but could easily become a home office, workout room, craft space, or studio. Step outside and discover your own private backyard retreat. The impressive in-ground pool features both a diving board and slide, creating the perfect setting for summer fun and entertaining. Relax in the hot tub after a long day or gather around the fire pit with family and friends on cool evenings. The outdoor living spaces provide endless opportunities to create lasting memories year-round. With multiple flexible living areas, extensive garage and workshop space, and resort-style outdoor amenities, this property offers a lifestyle that's hard to find. Whether you're looking for room to spread out, entertain, pursue hobbies, or simply enjoy your own private oasis, this home truly has it all. Schedule your private showing today and experience everything this remarkable property has to offer!
Pending
$479,900
107 Loch Mere Dr, Kathleen, GA 31047
3beds
2,644sqft
:
Get pre-qualified$2,975/mo
Single Family Residence
Built in 1990
2.3 Acres Lot
$479,600 Zestimate®
$182/sqft
$13/mo HOA
What's special
- 28 days |
- 1,819 |
- 63 |
Zillow last checked:
Listing updated:
Listed by:
Jamie O'Brien-Moorman,
MF REAL ESTATE FIRM
Source: CGMLS,MLS#: 263859
Facts & features
Interior
Bedrooms & bathrooms
- Bedrooms: 3
- Bathrooms: 3
- Full bathrooms: 3
Rooms
- Room types: Office/Study
Primary bedroom
- Level: Main
Dining room
- Features: Separate
Heating
- Central
Cooling
- Central Air, Heat Pump
Appliances
- Included: Gas Range, Disposal, Dishwasher, Refrigerator, Cooktop
Features
- Soaking Tub, Ceiling Fan(s)
- Flooring: Carpet, Tile, Laminate
- Windows: Double Pane Windows
- Attic: Storage
- Number of fireplaces: 1
- Fireplace features: Gas Log
Interior area
- Total interior livable area: 2,644 sqft
- Finished area above ground: 2,644
- Finished area below ground: 0
Property
Parking
- Total spaces: 4
- Parking features: Garage, Attached, Detached, Garage Door Opener
- Has attached garage: Yes
- Covered spaces: 4
Features
- Levels: One and One Half
- Stories: 1.5
- Patio & porch: Covered, Porch
- Pool features: In Ground
- Has spa: Yes
- Spa features: Private
- Fencing: Fenced
Lot
- Size: 2.3 Acres
Details
- Parcel number: 00104A019000
Construction
Type & style
- Home type: SingleFamily
- Property subtype: Single Family Residence
Materials
- Brick, Vinyl Siding
Condition
- ReSale
- New construction: No
- Year built: 1990
Utilities & green energy
- Sewer: Septic Tank
- Water: Public
- Utilities for property: Cable Connected, Underground Utilities
Community & HOA
Community
- Subdivision: South Pointe
HOA
- Has HOA: Yes
- HOA fee: $150 annually
Location
- Region: Kathleen
Financial & listing details
- Price per square foot: $182/sqft
- Tax assessed value: $360,400
- Annual tax amount: $3,149
- Date on market: 6/25/2026
Estimated market value
$479,600
$456,000 - $504,000
$2,754/mo
Price history
| Date | Event | Price |
|---|---|---|
| 7/3/2026 | Pending sale | $479,900$182/sqft |
Source: CGMLS #263859 Report a problem | ||
| 6/25/2026 | Listed for sale | $479,900+88.2%$182/sqft |
Source:  GAMLS #10793108 Report a problem GAMLS #10793108 Report a problem | ||
| 8/8/2014 | Sold | $255,000$96/sqft |
Source: Public Record Report a problem | ||
Public tax history
| Year | Property taxes | Tax assessment |
|---|---|---|
| 2025 | $3,149 +6.7% | $144,160 +4.5% |
| 2024 | $2,953 +6.6% | $138,000 +19.3% |
| 2023 | $2,769 +5.1% | $115,640 +6.6% |
| 2022 | $2,636 +6.4% | $108,480 +6.4% |
| 2021 | $2,476 +5.7% | $101,920 +6.2% |
| 2020 | $2,343 | $96,000 |
| 2019 | $2,343 -0.2% | $96,000 |
| 2018 | $2,349 +566.7% | $96,000 |
| 2017 | $352 | $96,000 |
| 2016 | $352 -85% | $96,000 |
| 2015 | $2,354 | $96,000 +13.6% |
| 2014 | -- | $84,520 +0.6% |
| 2013 | -- | $84,040 |
| 2012 | -- | -- |
| 2011 | -- | -- |
| 2010 | -- | -- |
| 2009 | -- | -- |
| 2008 | -- | -- |
| 2007 | -- | -- |
| 2006 | -- | -- |
| 2005 | -- | -- |
| 2004 | -- | -- |
| 2003 | -- | -- |
| 2002 | -- | -- |
| 2001 | -- | -- |
| 2000 | -- | -- |
Find assessor info on the county website
Monthly payment
Est. payment
Payment breakdown
Explore the cost of this home by adjusting the details. Changes won't be saved.Climate risks
Neighborhood: 31047
Nearby schools
GreatSchools rating
- 7/10Hilltop Elementary SchoolGrades: PK-5Distance: 2 mi
- 9/10Bonaire Middle SchoolGrades: 6-8Distance: 3.6 mi
- 9/10Veterans High SchoolGrades: 9-12Distance: 1.9 mi
Schools provided by the listing agent
- Elementary: Matt Arthur
- Middle: Bonaire
- High: Veterans
Source: CGMLS. This data may not be complete. We recommend contacting the local school district to confirm school assignments for this home.
- $446,300-- bd2 ba2.7k sqft108 Loch Mere Dr, Kathleen, GA 31047Off Market
- $354,9003 bd2 ba2k sqft105 Loch Mere Dr, Kathleen, GA 31047Off Market
- $323,600-- bd2 ba2.4k sqft106 Loch Mere Dr, Kathleen, GA 31047Off Market
- $383,3003 bd3 ba2.8k sqft103 Loch Mere Dr, Kathleen, GA 31047Off Market
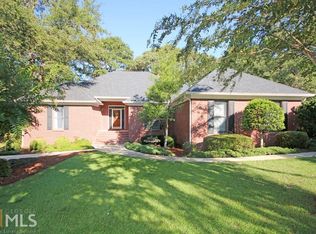
- $5,500-- bd-- ba-- sqft107 Loch Mere Dr, Kathleen, GA 31047Off Market
- $393,2005 bd3 ba2.8k sqft108 Heron Dr, Kathleen, GA 31047Off Market
- $1,339,0005 bd7 ba9k sqft107 Country Ct, Kathleen, GA 31047Off Market
- $374,2004 bd3 ba2.6k sqft3401 Moody Rd, Kathleen, GA 31047Off Market
A local agent can set up tours, give advice and negotiate with sellers.
Similar homes
- $475,0004 bd3 ba2.5k sqft110 Westward Point, Kathleen, GA 31047Active
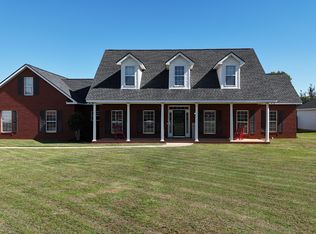
 MLS ID #10768832, Tracy R Foster, Maximum One Platinum Realtors. GAMLS
 - $479,0005 bd3 ba2.7k sqft107 Harley Dr, Kathleen, GA 31047For Sale
 MLS ID #264145, Margie Stachurski. CGMLS
 - $490,0004 bd5 ba3.8k sqft208 Martin Ter, Kathleen, GA 31047For Sale
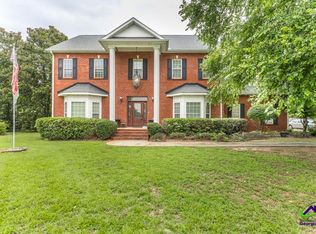 MLS ID #263890, Cecilia Robinson. CGMLS
 - $519,9004 bd3 ba3.1k sqft2022 Melrose Pl, Kathleen, GA 31047For Sale
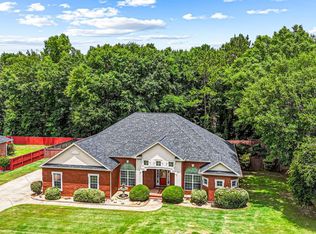 MLS ID #263190, Mitchell Faraone. CGMLS
 - $575,0005 bd4 ba3.2k sqft315 Woodlands Blvd, Kathleen, GA 31047For SaleMLS ID #264420, Mischa Thompson. CGMLS
- $399,9004 bd3 ba2.7k sqft221 Hathersage Dr, Kathleen, GA 31047For SaleMLS ID #263915, Margie Stachurski. CGMLS
- $464,0004 bd4 ba2.8k sqft203 Westbury Ct, Warner Robins, GA 31088For SaleMLS ID #264172, Laura Branham. CGMLS
- $375,0004 bd3 ba2.6k sqft80 Mallard Point, Kathleen, GA 31047ActiveMLS ID #10675207, Tosha Wilson-Davis, Southern Classic Realtors. GAMLS
- $425,0005 bd3 ba2.5k sqft306 Rustic Live Oak Trl, Bonaire, GA 31005ActiveMLS ID #10809487, Tiffany Pinkney, Real Broker, LLC. GAMLS
- $374,9004 bd3 ba2.5k sqft125 Amberley Ct, Kathleen, GA 31047ActiveMLS ID #10755952, Terri Jackson, Century 21 Homes & Investments. GAMLS
- $415,0004 bd3 ba2.8k sqft106 Huntington Pl, Bonaire, GA 31005For SaleMLS ID #263404, Jill Olf. CGMLS
- $399,0004 bd3 ba2.4k sqft274 Hathersage Dr, Kathleen, GA 31047For SaleMLS ID #262692, Amanda Fiebig. CGMLS
- $418,8004 bd3 ba2.4k sqft206 Jasmine Way, Bonaire, GA 31005For SaleMLS ID #263773, Joshua Krontz. CGMLS
- $329,9004 bd2 ba2.3k sqft112 Finch Dr, Kathleen, GA 31047ActiveMLS ID #10796472, Tina Cainion, Maximum One Platinum Realtors. GAMLS
- $375,0005 bd3 ba2.6k sqft105 Bella Ct, Kathleen, GA 31047For SaleMLS ID #261629, Amanda Fiebig. CGMLS
- $465,0004 bd4 ba3k sqft117 Berwick Cir, Bonaire, GA 31005For SaleMLS ID #263771, Brent Dockery. CGMLS
- $474,0005 bd4 ba2.6k sqft105 Villa Gloria Dr, Bonaire, GA 31005For SaleMLS ID #263959, Tony Wagoner. CGMLS
- $334,9004 bd3 ba2.6k sqft316 Flowing Meadows Dr, Kathleen, GA 31047ActiveMLS ID #10801794, Marcus Northern, Northern Lights Real Estate Group. GAMLS
- $315,2014 bd2 ba2.4k sqft201 Willowgate Dr, Bonaire, GA 31005ActiveMLS ID #10810608, Annie Paschal, Cornerstone Real Estate Partners. GAMLS
- $614,9006 bd4 ba3.6k sqft333 Royal Crest Cir, Kathleen, GA 31047For Sale
 MLS ID #184600, Linda Diane O'Cain, SouthSide, Realtors. MGMLS
