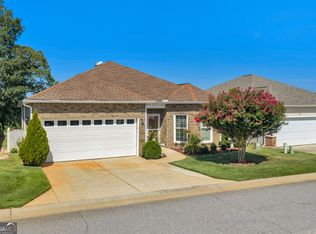
107 Londie Lane, Perry, GA 31069 is the definition of beyond move-in ready! Built in 2016 and meticulously maintained by its original owner, this stunning four-sided brick home has been thoughtfully upgraded beyond builder-grade. Step inside to discover brand-new luxury vinyl wide plank flooring, a true open-concept layout, and an abundance of natural light streaming through oversized windows. The stylish kitchen features granite countertops, a tile backsplash, modern finishes, and flows seamlessly into the spacious living and dining areas-perfect for entertaining. The formal dining room also offers the flexibility to serve as a home office or flex space. Throughout the home, you'll find matching updated light fixtures, soaring vaulted ceilings, and impressive 9-foot doors that create an open, airy feel. The spacious owner's suite offers an updated custom closet and a spa-inspired bath complete with a separate tiled shower and soaking tub. Outside, enjoy a private fenced backyard with brand-new sod installed just weeks ago, creating the perfect space for kids, pets, or outdoor gatherings. Every detail has been carefully updated, making this one-owner home truly better than new and ready for its next owner to enjoy. Conveniently located just minutes from historic Downtown Perry, you'll enjoy local boutiques, restaurants, coffee shops, and year-round events at the Georgia National Fairgrounds & Agricenter. The home also offers quick access to I-75, making commuting a breeze while keeping shopping, dining, grocery stores, and everyday conveniences close at hand.
Pending
$299,900
107 Londie Ln, Perry, GA 31069
3beds
1,827sqft
Single Family Residence
Built in 2016
8,712 Square Feet Lot
$298,400 Zestimate®
$164/sqft
$10/mo HOA
What's special
Private fenced backyardFour-sided brick homeTrue open-concept layoutMatching updated light fixturesStylish kitchenBrand-new sod installedTile backsplash
- 45 days
- 137
- 3
Zillow last checked:
Listing updated:
Listed by:
Catherine A Robertson 404-394-4515,
Self Property Advisors
Source: GAMLS,MLS#: 10833042
Facts & features
Interior
Bedrooms & bathrooms
- Bedrooms: 3
- Bathrooms: 2
- Full bathrooms: 2
- Main level bathrooms: 2
- Main level bedrooms: 3
Rooms
- Room types: Family Room, Foyer
Dining room
- Features: Separate Room
Kitchen
- Features: Breakfast Area, Kitchen Island, Pantry, Solid Surface Counters, Walk-in Pantry
Heating
- Electric
Cooling
- Ceiling Fan(s), Electric
Appliances
- Included: Dishwasher, Electric Water Heater, Microwave, Oven/Range (Combo), Refrigerator, Stainless Steel Appliance(s)
- Laundry: Mud Room
Features
- Double Vanity, High Ceilings, Master On Main Level, Separate Shower, Tile Bath, Tray Ceiling(s), Vaulted Ceiling(s), Walk-In Closet(s)
- Flooring: Carpet, Vinyl
- Windows: Double Pane Windows
- Basement: None
- Number of fireplaces: 1
- Fireplace features: Factory Built, Gas Log, Living Room
Interior area
- Total structure area: 1,827
- Total interior livable area: 1,827 sqft
- Finished area above ground: 1,827
- Finished area below ground: 0
Property
Parking
- Total spaces: 2
- Parking features: Attached, Garage, Garage Door Opener, Kitchen Level
- Has attached garage: Yes
Features
- Levels: One
- Stories: 1
- Patio & porch: Patio, Porch
- Fencing: Back Yard,Privacy,Wood
Lot
- Size: 8,712 Square Feet
- Features: Level
- Residential vegetation: Cleared, Grassed
Details
- Parcel number: 0P0740 135000
Construction
Type & style
- Home type: SingleFamily
- Architectural style: Brick 4 Side,Ranch
- Property subtype: Single Family Residence
Materials
- Brick, Concrete
- Foundation: Slab
- Roof: Composition
Condition
- Updated/Remodeled
- New construction: No
- Year built: 2016
Utilities & green energy
- Sewer: Public Sewer
- Water: Public
- Utilities for property: Cable Available, Electricity Available, High Speed Internet, Sewer Connected, Water Available
Community & HOA
Community
- Features: Sidewalks, Street Lights, Walk To Schools
- Security: Smoke Detector(s)
- Subdivision: Legacy Park
HOA
- Has HOA: Yes
- Services included: Maintenance Grounds, Management Fee
- HOA fee: $120 annually
Location
- Region: Perry
Financial & listing details
- Price per square foot: $164/sqft
- Tax assessed value: $279,500
- Annual tax amount: $3,674
- Date on market: 8/26/2026
- Cumulative days on market: 44 days
- Listing agreement: Exclusive Right To Sell
- Listing terms: Cash,Conventional,FHA,VA Loan
- Electric utility on property: Yes
Estimated market value
$298,400
$283,000 - $313,000
$2,053/mo
Price history
| Date | Event | Price |
|---|---|---|
| 9/10/2026 | Pending sale | $299,900$164/sqft |
Source:  GAMLS #10833042 Report a problem GAMLS #10833042 Report a problem | ||
| 8/26/2026 | Listed for sale | $299,900+53.1%$164/sqft |
Source: GAMLS #10833042 Report a problem | ||
| 3/15/2017 | Sold | $195,900$107/sqft |
Source: Public Record Report a problem | ||
Public tax history
| Year | Property taxes | Tax assessment |
|---|---|---|
| 2025 | $3,674 -3.9% | $111,800 -3.8% |
| 2024 | $3,824 +4.8% | $116,160 +17% |
| 2023 | $3,650 +14.2% | $99,280 +15.3% |
| 2022 | $3,195 +3.8% | $86,080 +4% |
| 2021 | $3,078 +6.9% | $82,800 +7.2% |
| 2020 | $2,880 | $77,240 |
| 2019 | $2,880 -0.2% | $77,240 |
| 2018 | $2,884 +543.7% | $77,240 +64.5% |
| 2017 | $448 | $46,960 |
Find assessor info on the county website
Monthly payment
Est. payment
Payment breakdown
Explore the cost of this home by adjusting the details. Changes won't be saved.Climate risks
Neighborhood: 31069
Nearby schools
Schools provided by the listing agent
- Elementary: Morningside
- Middle: Perry
- High: Perry
Source: GAMLS. This data may not be complete. We recommend contacting the local school district to confirm school assignments for this home.
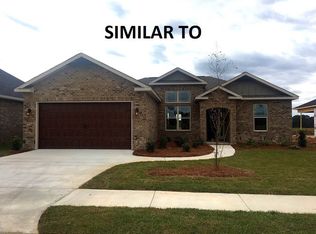
Similar homes
- $317,5004 bd3 ba2.4k sqft215 Tyndall Way, Perry, GA 31069For Sale
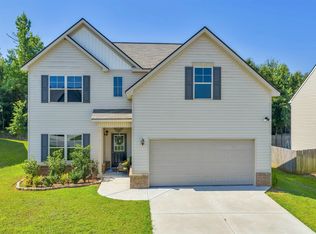 MLS ID #266102, Chelsea Edenfield. CGMLS
 - $336,0004 bd2 ba2k sqft109 Judy Kay Way, Perry, GA 31069Active
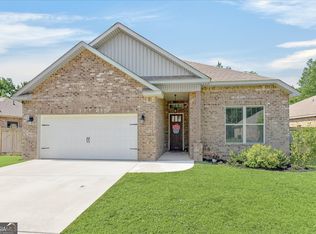
 MLS ID #10806215, Ilia B Durham, Landmark Realty. GAMLS
 - $295,0004 bd3 ba1.9k sqft211 Wild Azalea Dr, Perry, GA 31069Active
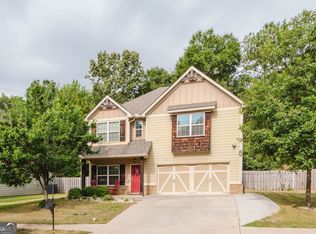 MLS ID #10836438, Hilary Evans, Robins Realty Group. GAMLS
 - $293,0002 bd2 ba1.7k sqft372 Spyglass Hill Dr, Perry, GA 31069Active
 MLS ID #10827216, Aleithia D Greer, Southern Sunset Realty Group. GAMLS
 - $265,0003 bd2 ba1.8k sqft109 Quinelle Dr, Perry, GA 31069ActiveMLS ID #10737061, Sylvia Barker, Southern Classic Realtors. GAMLS
- $329,6003 bd2 ba2k sqft401 Preservation Pkwy, Perry, GA 31069ActiveMLS ID #10837379, Beth Lynn, NorthGroup Real Estate Inc. GAMLS
- $385,0003 bd2 ba2.4k sqft134 Brittany Dr, Perry, GA 31069Active Under ContractMLS ID #10846530, Erin Blasche, Southern Classic Realtors. GAMLS
- $264,9004 bd2 ba1.6k sqft204 Dennard Dr, Perry, GA 31069Active Under ContractMLS ID #10827076, Brandi Faircloth, Robins Realty Group. GAMLS
- $309,9004 bd4 ba2k sqft110 Red Barn Ct, Perry, GA 31069ActiveMLS ID #10803160, Sarah Strickland, Landmark Realty. GAMLS
- $309,9004 bd2 ba1.9k sqft342 Creek Ridge Dr, Warner Robins, GA 31088ActiveMLS ID #10869327, Ashleigh Haller, Real Broker, LLC. GAMLS
- $335,0004 bd3 ba2.3k sqft108 Bald Cypress Dr #70G, Perry, GA 31069New Construction
 MLS ID #185064, Brandi Faircloth, Robins Realty Group. MGMLS
 - $335,0004 bd3 ba2.3k sqft108 Bald Cypress Dr, Perry, GA 31069ActiveMLS ID #10799161, Brandi Faircloth, Robins Realty Group. GAMLS
- $325,9905 bd3 ba2.3k sqft633 Encore Dr, Perry, GA 31069ActiveMLS ID #10841174, Samuel D Bass, DFH Realty Georgia. GAMLS
- $415,0005 bd3 ba2.3k sqft318 Christopher Luke Cir, Perry, GA 31069ActiveMLS ID #10845406, Kamerin Bazemore, Southern Classic Realtors. GAMLS
