Very rare FHA approved 2 bedroom 1.5 bathroom unit in the extremely desireable Forest Pond community! This inviting home features an open-concept main level with a spacious living room that flows effortlessly onto the first of two private decks-perfect for grilling, relaxing. Upstairs, you'll find two generously sized bedrooms with excellent closet space and full bath. Convenient second-floor laundry, located right next to the primary bedroom, adds ease to everyday living. The primay bedroom features a second floor balcony that is the perfect location to enjoy your morning coffee or midnight stargazing. The basement provides flexible additional space-ideal for a den, home office, guest area, craft studio or workout room. Additional highlights include assigned parking and tree-lined surroundings within a quiet, FHA-approved community close to shopping, dining, highways, and nature trails. Offering the perfect blend of comfort, convenience, and serenity, this home is waiting for its next owner.
For sale
$275,000
107 Marjorie Lane #107, Manchester, CT 06042
2beds
1,618sqft
:
Get pre-qualified$2,280/mo
Condominium, Townhouse
Built in 2002
-- sqft lot
$-- Zestimate®
$170/sqft
$292/mo HOA
What's special
Two private decksTree-lined surroundingsExcellent closet spaceConvenient second-floor laundryGenerously sized bedroomsOpen-concept main levelSecond floor balcony
- 4 days |
- 900 |
- 50 |
Zillow last checked:
Listing updated:
Listed by:
Deb Jaffe (203)444-4880,
Eagle Eye Realty PLLC 860-263-9102
Source: Smart MLS,MLS#: 24192752
Facts & features
Interior
Bedrooms & bathrooms
- Bedrooms: 2
- Bathrooms: 2
- Full bathrooms: 1
- 1/2 bathrooms: 1
Primary bedroom
- Features: Balcony/Deck
- Level: Upper
Bedroom
- Level: Upper
Dining room
- Features: Ceiling Fan(s), Hardwood Floor
- Level: Main
Living room
- Features: Balcony/Deck, Fireplace, Sliders, Wall/Wall Carpet
- Level: Main
Heating
- Forced Air, Natural Gas
Cooling
- Ceiling Fan(s), Central Air
Appliances
- Included: Gas Range, Microwave, Refrigerator, Dishwasher, Washer, Dryer, Electric Water Heater, Water Heater
- Laundry: Upper Level
Features
- Open Floorplan
- Basement: Full,Unfinished,Storage Space,Interior Entry,Partially Finished,Liveable Space,Concrete
- Attic: Access Via Hatch
- Number of fireplaces: 1
Interior area
- Total structure area: 1,618
- Total interior livable area: 1,618 sqft
- Finished area above ground: 1,143
- Finished area below ground: 475
Property
Parking
- Total spaces: 2
- Parking features: Paved, Parking Lot, Assigned
Features
- Stories: 3
- Patio & porch: Porch, Deck
- Exterior features: Balcony, Sidewalk, Rain Gutters, Lighting
Details
- Parcel number: 2427770
- Zoning: PRD
Construction
Type & style
- Home type: Condo
- Architectural style: Townhouse
- Property subtype: Condominium, Townhouse
Materials
- Vinyl Siding
Condition
- New construction: No
- Year built: 2002
Utilities & green energy
- Sewer: Public Sewer
- Water: Public
Community & HOA
Community
- Features: Medical Facilities, Park, Pool, Shopping/Mall, Near Public Transport
HOA
- Has HOA: Yes
- Services included: Maintenance Grounds, Trash, Snow Removal, Insurance
- HOA fee: $292 monthly
Location
- Region: Manchester
Financial & listing details
- Price per square foot: $170/sqft
- Tax assessed value: $116,800
- Annual tax amount: $4,651
- Date on market: 7/21/2026
Estimated market value
Not available
Estimated sales range
Not available
$1,962/mo
Price history
| Date | Event | Price |
|---|---|---|
| 7/21/2026 | Listed for sale | $275,000+91.6%$170/sqft |
Source:  Smart MLS #24192752 Report a problem Smart MLS #24192752 Report a problem | ||
| 7/20/2018 | Sold | $143,500-5%$89/sqft |
Source: Smart MLS #170046599 Report a problem | ||
| 4/3/2018 | Listing removed | $151,000$93/sqft |
Source: Coldwell Banker Residential Brokerage - Orange Post Rd #170046599 Report a problem | ||
| 3/27/2018 | Price change | $151,000-2.6%$93/sqft |
Source: Coldwell Banker Residential Brokerage - Orange Post Rd #170046599 Report a problem | ||
| 3/5/2018 | Pending sale | $155,000$96/sqft |
Source: Coldwell Banker Residential Brokerage - Orange Post Rd #170046599 Report a problem | ||
| 1/25/2018 | Listed for sale | $155,000+3.3%$96/sqft |
Source: Coldwell Banker Residential Brokerage - Orange Post Rd #170046599 Report a problem | ||
| 5/7/2017 | Listing removed | $150,000$93/sqft |
Source: RE/MAX HOMETOWN #G10189995 Report a problem | ||
| 5/6/2017 | Price change | $150,000+11.2%$93/sqft |
Source: RE/MAX HOMETOWN #G10189995 Report a problem | ||
| 3/28/2017 | Price change | $134,900-3.6%$83/sqft |
Source: RE/MAX Hometown #G10189995 Report a problem | ||
| 3/1/2017 | Price change | $139,900-3.5%$86/sqft |
Source: RE/MAX Hometown #G10189995 Report a problem | ||
| 2/4/2017 | Price change | $144,900-3.4%$90/sqft |
Source: RE/MAX Hometown #G10189995 Report a problem | ||
| 1/30/2017 | Price change | $150,000+43%$93/sqft |
Source: RE/MAX Hometown #G10189995 Report a problem | ||
| 9/19/2016 | Listed for sale | $104,900-19.2%$65/sqft |
Source: Berkshire Hathaway HomeServices New England Properties #G10168830 Report a problem | ||
| 4/17/2003 | Sold | $129,900$80/sqft |
Source: Smart MLS #G301719 Report a problem | ||
Public tax history
Tax history is unavailable.
Monthly payment
Est. payment
Payment breakdown
Explore the cost of this home by adjusting the details. Changes won't be saved.Climate risks
Neighborhood: Robertson
Nearby schools
GreatSchools rating
- 4/10Waddell SchoolGrades: PK-4Distance: 1.9 mi
- 4/10Illing Middle SchoolGrades: 7-8Distance: 1.6 mi
- 4/10Manchester High SchoolGrades: 9-12Distance: 1.8 mi
Schools provided by the listing agent
- High: Manchester
Source: Smart MLS. This data may not be complete. We recommend contacting the local school district to confirm school assignments for this home.
- $280,0002 bd2 ba1.1k sqft105 Marjorie Ln UNIT 105, Manchester, CT 06042Sold

- $275,8002 bd1 ba1.1k sqft126 Marjorie Ln, Manchester, CT 06042Off Market
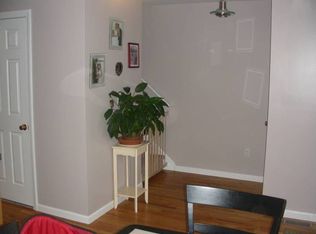
- $225,0002 bd2 ba1.1k sqft122 Marjorie Ln UNIT 122, Manchester, CT 06042Sold

- $280,0002 bd2 ba1.1k sqft128 Marjorie Ln UNIT 128, Manchester, CT 06042Off Market
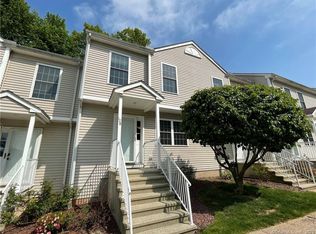
- $362,4002 bd2 ba1.4k sqft13 E Forrest Dr, Enfield, CT 06082Off Market
- $281,0002 bd2 ba1.1k sqft140 Marjorie Ln #140, Manchester, CT 06042Sold
- $285,0002 bd2 ba1.1k sqft142 Marjorie Ln #142, Manchester, CT 06042Sold
- $287,3002 bd1 ba1.1k sqft83 Marjorie Ln, Manchester, CT 06042Off Market
A local agent can set up tours, give advice and negotiate with sellers.
Similar homes
- $285,0002 bd2 ba1k sqftLydall Woods Colonial Village, Manchester, CT 06042For Sale

 MLS ID #24189494, Brenda Bourne, KW Legacy Partners. Smart MLS
 - $299,9003 bd2 ba1.1k sqft87 Starkweather Street, Manchester, CT 06042For Sale
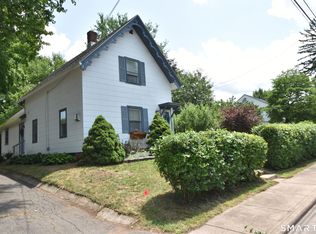 MLS ID #24192524, Lisa Trombly, Sentry Real Estate. Smart MLS
 - $265,0002 bd1 ba1.2k sqft41 Bilyue Road, Manchester, CT 06042For Sale
 MLS ID #24194116, Amra Pinkham, Best Real Estate Brokerage LLC. Smart MLS
 - $289,9003 bd1 ba1.1k sqft23 Union Street, Manchester, CT 06042For Sale
 MLS ID #24193104, Roseanne R. Scacca, Dan Combs Real Estate. Smart MLS
 - $339,9003 bd2 ba1.4k sqft40 Doane Street, Manchester, CT 06042For SaleMLS ID #24193654, Xuemei Xu, Berkshire Hathaway NE Prop.. Smart MLS
- $294,9002 bd2 ba1.2k sqftWetherell Village, Manchester, CT 06040For SaleMLS ID #24193867, Marc Nieto, Epique Realty LLC. Smart MLS
- $349,9002 bd2 ba1.2k sqft68 Princeton Street, Manchester, CT 06042For SaleMLS ID #24189901, Vincent L. Diana, William Raveis Real Estate. Smart MLS
- $329,9004 bd2 ba1.8k sqft117 Westerly Street, Manchester, CT 06040For SaleMLS ID #24193907, Peggy G. Gregan, ERA Blanchard & Rossetto. Smart MLS
- $299,9003 bd2 ba1.3k sqft92 Vernon Street, Manchester, CT 06042For SaleMLS ID #24192252, Cynthia Szymanski, Shea & Company Real Estate,LLC. Smart MLS
- $369,0003 bd2 ba1.8k sqft134 Croft Drive, Manchester, CT 06042For SaleMLS ID #24194360, Guillermo A. Araujo, Five Stars Realty. Smart MLS
- $--3 bd1 ba1.5k sqft25 Butler Rd, Manchester, CT 06042AuctionServiceLink Auction
- $400,0003 bd2 ba1.4k sqft28 Horton Road, Manchester, CT 06042For SaleMLS ID #24193834, Oz Pariser, Premier Re Group LLC. Smart MLS
- $319,9003 bd2 ba1.2k sqft47 Earl Street, Manchester, CT 06040For SaleMLS ID #24193675, Mary A. Parker, Berkshire Hathaway NE Prop.. Smart MLS
- $300,0003 bd2 ba1.9k sqft45 Wilshire Road, Vernon, CT 06066For SaleMLS ID #24193412, Daniel L. Stocker, KW Legacy Partners. Smart MLS
- $275,0003 bd2 ba1.3k sqft264 Charter Oak Street, Manchester, CT 06040For SaleMLS ID #24189294, Stephanie Salerno, Coldwell Banker Realty. Smart MLS
- $275,0002 bd1 ba1.2k sqft399 Adams St APT 6, Manchester, CT 06042For Sale By Owner
- $245,0002 bd2 ba1k sqftMill River Meadows, South Windsor, CT 06074For SaleMLS ID #24193643, Himanshu Singh, Singh Realty. Smart MLS
- $247,0003 bd2 ba1.5k sqft14 Village Street, Manchester, CT 06040For SaleMLS ID #24191104, Vincent L. Diana, William Raveis Real Estate. Smart MLS
- $300,0003 bd2 ba2.1k sqft141 Forge Road, Coventry, CT 06238For SaleMLS ID #24192962, Corinne C. Machowski, William Raveis Real Estate. Smart MLS
- $400,0003 bd2 ba1.8k sqft296 Ferguson Road, Manchester, CT 06040For SaleMLS ID #24180086, Brandon Cramer, KW Legacy Partners. Smart MLS
