Welcome to 102 Wetherell Street, Unit 11-where the comfort of a home meets the ease of condo living. This inviting 2-bedroom, 2-full-bath residence offers 1,229 sq. ft. of above-grade living space, plus a spacious finished lower level designed for entertaining, movie nights, a game room, play area, home gym or the perfect place to relax with family and friends. Upstairs, a flexible spare room can become a private home office, reading retreat, creative studio, fitness space or whatever best fits your lifestyle. The upstairs bedroom also features an impressive oversized walk-in closet with exceptional storage. A cozy fireplace adds warmth and character, while natural-gas heat and a brand-new central air-conditioning system provide year-round comfort. Conveniently located near Manchester's shopping, dining, parks and Buckland Hills, with easy access to I-384, I-84, I-291, I-91 and Route 15 for commuting to Hartford and surrounding areas. Versatile, comfortable and full of possibilities-this is more than a condo; it is a place to truly feel at home. Welcome to 102 Wetherell Street, Unit 11, where the comfort and privacy of a house meet the ease of condominium living. This inviting Cape-style home offers 2 bedrooms, 2 full bathrooms and 1,229 square feet of above-grade living space, along with an expansive finished lower level. The flexible layout is designed for the way you live today. Upstairs, discover a spacious spare room ready to become whatever inspires you-a private home office, reading retreat, creative studio, gaming room, fitness space or quiet getaway. The upstairs bedroom also features an impressive oversized walk-in closet, providing exceptional storage and organization. Downstairs, the open finished recreation area offers even more room to spread out. Create the ultimate entertainment lounge, movie room, game room, play space, home gym or comfortable gathering place for family and friends. A welcoming fireplace adds warmth and character, while natural-gas heat and a brand-new central air-conditioning system provide year-round comfort. Located in desirable Wetherell Village, this home offers convenient access to Manchester's shopping, restaurants, parks, trails and the Buckland Hills area. Commuters will appreciate easy connections to I-384, I-84, I-291, I-91 and Route 15, making travel toward Hartford, Springfield, New Haven and surrounding employment centers straightforward. With versatile living areas, generous storage, two full bathrooms and spaces that can easily evolve with your needs, this is much more than a condominium-it is a home with room to live, work, relax and entertain. Schedule your private showing and imagine the possibilities.
Under contract
$294,900
102 Wetherell Street #11, Manchester, CT 06040
2beds
1,229sqft
Condominium
Built in 1984
-- sqft lot
$-- Zestimate®
$240/sqft
$345/mo HOA
What's special
Generous storageNatural-gas heat
- 74 days
- 41
- 1
Likely to sell faster than
Zillow last checked:
Listing updated:
Listed by:
Marc Nieto (914)409-5555,
Epique Realty LLC 888-893-3537
Source: Smart MLS,MLS#: 24193867
Facts & features
Interior
Bedrooms & bathrooms
- Bedrooms: 2
- Bathrooms: 2
- Full bathrooms: 2
Primary bedroom
- Level: Main
Bedroom
- Level: Main
Dining room
- Level: Main
Living room
- Level: Main
Heating
- Hot Water, Gas In Street
Cooling
- Central Air
Appliances
- Included: Electric Cooktop, Range Hood, Refrigerator, Gas Water Heater, Water Heater
Features
- Wired for Data
- Basement: Partial,Full,Cooled,Partially Finished
- Attic: None
- Number of fireplaces: 1
- Common walls with other units/homes: End Unit
Interior area
- Total structure area: 1,229
- Total interior livable area: 1,229 sqft
- Finished area above ground: 1,229
Property
Features
- Stories: 3
- Patio & porch: Patio
Lot
- Features: Level
Details
- Parcel number: 1967678
- Zoning: PRD
Construction
Type & style
- Home type: Condo
- Architectural style: Ranch
- Property subtype: Condominium
- Attached to another structure: Yes
Materials
- Vinyl Siding
Condition
- New construction: No
- Year built: 1984
Utilities & green energy
- Sewer: Public Sewer
- Water: Public
Community & HOA
Community
- Subdivision: Keeney
HOA
- Has HOA: Yes
- Amenities included: Management
- Services included: Maintenance Grounds, Trash, Snow Removal, Water
- HOA fee: $345 monthly
Location
- Region: Manchester
Financial & listing details
- Price per square foot: $240/sqft
- Tax assessed value: $129,200
- Annual tax amount: $5,297
- Date on market: 7/24/2026
Estimated market value
Not available
Estimated sales range
Not available
Not available
Price history
| Date | Event | Price |
|---|---|---|
| 7/29/2026 | Pending sale | $294,900$240/sqft |
Source:  Smart MLS #24193867 Report a problem Smart MLS #24193867 Report a problem | ||
| 7/24/2026 | Listed for sale | $294,900+51.2%$240/sqft |
Source: Smart MLS #24193867 Report a problem | ||
| 8/18/2014 | Listing removed | $1,395$1/sqft |
Source: Postlets Report a problem | ||
| 6/23/2014 | Listed for rent | $1,395$1/sqft |
Source: Postlets Report a problem | ||
| 5/4/2007 | Sold | $195,000+105.3%$159/sqft |
Source: Smart MLS #G438293 Report a problem | ||
| 8/29/2000 | Sold | $95,000$77/sqft |
Source: Smart MLS #G236456 Report a problem | ||
Public tax history
| Year | Property taxes | Tax assessment |
|---|---|---|
| 2025 | $5,145 +3% | $129,200 |
| 2024 | $4,997 +4% | $129,200 |
| 2023 | $4,806 +3% | $129,200 |
| 2022 | $4,667 +20.1% | $129,200 +39.4% |
| 2021 | $3,887 +0.2% | $92,700 |
| 2020 | $3,881 +0.4% | $92,700 |
| 2019 | $3,866 +2% | $92,700 |
| 2018 | $3,792 +2.9% | $92,700 |
| 2017 | $3,685 -17.5% | $92,700 -18.2% |
| 2015 | $4,464 +1.9% | $113,300 |
| 2014 | $4,379 +3.2% | $113,300 |
| 2013 | $4,242 +4.5% | $113,300 |
| 2012 | $4,060 -10.2% | $113,300 -19.9% |
| 2011 | $4,522 +2.2% | $141,400 |
| 2010 | $4,423 +3.2% | $141,400 |
| 2009 | $4,287 +9.5% | $141,400 +19.1% |
| 2008 | $3,915 -22.6% | $118,700 -15.4% |
| 2007 | $5,058 | $140,300 |
Find assessor info on the county website
Monthly payment
Est. payment
Payment breakdown
Explore the cost of this home by adjusting the details. Changes won't be saved.Climate risks
Neighborhood: Keeney
Nearby schools
Schools provided by the listing agent
- Elementary: Keeney St
- High: Manchester
Source: Smart MLS. This data may not be complete. We recommend contacting the local school district to confirm school assignments for this home.
- $364,2003 bd2 ba1.6k sqft118 Wetherell St, Manchester, CT 06040Off Market
- $288,0003 bd2 ba1.3k sqft102 Wetherell St APT 1, Manchester, CT 06040Sold
- $300,0003 bd2 ba1.1k sqft102 Wetherell St APT 36, Manchester, CT 06040Sold
- $271,9003 bd2 ba1.1k sqft102 Wetherell St APT 13, Manchester, CT 06040Off Market
Similar homes
- $300,0003 bd2 ba998 sqft38 Kensington Street, Manchester, CT 06040For Sale
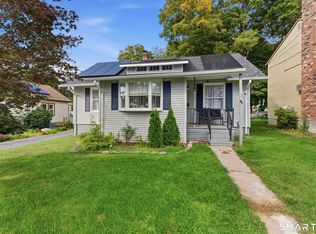
 MLS ID #24210971, Ilka D. Torres, Torbello Real Estate Advisors. Smart MLS
 - $324,9003 bd2 ba1.3k sqft55 Edwards Street, Manchester, CT 06042For Sale
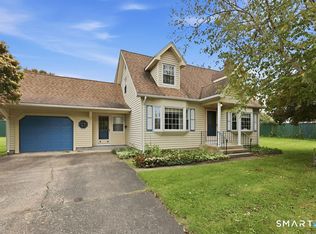 MLS ID #24207876, Linda A. Edelwich, William Raveis Real Estate. Smart MLS
 - $249,0002 bd2 ba1.2k sqftBigelow Brook Estates, Manchester, CT 06042For Sale
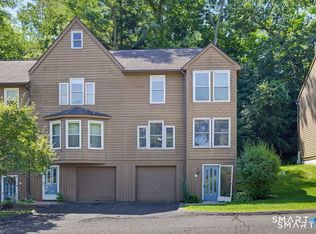 MLS ID #24211154, Eric Cichon, Coldwell Banker Realty. Smart MLS
 - $285,0002 bd2 ba1k sqftMilestone Commons Vi, Glastonbury, CT 06033For Sale
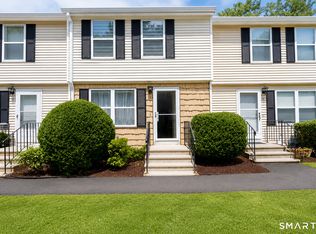 MLS ID #24195567, Tyler DeVecchis, Century 21 AllPoints Realty. Smart MLS
 - $334,9003 bd1 ba960 sqft73 Janet Drive, East Hartford, CT 06118For SaleMLS ID #24210514, Yomayra Morris, Key Connection Realty, LLC. Smart MLS
- $299,9002 bd1 ba859 sqft89 Brook Street, Glastonbury, CT 06033For SaleMLS ID #24200830, Nancy C. Thoma, Berkshire Hathaway NE Prop.. Smart MLS
- $379,0004 bd3 ba1.5k sqft739 Center Street, Manchester, CT 06040For SaleMLS ID #24202706, Nicholas Burrus, Roundtree Realty LLC. Smart MLS
- $269,9002 bd2 ba1.1k sqftMilestone Commons Vii, Glastonbury, CT 06033For SaleMLS ID #24187441, Eric Toth, Vision Real Estate. Smart MLS
- $299,9002 bd2 ba1.7k sqft3 Sun Street, Enfield, CT 06082For SaleMLS ID #24210926, Brittany Cox, Realty One Group Cutting Edge. Smart MLS
- $375,0003 bd2 ba1.4k sqft64 Walker Street, Manchester, CT 06040For SaleMLS ID #24202249, Michael Mitchell, Carbutti & Co., Realtors. Smart MLS
- $299,9003 bd1 ba1.1k sqft173 Elm Hill Road, Vernon, CT 06066For SaleMLS ID #24204666, Jacob Bocek, Salzillo Realty Company. Smart MLS
- $299,9973 bd1 ba864 sqft127 Shadycrest Drive, East Hartford, CT 06118For SaleMLS ID #24197022, Nadia Arias, KC Realty. Smart MLS
- $299,9003 bd2 ba1.5k sqft218 Columbia Street, New Britain, CT 06052For SaleMLS ID #24212007, Sam Mansur, Coldwell Banker Realty. Smart MLS
- $324,9003 bd1 ba1.5k sqft527 Lake Street, Manchester, CT 06042For SaleMLS ID #24172279, Fran C. Rokicki, Fran Rokicki Realty, LLC. Smart MLS
- $295,0002 bd3 ba1.2k sqftWoodlands, Windsor Locks, CT 06096For SaleMLS ID #24198522, Kara Chappell, eXp Realty. Smart MLS
- $259,9002 bd2 ba1.1k sqftTowpath West, Plainville, CT 06062For SaleMLS ID #24209947, Chloe N. White, KW Legacy Partners. Smart MLS
- $259,9002 bd2 ba1k sqftMeadow Hill, Glastonbury, CT 06033For SaleMLS ID #24187387, Mimi Perrotti, Century 21 AllPoints Realty. Smart MLS
- $290,0002 bd3 ba1.3k sqftBalbrae, Bloomfield, CT 06002For SaleMLS ID #24197759, Walter Derungs, Berkshire Hathaway NE Prop.. Smart MLS
- $299,9002 bd2 ba1.2k sqftCentury Ridge, Rocky Hill, CT 06067For SaleMLS ID #24198759, Adam C. Clemens, Century 21 Clemens Group. Smart MLS
- $329,9003 bd1 ba1k sqft202 Crescent Drive, East Hartford, CT 06118For SaleMLS ID #24187641, Steven T. Koleno, Beycome of Connecticut. Smart MLS
