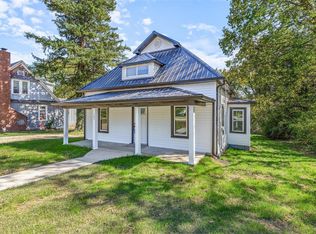
You MUST SEE This Recently Renovated Home! A Classic Beauty- Spacious Living Room with Cozy Brick Woodburning Fireplace, Brand New Kitchen with Lots of Cabinets, All New Appliances, Luxury Vinyl Plank Flooring, and a Main Level Primary Suite You're Dreaming Of, with a Huge Walk In Closet! 1/2 Bath for Guests and a Laundry Room with a Walk Out Deck to the Fenced Backyard with Just Enough Trees for Privacy! Staircase to Upper 2 Bedrooms (1 with it's own walk in closet!) and a Full Bath. LOTS of ROOM in This Home! Off Street Parking with a 1 Car Detached Garage for your Car or Storage! Covered Front Porch adds to the Character This Home Has! Check it out SOON! This Home is in Central School District and a Short Walk to Downtown Park Hills! Seller is Providing a 1 Year Warranty for Buyer!
Active under contract
Listed by: RE/MAX Best Choice • Carla M DuVall • 573-631-9450
$229,900
107 N Coffman St, Park Hills, MO 63601
3beds
1,836sqft
:
Get pre-qualified$1,491/mo
Single Family Residence
Built in 1930
0.31 Acres Lot
$-- Zestimate®
$125/sqft
$-- HOA
What's special
Cozy brick woodburning fireplaceOff street parkingMain level primary suiteAll new appliancesHuge walk in closetLuxury vinyl plank flooring
- 9 days |
- 322 |
- 20 |
Zillow last checked:
Listing updated:
Listed by:
Carla M DuVall 573-631-9450,
RE/MAX Best Choice
Source: MARIS,MLS#: 26047685 Originating MLS: Mineral Area Board of REALTORS
Originating MLS: Mineral Area Board of REALTORSFacts & features
Interior
Bedrooms & bathrooms
- Bedrooms: 3
- Bathrooms: 3
- Full bathrooms: 2
- 1/2 bathrooms: 1
- Main level bathrooms: 2
- Main level bedrooms: 1
Heating
- Forced Air, Natural Gas
Cooling
- Central Air
Appliances
- Included: Stainless Steel Appliance(s), Dishwasher, Microwave, Electric Oven, Refrigerator
Features
- Flooring: Luxury Vinyl
- Basement: Cellar
- Number of fireplaces: 1
- Fireplace features: Wood Burning
Interior area
- Total structure area: 1,836
- Total interior livable area: 1,836 sqft
- Finished area above ground: 1,836
Property
Parking
- Total spaces: 1
- Parking features: Driveway, Garage, Off Street
- Garage spaces: 1
- Has uncovered spaces: Yes
Features
- Levels: Two
- Fencing: Back Yard
Lot
- Size: 0.31 Acres
- Dimensions: 84 x 160
- Features: Back Yard, Level
Details
- Parcel number: 093006040410001.00
- Special conditions: Standard
Construction
Type & style
- Home type: SingleFamily
- Architectural style: Craftsman
- Property subtype: Single Family Residence
Materials
- Shake Siding, Vinyl Siding
Condition
- Year built: 1930
Details
- Warranty included: Yes
Utilities & green energy
- Electric: Ameren
- Sewer: Public Sewer
- Water: Public
- Utilities for property: Cable Available, Electricity Connected, Sewer Connected, Water Connected
Community & HOA
Community
- Subdivision: Town/Flat River
HOA
- Has HOA: No
Location
- Region: Park Hills
Financial & listing details
- Price per square foot: $125/sqft
- Tax assessed value: $71,980
- Annual tax amount: $816
- Date on market: 7/30/2026
- Cumulative days on market: 9 days
- Listing terms: Cash,Conventional,FHA,USDA Loan,VA Loan
- Electric utility on property: Yes
Estimated market value
Not available
Estimated sales range
Not available
Not available
Price history
| Date | Event | Price |
|---|---|---|
| 8/1/2026 | Contingent | $229,900$125/sqft |
Source:  MARIS #26047685 Report a problem MARIS #26047685 Report a problem | ||
| 7/30/2026 | Listed for sale | $229,900$125/sqft |
Source: MARIS #26047685 Report a problem | ||
Public tax history
| Year | Property taxes | Tax assessment |
|---|---|---|
| 2025 | $816 +8.7% | $13,680 +11.9% |
| 2024 | $750 -0.1% | $12,230 |
| 2023 | $751 +0% | $12,230 |
| 2022 | $750 +8.1% | $12,230 |
| 2021 | $694 +9.9% | $12,230 +13.6% |
| 2020 | $632 +0.1% | $10,770 |
| 2019 | $631 | $10,770 |
| 2018 | -- | $10,770 |
| 2017 | -- | $10,770 -0.1% |
| 2016 | -- | $10,780 |
| 2015 | -- | $10,780 |
| 2014 | -- | $10,780 |
| 2013 | -- | $10,780 |
| 2012 | -- | $10,780 -0.2% |
| 2011 | -- | $10,800 |
Find assessor info on the county website
Monthly payment
Est. payment
Payment breakdown
Explore the cost of this home by adjusting the details. Changes won't be saved.Climate risks
Neighborhood: 63601
Nearby schools
GreatSchools rating
- 5/10West Elementary SchoolGrades: 3-5Distance: 1.5 mi
- 7/10Central Middle SchoolGrades: 6-8Distance: 1.3 mi
- 7/10Central High SchoolGrades: 9-12Distance: 0.5 mi
Schools provided by the listing agent
- Elementary: Central Elem.
- Middle: Central Middle
- High: Central High
Source: MARIS. This data may not be complete. We recommend contacting the local school district to confirm school assignments for this home.
- $--4 bd3 ba1.8k sqft105 N Coffman St, Park Hills, MO 63601Sold
- $123,4002 bd1 ba1.1k sqft106 N Coffman St, Park Hills, MO 63601Off Market
- $--3 bd1 ba1.3k sqft201 N Coffman St, Park Hills, MO 63601Sold

- $94,7003 bd1 ba1.3k sqft104 N Coffman St, Park Hills, MO 63601Off Market
- $97,1003 bd1 ba1.3k sqft104 Coffman St, Park Hills, MO 63601Off Market
- $--3 bd2 ba1.4k sqft200 N Coffman St, Park Hills, MO 63601Sold
- $149,9003 bd2 ba1.5k sqft103 N Coffman St, Park Hills, MO 63601Off Market
- $131,2003 bd3 ba1.5k sqft102 N Coffman St, Park Hills, MO 63601Off Market
A local agent can set up tours, give advice and negotiate with sellers.
Similar homes
- $259,9003 bd2 ba1.9k sqft109 Madison St, Desloge, MO 63601For Sale

 MLS ID #26048564, Angela K Christopher, The Home Team. MARIS
 - $239,9003 bd2 ba1.5k sqft100 Pelican Dr, Park Hills, MO 63601For Sale
 MLS ID #26047687, Kyle Lewis, Sunset Realty Company. MARIS
 - $190,0003 bd3 ba1.5k sqft902 Westwind Dr, Park Hills, MO 63601For Sale
 MLS ID #26048980, Ronni Conley, KBH Realty Group. MARIS
 - $199,9003 bd2 ba1.1k sqft910 Camilla St, Park Hills, MO 63601For Sale
 MLS ID #26042810, Candace L Glore, Coldwell Banker Hulsey. MARIS
 - $220,0004 bd3 ba1.7k sqft1307 E Chestnut St, Desloge, MO 63601For SaleMLS ID #26034539, LeeAnna R Newkirk, Freedom Realty MO, LLC. MARIS
- $--2 bd1 ba1.1k sqft505 W Main St, Park Hills, MO 63601AuctionAuction.com 1
- $--3 bd2 ba1.1k sqft704 Ethel Ave, Park Hills, MO 63601AuctionAuction.com 1
- $189,9003 bd2 ba1k sqft114 S White Oak St, Desloge, MO 63601For SaleMLS ID #26047250, Susan E Wright, Wright Living Real Estate, LLC. MARIS
- $164,9003 bd1 ba1.7k sqft6 Crane St, Park Hills, MO 63601For SaleMLS ID #26039434, Roberta House, RE/MAX Best Choice. MARIS
- $240,0006 bd2 ba2.6k sqft111 N Ravencrest St, Desloge, MO 63601For SaleMLS ID #26046211, Jill M Duffner-Smith, EXP Realty, LLC. MARIS
- $215,0005 bd2 ba1.9k sqft317 Marty Dr, Desloge, MO 63601For SaleMLS ID #26036018, Jacinta Weidenbenner, Mossy Oak Properties Mozark Re. MARIS
- $265,0003 bd2 ba1.4k sqft608 Monroe St, Desloge, MO 63601New ConstructionMLS ID #26049684, Jonathan Minerick, HomeCoin.com. MARIS
- $239,9003 bd2 ba1.8k sqft1513 Charmaine Ct, Bonne Terre, MO 63628For SaleMLS ID #26049748, Candace L Glore, Coldwell Banker Hulsey. MARIS
- $230,0004 bd2 ba1.6k sqft30 Cain St, Park Hills, MO 63601For SaleMLS ID #26034679, Holly Miller, Magnolia Realty, LLC. MARIS
- $134,9003 bd3 ba1.3k sqft311 High St, Park Hills, MO 63601For SaleMLS ID #26038192, Michael A Zouglas, REO Xpress, LLC. MARIS
- $119,9002 bd1 ba1k sqft309 Buckley St, Park Hills, MO 63601For SaleMLS ID #26048879, Jerett D Rion, Nash Realty, Inc.. MARIS
- $189,0003 bd1 ba1.7k sqft511 7th St #A, Park Hills, MO 63601For SaleMLS ID #25082359, Holly Miller, Magnolia Realty, LLC. MARIS
- $225,0003 bd2 ba1.3k sqft1102 N Washington St, Farmington, MO 63640For SaleMLS ID #26048576, Patty R Luna, Luna Realty Group. MARIS
- $120,0003 bd1 ba1.3k sqft704 Camilla St, Park Hills, MO 63601For SaleMLS ID #26048524, Heather Bockhoff, Realty Executives of St. Louis. MARIS
- $147,9002 bd1 ba1k sqft27 Houser St, Park Hills, MO 63601For SaleMLS ID #26040683, Jared Gidney, Gidney Legacy Estates Realty, LLC. MARIS
