Why Build? This stunning villa in Church Square is one of the largest units this community has to offer & is ready for you to move in today. With a charming sunroom, soaring vaulted ceilings, a cozy gas fireplace, swing on the patio, all appliances included, & a whole-home generator— this is turnkey with a few extras. The large eat-in kitchen, with breakfast bar & island, plus open floor plan & two private patios, make everyday living & entertaining effortless. Upstairs, 2 oversized bedrooms share a thoughtfully designed bath with separate individual vanities. Perched with gorgeous views overlooking the clubhouse, you'll have front-row access to a lifestyle most people only dream of: resort-style pool & sundeck, fully-equipped fitness center, catering kitchen for hosting in style, outdoor fireplace, & grilling station made for warm evenings with neighbors. Just minutes from the boutique shops, charming eateries, & picturesque waterfront parks of historic downtown Smithfield.
For sale
$400,000
107 Oxford Ave, Smithfield, VA 23430
4beds
2,513sqft
:
Get pre-qualified$2,739/mo
Single Family Residence
Built in 2007
-- sqft lot
$402,000 Zestimate®
$159/sqft
$240/mo HOA
What's special
- 31 days |
- 846 |
- 21 |
Likely to sell faster than
Zillow last checked:
Listing updated:
Listed by:
Lena Hogue,
Keller Williams Realty Twn Ctr 757-499-5911
Source: REIN Inc.,MLS#: 10642407
Facts & features
Interior
Bedrooms & bathrooms
- Bedrooms: 4
- Bathrooms: 3
- Full bathrooms: 3
Rooms
- Room types: 1st Floor BR, 1st Floor Primary BR, Attic, Breakfast Area, PBR with Bath, Sun Room, Utility Closet
Heating
- Natural Gas
Cooling
- Central Air
Appliances
- Included: Dishwasher, Disposal, Dryer, Microwave, Gas Range, Refrigerator, Washer, Gas Water Heater
Features
- Bar, Cathedral Ceiling(s), Dual Entry Bath (Br & Br), Primary Sink-Double, Walk-In Closet(s), Ceiling Fan(s), Entrance Foyer, Pantry
- Flooring: Carpet, Ceramic Tile, Wood
- Windows: Window Treatments
- Number of fireplaces: 1
- Fireplace features: Fireplace Gas-natural
Interior area
- Total interior livable area: 2,513 sqft
Property
Parking
- Total spaces: 2
- Parking features: Garage Det 2 Car, Garage Door Opener
- Garage spaces: 2
Accessibility
- Accessibility features: Front-mounted Range Controls, Accessible Hallway(s), Handheld Showerhead, Level Flooring, Main Floor Laundry, Stepless Entrance
Features
- Levels: Two
- Stories: 2
- Patio & porch: Patio
- Pool features: None, Association
- Fencing: Decorative,Fenced
- Waterfront features: Not Waterfront
Details
- Parcel number: 21G01036B
- Zoning: RES
- Other equipment: Backup Generator
Construction
Type & style
- Home type: SingleFamily
- Property subtype: Single Family Residence
- Attached to another structure: Yes
Materials
- Vinyl Siding
- Foundation: Slab
- Roof: Asphalt Shingle
Condition
- New construction: No
- Year built: 2007
Utilities & green energy
- Sewer: City/County
- Water: City/County
- Utilities for property: Cable Hookup
Community & HOA
Community
- Security: Security System
- Senior community: Yes
- Subdivision: Church Square
HOA
- Has HOA: Yes
- Amenities included: Clubhouse, Fitness Center, Landscaping, Pool, Trash
- HOA fee: $240 monthly
Location
- Region: Smithfield
Financial & listing details
- Price per square foot: $159/sqft
- Tax assessed value: $363,600
- Annual tax amount: $2,859
- Date on market: 7/2/2026
Estimated market value
$402,000
$382,000 - $422,000
$2,765/mo
Price history
Price history is unavailable.
Public tax history
| Year | Property taxes | Tax assessment |
|---|---|---|
| 2025 | $2,818 +6.2% | $363,600 |
| 2024 | $2,654 +2.8% | $363,600 |
| 2023 | $2,582 +1.3% | $363,600 +23.9% |
| 2022 | $2,548 | $293,400 |
| 2021 | $2,548 | $293,400 |
| 2020 | $2,548 | $293,400 |
| 2019 | $2,548 +16.2% | $293,400 +16.7% |
| 2018 | $2,192 | $251,500 |
| 2016 | $2,192 -14.1% | $251,500 |
| 2015 | $2,551 | $251,500 -13.8% |
| 2014 | $2,551 | $291,600 |
| 2013 | $2,551 +34.6% | $291,600 |
| 2012 | $1,895 -1.5% | -- |
| 2011 | $1,923 +25% | -- |
| 2010 | $1,539 | -- |
| 2009 | -- | -- |
| 2008 | -- | -- |
| 2007 | -- | -- |
Find assessor info on the county website
Monthly payment
Est. payment
Payment breakdown
Explore the cost of this home by adjusting the details. Changes won't be saved.Climate risks
Neighborhood: 23430
Nearby schools
GreatSchools rating
- 6/10Hardy Elementary SchoolGrades: PK-4Distance: 2.5 mi
- 7/10Smithfield Middle SchoolGrades: 7-8Distance: 2.6 mi
- 5/10Smithfield High SchoolGrades: 9-12Distance: 2.7 mi
Schools provided by the listing agent
- Elementary: Hardy Elementary
- Middle: Smithfield Middle
- High: Smithfield
Source: REIN Inc.. This data may not be complete. We recommend contacting the local school district to confirm school assignments for this home.
- $436,7003 bd3 ba2.3k sqft105 Oxford Ave, Smithfield, VA 23430Off Market
- $448,1004 bd3 ba2.5k sqft110 Saint Pauls Ave, Smithfield, VA 23430Off Market
- $430,2003 bd3 ba2.2k sqft108 Saint Pauls Ave, Smithfield, VA 23430Off Market
- $515,7003 bd3 ba2.5k sqft202 Saint Pauls Ave, Smithfield, VA 23430Off Market
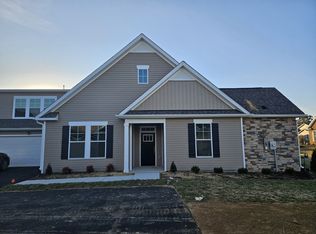
- $456,1002 bd2 ba1.9k sqft210 Saint Pauls Ave, Smithfield, VA 23430Off Market
- $456,2002 bd2 ba1.8k sqft208 Saint Pauls Ave, Smithfield, VA 23430Off Market
- $461,7002 bd2 ba1.8k sqft205 Oxford Ave, Smithfield, VA 23430Off Market
- from $407,4002 bd2 ba1.8k sqftAugusta - Villa Home, Church Square Plan, Church Square, Smithfield, VA 23430New Construction
A local agent can set up tours, give advice and negotiate with sellers.
Similar homes
- $434,9003 bd2 ba1.7k sqft114 Saint James Ave, Smithfield, VA 23430For Sale
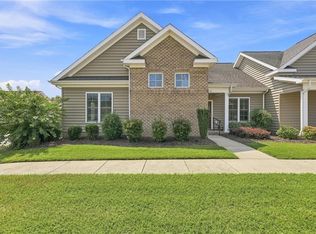 MLS ID #10646820, Anna Boyer. REIN Inc.
 - $539,9003 bd3 ba2.6k sqft325 Calvary Way, Smithfield, VA 23430For Sale
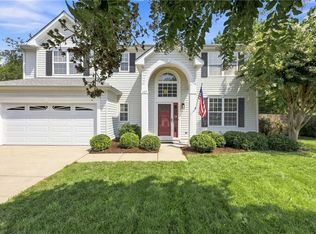 MLS ID #10645207, Anna Boyer. REIN Inc.
 - $387,0002 bd2 ba1.4k sqft201 Cathedral St, Smithfield, VA 23430For Sale
 MLS ID #10643563, Paul Gitlin. REIN Inc.
 - $389,9002 bd2 ba1.5k sqft103 Cathedral St, Smithfield, VA 23430For Sale
 MLS ID #10630848, Diane Pearman. REIN Inc.
 - $530,0005 bd3 ba2.7k sqft301 Forest View Ln, Smithfield, VA 23430For SaleMLS ID #10644523, Jade Johnson. REIN Inc.
- $387,9004 bd4 ba2.5k sqft404 Spring Hill Pl, Smithfield, VA 23430For SaleMLS ID #10642274, Shak Ancrum. REIN Inc.
- $332,0004 bd3 ba1.9k sqft102 Lakeview Cv, Smithfield, VA 23430For SaleMLS ID #10629607, Carmen Feliciano. REIN Inc.
- $424,1652 bd2 ba1.8k sqft211 Oxford Ave #40-4, Smithfield, VA 23430New ConstructionMLS ID #10632845, Francis Lackman. REIN Inc.
- $370,0003 bd3 ba1.9k sqft256 Riley Way, Smithfield, VA 23430For SaleMLS ID #10645052, Samuel Reese. REIN Inc.
- $399,0003 bd3 ba2.1k sqft501 Deep Creek Rd, Newport News, VA 23606For SaleMLS ID #10644689, Laura Drummond. REIN Inc.
- $--2 bd2 ba1.7k sqft1402 Waters Edge Ln, Suffolk, VA 23435AuctionAuction.com 2
- $410,0004 bd3 ba2k sqft108 River Wood Trce, Suffolk, VA 23434For SaleMLS ID #10643416, Amelia Connors. REIN Inc.
- $490,0004 bd3 ba2.1k sqft3004 Beech Grove Ln, Suffolk, VA 23435For SaleMLS ID #10646802, Teresa Spruill. REIN Inc.
- $499,0004 bd3 ba2.5k sqft22490 Britt Way, Carrollton, VA 23314For SaleMLS ID #10644108, Laura McGuire. REIN Inc.
- $350,0004 bd2 ba2.1k sqft408 Brentwood Dr, Newport News, VA 23601For SaleMLS ID #10646651, Melody Cespedes. REIN Inc.
- $450,0003 bd3 ba2.5k sqft216 Preservation Reach, Suffolk, VA 23435For SaleMLS ID #10646082, Anna Paduhovich. REIN Inc.
- $510,0004 bd3 ba2.6k sqft13176 Windward Pl, Carrollton, VA 23314For SaleMLS ID #10645800, Krystal Montgomery. REIN Inc.
- $465,0004 bd3 ba2.4k sqft117 Lake Pointe Dr, Newport News, VA 23603For SaleMLS ID #10646942, Sonya Brown. REIN Inc.
- $595,0004 bd3 ba3k sqft13349 Windsong Way, Carrollton, VA 23314For SaleMLS ID #10642099, Jon May. REIN Inc.
- $385,0003 bd3 ba1.6k sqft955 Ivystone Way, Newport News, VA 23602For SaleMLS ID #10646453, Ava Ighanian. REIN Inc.
