Stunning new custom construction by SEFH of South Carolina, LLC, with architecture by Pearce Scott Architects, showcasing exceptional craftsmanship, timeless design, and luxurious designer finishes throughout. Situated on a beautiful wooded homesite with protected privacy to the rear, this exceptional residence is located within the gated Peninsula at Poplar Grove. Thoughtfully designed with an emphasis on sophisticated Lowcountry living, the home features an open-concept floor plan complemented by exquisite architectural trim details, shiplap accents, coffered ceilings, white oak hardwood flooring, designer lighting, and carefully curated brass and chrome finishes. Natural stone quartzite countertops, custom cabinetry, luxury tile selections, and designer plumbing fixtures elevate eve space, while exterior copper gas lanterns add timeless architectural charm. The heart of the home is a spacious living room featuring a fireplace flanked by custom built-ins, seamlessly connecting to a beautifully appointed chef's kitchen. The kitchen showcases an oversized island, custom cabinetry, a statement custom-designed range hood, farmhouse sink, natural quartzite countertops, and designer lighting. A 48-inch GE Monogram range and accompanying suite of built-in, panel-ready appliances seamlessly blend professional-grade functionality with sophisticated design. A separate dining area and expansive screened porch offer wonderful spaces for everyday living and entertaining. The main-level primary suite provides a luxurious private retreat with two walk-in closets and a beautifully designed bath featuring dual vanities, a freestanding soaking tub, an oversized walk-in shower, and exquisite designer tile and plumbing selections. Also located on the main floor are a private office, spacious walk-in pantry, additional storage, and an elegantly appointed powder room. Upstairs, two generously sized guest suites each feature private en-suite bathrooms and walk-in closets, along with additional storage space. A detached two-car garage completes this thoughtfully designed property. Offering an exceptional combination of custom craftsmanship, elevated designer finishes, and a private wooded setting, this beautiful new residence embodies luxury Lowcountry living in The Peninsula at Poplar Grove. This exquisite home is located in the new gated section of Poplar Grove, Charleston's premier master-planned community, where thousands of acres of preserved Lowcountry beauty surround you. Outdoor enthusiasts will appreciate direct access to Deep Water Rantowles Creek, ideal for fishing, kayaking, paddleboarding, and crabbing. The community also offers miles of walking, biking, and equestrian trails, along with an equestrian center with boarding opportunities. Residents enjoy access to the award-winning amenity center, featuring a saltwater pool, state-of-the-art fitness center, and a Marsh Observation Deck with breathtaking deep-water views. A deep-water boat landing and storage make this community perfect for boating enthusiasts. The active social committee ensures a vibrant neighborhood experience, with monthly events, fishing and hiking clubs, and social gatherings. Despite its serene, park-like setting, Poplar Grove is conveniently located near Costco, Publix, Whole Foods, shopping, dining, medical facilities, beaches, and the airport. Just a short drive to historic Downtown Charleston, this home offers the perfect blend of luxury, privacy, and Lowcountry charm. This is your opportunity to own a one-of-a-kind luxury home in one of Charleston's most sought-after communities. As this is a gated community, please contact us for access and to schedule your private tour today! *Interior design by J. Banks Design. Images shown are for inspiration and illustrate the intended design aesthetic. Final materials, finishes, fixtures, and design details may vary and are subject to change by the builder.
Active
$1,995,000
107 Peninsula Dr, Ravenel, SC 29470
3beds
3,249sqft
Single Family Residence
Built in 2026
0.39 Acres Lot
$1,983,400 Zestimate®
$614/sqft
$-- HOA
What's special
Private officeDetached two-car garagePrivate wooded settingFarmhouse sinkDesigner plumbing fixturesExceptional craftsmanshipSpacious walk-in pantry
- 18 days
- 244
- 20
Likely to sell faster than
Zillow last checked:
Listing updated:
Listed by:
Southeastern
Source: CTMLS,MLS#: 26028190
Facts & features
Interior
Bedrooms & bathrooms
- Bedrooms: 3
- Bathrooms: 4
- Full bathrooms: 3
- 1/2 bathrooms: 1
Rooms
- Room types: Family Room, Office, Dining Room, Family, Laundry, Pantry, Separate Dining, Study
Heating
- Electric, Heat Pump
Cooling
- Central Air
Appliances
- Laundry: Washer Hookup, Electric Dryer Hookup, Laundry Room
Features
- High Ceilings, Garden Tub/Shower, Kitchen Island, Walk-In Closet(s), Pantry
- Flooring: Ceramic Tile, Wood
- Number of fireplaces: 1
- Fireplace features: Gas Log, Great Room, One
Interior area
- Total structure area: 3,249
- Total interior livable area: 3,249 sqft
Video & virtual tour
Property
Parking
- Total spaces: 2
- Parking features: Attached, Garage, Garage Door Opener
- Attached garage spaces: 2
Features
- Levels: One and One Half
- Stories: 2
- Patio & porch: Screened, Front Porch
- Exterior features: Lawn Irrigation
Lot
- Size: 0.39 Acres
- Features: Interior Lot, Wooded, 0 - .5 Acre
Details
- Special conditions: 10 Yr Warranty
- Horses can be raised: Yes
Construction
Type & style
- Home type: SingleFamily
- Architectural style: Contemporary,Cottage,Craftsman,Traditional
- Property subtype: Single Family Residence
Materials
- Cement Siding
- Foundation: Raised
- Roof: Architectural,Metal
Condition
- New construction: Yes
- Year built: 2026
Details
- Warranty included: Yes
Utilities & green energy
- Sewer: Public Sewer
- Water: Public
- Utilities for property: Berkeley Elect Co-Op, Dorchester Cnty Water and Sewer Dept, Dominion Energy, AT&T
Community & HOA
Community
- Features: Boat Ramp, RV / Boat Storage, Clubhouse, Dock Facilities, Equestrian Center, Fitness Center, Gated, Horses OK, Walk/Jog Trails
- Subdivision: Poplar Grove
Location
- Region: Ravenel
Financial & listing details
- Price per square foot: $614/sqft
- Date on market: 10/13/2026
- Listing terms: Any,Cash,Conventional,VA Loan
Estimated market value
$1,983,400
$1.88M - $2.08M
$4,602/mo
Price history
| Date | Event | Price |
|---|---|---|
| 10/13/2026 | Listed for sale | $1,995,000+748.9%$614/sqft |
Source:  CTMLS #26028190 Report a problem | ||
| 1/31/2025 | Listing removed | $235,000$72/sqft |
Source: CTMLS #24004320 Report a problem | ||
| 2/20/2024 | Listed for sale | $235,000$72/sqft |
Source: CTMLS #24004320 Report a problem | ||
Public tax history
Tax history is unavailable.
Monthly payment
Est. payment
Payment breakdown
Explore the cost of this home by adjusting the details. Changes won't be saved.Climate risks
Neighborhood: 29470
Nearby schools
Schools provided by the listing agent
- Elementary: Beech Hill
- Middle: Gregg
- High: Ashley Ridge
Source: CTMLS. This data may not be complete. We recommend contacting the local school district to confirm school assignments for this home.


Similar homes
- $2,855,0005 bd6 ba4.1k sqft150 Bradley Pasture Way, Ravenel, SC 29470New Construction
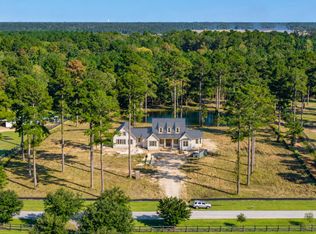
 MLS ID #26028778, Elyssa St.pierre. CTMLS
- $2,100,0003 bd4 ba3.8k sqft6615 Old Jacksonboro Rd, Ravenel, SC 29470For Sale
 MLS ID #26019530, Christina Garvin. CTMLS
- $1,349,0003 bd4 ba3.2k sqft4142 Ten Shillings Way, Ravenel, SC 29470For Sale
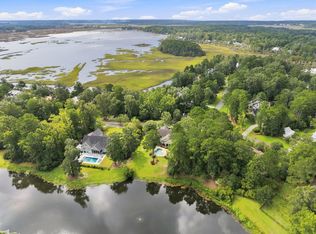 MLS ID #26024505, Elyssa St.pierre. CTMLS
- $2,594,0005 bd5 ba4.2k sqft117 Leaning Oak Ln, Ravenel, SC 29470For Sale
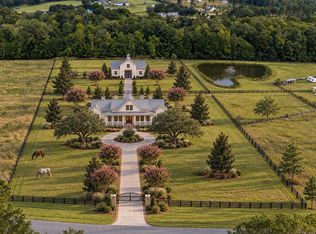 MLS ID #26025883, Elyssa St.pierre. CTMLS
- $1,275,0004 bd4 ba3.6k sqft6876 Hyde Farm Rd, Ravenel, SC 29470For SaleMLS ID #26022443, Tracey Majesky. CTMLS
- $2,980,0004 bd5 ba4k sqft114 Peninsula Dr, Ravenel, SC 29470New ConstructionMLS ID #26001352, Deborah Wingard. CTMLS
- $1,595,0004 bd5 ba4.3k sqft128 Wragg Ln, Summerville, SC 29485For SaleMLS ID #26028615, Tiffany Johnson-wilson. CTMLS
- $2,200,0005 bd5 ba4.6k sqft3100 S Shore Dr, Charleston, SC 29407For SaleMLS ID #26029202, Jennifer Patterson. CTMLS
- $1,900,0005 bd5 ba4.6k sqft4923 Steeplechase Ln, Hollywood, SC 29449For SaleMLS ID #26017982, Lisa Geoffroy. CTMLS
- $1,539,9003 bd4 ba3.2k sqft4853 Marshwood Dr, Hollywood, SC 29449For SaleMLS ID #26023045, Dan Lorentz. CTMLS
- $2,095,0005 bd4 ba3.5k sqft2431 Rushland Landing Rd, Johns Island, SC 29455For SaleMLS ID #26027353, Cortney Franklin. CTMLS
- $1,999,0005 bd4 ba4k sqft1563 Headquarters Plantation Dr, Johns Island, SC 29455For SaleMLS ID #26021167, Lori Nolan. CTMLS
- $1,995,0004 bd5 ba3.9k sqft8176 Rosa Scott Rd, Edisto Island, SC 29438For SaleMLS ID #26024425, Rebecca Williams. CTMLS
- $1,895,0003 bd3 ba2.9k sqft6411 China Back Ln, Meggett, SC 29449For SaleMLS ID #26006423, James Badia. CTMLS
- $2,199,9003 bd3 ba2.4k sqft823 Colony Dr, Charleston, SC 29407For SaleMLS ID #26027736, Jj Rahnamoon. CTMLS
- $2,195,0006 bd5 ba3.1k sqft1310 Martins Point Rd, Wadmalaw Island, SC 29487For SaleMLS ID #26027709, Huger Sinkler. CTMLS
- $1,850,0005 bd4 ba3.5k sqft127 Beresford Creek St, Charleston, SC 29492For SaleMLS ID #26028764, Ashley Severance. CTMLS
- $2,095,0003 bd2 ba2.5k sqft348 Governors Dr, Johns Island, SC 29455For SaleMLS ID #26028203, James Badia. CTMLS
- $1,650,0005 bd5 ba4.2k sqft5490 Stonoview Dr, Johns Island, SC 29455For SaleMLS ID #26021810, Denise Berry. CTMLS
- $1,735,0004 bd5 ba3.1k sqft4229 Cobble Trot Way, Johns Island, SC 29455For SaleMLS ID #26014048, Ashley Smith Willis. CTMLS
