A rare opportunity to own a brand-new custom luxury home on over five acres in The Pastures at Poplar Grove. Built by Pendium Group, this exceptional estate pairs thoughtfully designed interiors with an expansive setting overlooking a beautiful rear pond, framed by open pasture and woods. Enjoy the privacy and natural beauty of acreage alongside the amenities of an established gated community.The beautifully appointed floor plan balances open gathering spaces with private retreats. A stunning kitchen opens to the living area, complemented by a dedicated dining space and a scullery for effortless entertaining. Custom inset cabinetry combines white oak and painted finishes, while premium appliances include a 48-inch Wolf gas range, a built-in panel-ready refrigerator, and a panel-readydishwasher. White oak flooring, carefully crafted trim details, and luxury designer lighting and plumbing fixtures bring warmth and sophistication throughout the home. The main-floor primary suite is a luxurious retreat with beautiful beamed ceilings and access to a private outdoor terrace. Its spa-inspired bathroom features a freestanding soaking tub, custom cabinetry, and a beautifully tiled shower, while the generous walk-in closet includes a center island. A separate main-floor guest suite offers a private bathroom and walk-in closet. A dedicated office, spacious laundry and mudroom area, and attached garage complete the main level. Upstairs, a versatile loft accompanies two guest bedrooms, each with a private bathroom, along with an upper-level deck overlooking the property. A separate guest suite above the garage provides additional flexibility for extended visits or a second primary retreat. Designed to embrace the setting, the expansive rear porch features an outdoor fireplace and grilling area, creating an inviting extension of the living space for entertaining or quiet evenings overlooking the pond. High-end features extend throughout the interior and exterior, including a metal roof, tankless water heaters, spray foam insulation at the roofline, and impact-rated windows throughout the second floor. The Pastures at Poplar Grove offers an extraordinary blend of estate living and equestrian recreation, with an on-site equestrian center and miles of scenic riding trails winding through a historic landscape of woodlands, conservation land, and canals. Residents also enjoy Poplar Grove's saltwater pool, fitness center, community clubhouse, deepwater dock, and boat launch. Whether drawn to the equestrian lifestyle or simply seeking space, privacy, and a peaceful connection to nature, this property offers a remarkable combination: a custom luxury home on a substantial estate lot within a gated community rich in amenities.
Active
$2,855,000
150 Bradley Pasture Way, Ravenel, SC 29470
5beds
4,166sqft
Single Family Residence
Built in 2027
5.14 Acres Lot
$2,814,100 Zestimate®
$685/sqft
$-- HOA
What's special
Attached garageOpen pasture and woodsPrivate retreatsMetal roofStunning kitchenScullery for effortless entertainingBrand-new custom luxury home
- 12 days
- 332
- 29
Likely to sell faster than
Zillow last checked:
Listing updated:
Listed by:
Southeastern
Source: CTMLS,MLS#: 26028778
Facts & features
Interior
Bedrooms & bathrooms
- Bedrooms: 5
- Bathrooms: 6
- Full bathrooms: 5
- 1/2 bathrooms: 1
Rooms
- Room types: Bonus Room, Family Room, Loft, Office, Dining Room, Bonus, Family, Foyer, Frog Attached, Laundry, Mother-In-Law Suite, Pantry, Separate Dining, Study
Heating
- Heat Pump
Cooling
- Central Air
Appliances
- Laundry: Washer Hookup, Electric Dryer Hookup, Laundry Room
Features
- High Ceilings, Beamed Ceilings, Garden Tub/Shower, Kitchen Island, Ceiling - Smooth, Walk-In Closet(s), Entrance Foyer, Frog Attached, In-Law Floorplan, Pantry
- Flooring: Ceramic Tile, Wood
- Number of fireplaces: 2
- Fireplace features: Gas Log, Living Room, Other, Two
Interior area
- Total structure area: 4,166
- Total interior livable area: 4,166 sqft
Video & virtual tour
Property
Parking
- Total spaces: 3
- Parking features: Attached, Garage, Garage Door Opener
- Attached garage spaces: 3
Features
- Levels: Two
- Stories: 2
- Patio & porch: Deck, Screened, Front Porch
- Exterior features: Balcony
- Waterfront features: Pond
Lot
- Size: 5.14 Acres
- Features: Wooded, 5 - 10 Acres
Details
- Special conditions: 10 Yr Warranty
Construction
Type & style
- Home type: SingleFamily
- Architectural style: Craftsman,Live/Work,Traditional
- Property subtype: Single Family Residence
Materials
- Cement Siding
- Foundation: Slab
- Roof: Metal
Condition
- New construction: Yes
- Year built: 2027
Details
- Warranty included: Yes
Utilities & green energy
- Sewer: Septic Tank
- Water: Well
- Utilities for property: Berkeley Elect Co-Op, AT&T
Community & HOA
Community
- Features: Boat Ramp, RV / Boat Storage, Dock Facilities, Equestrian Center, Fitness Center, Pool, Park, Walk/Jog Trails
- Subdivision: Poplar Grove
Location
- Region: Ravenel
Financial & listing details
- Price per square foot: $685/sqft
- Date on market: 10/20/2026
- Listing terms: Cash,Conventional,FHA,VA Loan
Estimated market value
$2,814,100
$2.67M - $2.95M
$5,144/mo
Price history
| Date | Event | Price |
|---|---|---|
| 10/20/2026 | Listed for sale | $2,855,000$685/sqft |
Source:  CTMLS #26028778 Report a problem | ||
Public tax history
Tax history is unavailable.
Monthly payment
Est. payment
Payment breakdown
Explore the cost of this home by adjusting the details. Changes won't be saved.Climate risks
Neighborhood: 29470
Nearby schools
Schools provided by the listing agent
- Elementary: Beech Hill
- Middle: Gregg
- High: Ashley Ridge
Source: CTMLS. This data may not be complete. We recommend contacting the local school district to confirm school assignments for this home.

Similar homes
- $2,594,0005 bd5 ba4.2k sqft117 Leaning Oak Ln, Ravenel, SC 29470For Sale
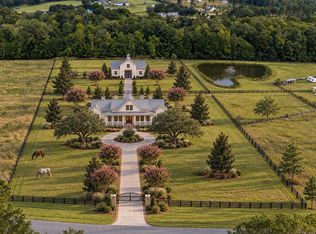
 MLS ID #26025883, Elyssa St.pierre. CTMLS
- $3,500,0005 bd8 ba4.7k sqft105 Fox And Hound Ct, Ravenel, SC 29470For Sale
 MLS ID #26025645, Michelle Almeyda-wiedemuth. CTMLS
- $2,980,0004 bd5 ba4k sqft114 Peninsula Dr, Ravenel, SC 29470New Construction
 MLS ID #26001352, Deborah Wingard. CTMLS
- $1,995,0003 bd4 ba3.2k sqft107 Peninsula Dr, Ravenel, SC 29470New Construction
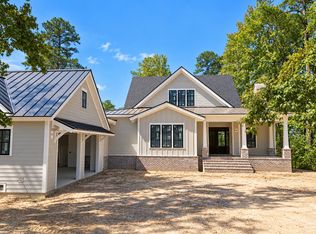 MLS ID #26028190, Elyssa St.pierre. CTMLS
- $2,650,0006 bd5 ba5.1k sqft5188 Timber Race Crse, Hollywood, SC 29449For SaleMLS ID #26019802, Scott Juchatz. CTMLS
- $1,749,0005 bd5 ba3.7k sqft6302 Highway 165, Ravenel, SC 29470For SaleMLS ID #26023283, Bev Jenkins. CTMLS
- $2,100,0003 bd4 ba3.8k sqft6615 Old Jacksonboro Rd, Ravenel, SC 29470For SaleMLS ID #26019530, Christina Garvin. CTMLS
- $3,579,0004 bd5 ba4.1k sqft4368 Lady Banks Ln, Hollywood, SC 29470For SaleMLS ID #26013677, Deborah Wingard. CTMLS
- $2,495,0004 bd2 ba3k sqft5348 Hunt Course Ln, Hollywood, SC 29449For SaleMLS ID #26027388, Jacob Terrell. CTMLS
- $1,595,0004 bd5 ba4.3k sqft128 Wragg Ln, Summerville, SC 29485For SaleMLS ID #26028615, Tiffany Johnson-wilson. CTMLS
- $1,900,0005 bd5 ba4.6k sqft4923 Steeplechase Ln, Hollywood, SC 29449For SaleMLS ID #26017982, Lisa Geoffroy. CTMLS
- $2,495,0004 bd4 ba3.8k sqft(Undisclosed Address), Wadmalaw Island, SC 29487For SaleMLS ID #26024412, Huger Sinkler. CTMLS
- $3,199,0004 bd4 ba3.8k sqft4210 Wild Turkey Way, Johns Island, SC 29455For SaleMLS ID #26018613, Belinda Arnone. CTMLS
- $2,699,9005 bd6 ba3.6k sqft204 Royal Assembly Dr, Charleston, SC 29492For SaleMLS ID #26025276, Leize Gaillard. CTMLS
- $3,245,0003 bd4 ba3.8k sqft3694 Edings Ct, Johns Island, SC 29455For SaleMLS ID #26025981, Lauren Dion. CTMLS
- $2,640,0005 bd4 ba4.2k sqft1315 S Edgewater Dr, Charleston, SC 29407For SaleMLS ID #26020408, Jay Satterfield. CTMLS
- $3,285,0004 bd3 ba3.5k sqft3189 Edenvale Rd, Johns Island, SC 29455For SaleMLS ID #26025610, Megan Alexander. CTMLS
- $1,650,0005 bd5 ba4.2k sqft5490 Stonoview Dr, Johns Island, SC 29455For SaleMLS ID #26021810, Denise Berry. CTMLS
- $2,195,0006 bd5 ba3.1k sqft1310 Martins Point Rd, Wadmalaw Island, SC 29487For SaleMLS ID #26027709, Huger Sinkler. CTMLS
- $1,495,0005 bd5 ba4.7k sqft1389 Polly Point Rd, Wadmalaw Island, SC 29487For SaleMLS ID #26025256, Will Freeman. CTMLS
