Lakefront Living Inside the City Limits of Carrollton! Enjoy peaceful lake views and relaxing outdoor living from this well-maintained home overlooking a pristine lake conveniently located within the city limits of Carrollton. The spacious, level backyard leads to a concrete seawall, with a large deck perfect for entertaining, enjoying your morning coffee, or unwinding while taking in the view. Inside, hardwood floors flow throughout the main living areas, complemented by vaulted ceilings, a gas-log fireplace, and a formal dining room. The spacious main-level primary suite features a recessed sitting area, walk-in closet, jetted tub, and separate shower. Two additional bedrooms provide comfortable accommodations, including one with an impressive Palladian window and vaulted ceiling. The mostly finished basement offers exceptional additional living and entertaining space, featuring a large open-concept recreation area, built-in bar, and half bath. Step through the basement doors onto a concrete patio with convenient access to the lake, creating the perfect setting for gatherings with family and friends. Lakefront homes offering this combination of space, outdoor living, and convenient in-town location are a rare find! Enjoy the best of both worlds with peaceful waterfront surroundings and the convenience of living inside Carrollton city limits.
Active
$379,900
107 Providence Ct, Carrollton, GA 30116
3beds
3,000sqft
Single Family Residence
Built in 1998
6,969 Square Feet Lot
$377,100 Zestimate®
$127/sqft
$23/mo HOA
What's special
Mostly finished basementGas-log fireplacePeaceful waterfront surroundingsSpacious level backyardPeaceful lake viewsSpacious main-level primary suiteWalk-in closet
- 24 days
- 854
- 98
Zillow last checked:
Listing updated:
Listed by:
Curtis North 770-301-8045,
Century 21 Novus Realty
Source: GAMLS,MLS#: 10872378
Facts & features
Interior
Bedrooms & bathrooms
- Bedrooms: 3
- Bathrooms: 3
- Full bathrooms: 2
- 1/2 bathrooms: 1
- Main level bathrooms: 2
- Main level bedrooms: 3
Rooms
- Room types: Other
Kitchen
- Features: Breakfast Area
Heating
- Central, Heat Pump, Natural Gas
Cooling
- Central Air, Electric, Heat Pump
Appliances
- Included: Dishwasher, Microwave, Oven/Range (Combo), Refrigerator
- Laundry: Other
Features
- Master On Main Level, Separate Shower, Walk-In Closet(s)
- Flooring: Hardwood
- Basement: Bath Finished,Daylight,Finished,Interior Entry,Partial
- Number of fireplaces: 1
- Fireplace features: Gas Log, Living Room
- Common walls with other units/homes: No Common Walls
Interior area
- Total structure area: 3,000
- Total interior livable area: 3,000 sqft
- Finished area above ground: 1,704
- Finished area below ground: 1,296
Property
Parking
- Parking features: Garage
- Has garage: Yes
Features
- Levels: One
- Stories: 1
- Patio & porch: Deck, Patio
- Exterior features: Water Feature
- Has spa: Yes
- Spa features: Bath
- Fencing: Other
- Has view: Yes
- View description: Lake
- Has water view: Yes
- Water view: Lake
- Waterfront features: Lake, Lake Privileges, Seawall
- Frontage type: Lakefront,Waterfront
Lot
- Size: 6,969 Square Feet
- Features: Level
- Residential vegetation: Cleared
Details
- Parcel number: C04 0230157
- Special conditions: Covenants/Restrictions
Construction
Type & style
- Home type: SingleFamily
- Architectural style: Ranch,Traditional
- Property subtype: Single Family Residence
Materials
- Vinyl Siding
- Foundation: Block
- Roof: Composition
Condition
- Resale
- New construction: No
- Year built: 1998
Utilities & green energy
- Sewer: Public Sewer
- Water: Public
- Utilities for property: Cable Available, Electricity Available, High Speed Internet, Natural Gas Available, Phone Available, Sewer Connected, Underground Utilities, Water Available
Community & HOA
Community
- Features: Lake, Pool
- Security: Security System, Smoke Detector(s)
- Subdivision: Provincial Park
HOA
- Has HOA: Yes
- Services included: Swimming
- HOA fee: $275 annually
Location
- Region: Carrollton
Financial & listing details
- Price per square foot: $127/sqft
- Tax assessed value: $361,095
- Annual tax amount: $3,998
- Date on market: 10/14/2026
- Cumulative days on market: 24 days
- Listing agreement: Exclusive Right To Sell
- Listing terms: Cash,Conventional,FHA,VA Loan
- Electric utility on property: Yes
Estimated market value
$377,100
$358,000 - $396,000
$2,382/mo
Price history
| Date | Event | Price |
|---|---|---|
| 10/14/2026 | Listed for sale | $379,900+130.8%$127/sqft |
Source:  GAMLS #10872378 Report a problem | ||
| 2/6/2015 | Sold | $164,600+10.1%$55/sqft |
Source: Public Record Report a problem | ||
| 12/2/2014 | Price change | $149,500+1.7%$50/sqft |
Source: Keller Williams Realty Intown #7362417 Report a problem | ||
| 11/15/2014 | Listed for sale | $147,000$49/sqft |
Source: Keller Williams Realty Intown #7362417 Report a problem | ||
| 11/14/2014 | Pending sale | $147,000$49/sqft |
Source: Keller Williams Realty Intown #7362417 Report a problem | ||
| 11/14/2014 | Price change | $147,000-13.5%$49/sqft |
Source: Keller Williams Realty Intown #7362417 Report a problem | ||
| 11/8/2014 | Listed for sale | $169,900$57/sqft |
Source: Keller Williams Realty Intown Atlanta #07362417 Report a problem | ||
| 8/15/2014 | Listing removed | $169,900$57/sqft |
Source: Southern Homes & Land Realty #123875 Report a problem | ||
| 5/3/2014 | Listed for sale | $169,900-1.2%$57/sqft |
Source: Southern Homes & Land Realty #123875 Report a problem | ||
| 10/1/2007 | Sold | $172,000+14.8%$57/sqft |
Source: Public Record Report a problem | ||
| 1/31/2006 | Sold | $149,800$50/sqft |
Source: Public Record Report a problem | ||
Public tax history
| Year | Property taxes | Tax assessment |
|---|---|---|
| 2025 | $3,205 -3% | $144,438 |
| 2024 | $3,305 +3.5% | $144,438 +6.8% |
| 2023 | $3,195 +18.4% | $135,268 +22.7% |
| 2022 | $2,698 +14.3% | $110,207 +15.4% |
| 2021 | $2,360 +19.1% | $95,484 +21.9% |
| 2020 | $1,982 +5% | $78,351 +6.6% |
| 2019 | $1,888 +6.1% | $73,528 +7.3% |
| 2018 | $1,780 +0.4% | $68,551 |
| 2017 | $1,773 +3.8% | $68,551 |
| 2016 | $1,708 -11.1% | $68,551 +10.2% |
| 2015 | $1,922 +19.9% | $62,225 +20.4% |
| 2014 | $1,603 | $51,669 |
| 2013 | -- | -- |
| 2012 | -- | -- |
| 2011 | -- | -- |
| 2010 | -- | -- |
| 2008 | -- | $61,907 +6.9% |
| 2007 | -- | $57,907 |
| 2006 | -- | $57,907 |
| 2005 | -- | $57,907 |
| 2004 | -- | $57,907 |
| 2003 | -- | $57,907 +16.8% |
| 2002 | -- | $49,589 |
| 2001 | -- | $49,589 |
| 2000 | -- | $49,589 |
| 1999 | -- | $49,589 |
Find assessor info on the county website
Monthly payment
Est. payment
Payment breakdown
Explore the cost of this home by adjusting the details. Changes won't be saved.Climate risks
Neighborhood: 30116
Nearby schools
Schools provided by the listing agent
- Elementary: Carrollton
- Middle: Carrollton
- High: Carrollton
Source: GAMLS. This data may not be complete. We recommend contacting the local school district to confirm school assignments for this home.

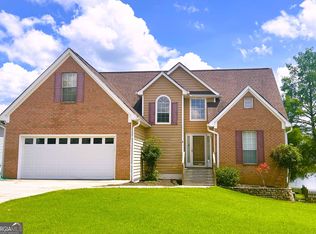
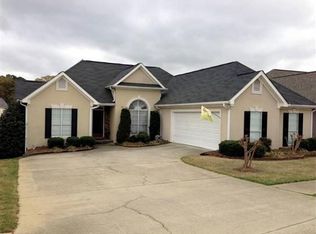
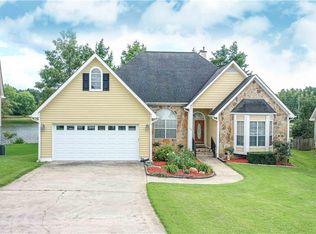
Similar homes
- $379,9003 bd3 ba2.6k sqft105 Northlake Dr, Carrollton, GA 30117Active
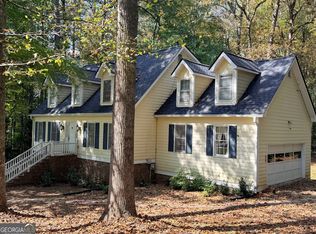
 MLS ID #10875553, Lori G McDowell, Virtual Properties Realty.com. GAMLS
- $349,9004 bd4 ba2.1k sqft109 Turtle Walk, Carrollton, GA 30116Active
 MLS ID #10837622, Mike Mashburn, Metro West Realty Group LLC. GAMLS
- $369,9004 bd3 ba2.4k sqft216 Asher Dr, Carrollton, GA 30116Active
 MLS ID #10884368, William R Sammon, Georgia West Realty Inc. GAMLS
- $387,0003 bd2 ba2.2k sqft120 Greenfield Ct, Carrollton, GA 30116For Sale
 MLS ID #7864919, Marcia Wright, Luxury Of The South Realty, LLC. FMLS GA
- $360,0004 bd3 ba2.8k sqft232 Lakewood Dr, Carrollton, GA 30117ActiveMLS ID #10832434, Justin Cunnigham, Dwelli. GAMLS
- $370,9003 bd2 ba2.5k sqft10 Mountain Oaks Dr, Carrollton, GA 30116ActiveMLS ID #10835186, Ophelia E Gaskin, Metro West Realty Group LLC. GAMLS
- $399,9004 bd4 ba3.1k sqft310 Wooded Glen Ln, Carrollton, GA 30117ActiveMLS ID #10884899, Julie Parrish, Metro West Realty Group LLC. GAMLS
- $350,0004 bd3 ba2.7k sqft365 Timber Mill Cir, Carrollton, GA 30116ActiveMLS ID #10827628, April Echols, Real Broker, LLC. GAMLS
- $279,9003 bd3 ba2.4k sqft106 Turtle Walk, Carrollton, GA 30116For SaleMLS ID #7833881, Bernard Cordial, Atlantic Real Estate Brokers, LLC. FMLS GA
- $415,0004 bd3 ba3.2k sqft143 Burchfield Run, Carrollton, GA 30116ActiveMLS ID #10827124, Kesha Patel, Century 21 Novus Realty. GAMLS
- $345,0003 bd3 ba2.4k sqft576 Cross Plains Rd, Carrollton, GA 30116ActiveMLS ID #10820846, Lisa Edison, Keller Williams Realty Carrollton. GAMLS
- $450,0003 bd3 ba2.2k sqft292 Foggy Bottom Dr, Carrollton, GA 30116ActiveMLS ID #10853416, Anderson Real Estate Group, Keller Williams Realty Atl. Partners. GAMLS
- $364,9003 bd2 ba2.2k sqft105 Kathy Ln, Carrollton, GA 30117ActiveMLS ID #10868933, Shannon Smith, Sky High Realty. GAMLS
- $369,9003 bd2 ba1.6k sqft423 N White St, Carrollton, GA 30117ActiveMLS ID #10876966, Jayme Kayler, Century 21 Novus Realty. GAMLS
- $359,9004 bd3 ba2.1k sqft72 Brandy Chase, Carrollton, GA 30117ActiveMLS ID #10795559, Rick Douglas, Dwelli. GAMLS
- $429,0004 bd3 ba2.4k sqft131 Brookstone Dr, Carrollton, GA 30116ActiveMLS ID #10870460, MIchael Koo, Coldwell Banker Realty. GAMLS
- $305,0003 bd3 ba1.6k sqft127 Opal Ln, Carrollton, GA 30116ActiveMLS ID #10840776, Robin R Rogers, Triple R Real Estate LLC. GAMLS
- $429,0004 bd3 ba2.7k sqft103 Fieldstone Cir, Carrollton, GA 30116ActiveMLS ID #10760170, Curt Newman, Dwelli. GAMLS
- $380,0003 bd2 ba1.6k sqft413 Old Newnan Rd, Carrollton, GA 30117ActiveMLS ID #10798901, Jamie Nash, The Realty Group. GAMLS
