Tucked within the vibrant Mado Hamlet of Serenbe, this thoughtfully reimagined townhome blends modern design with effortless livability. The main level showcases an open- concept living and dining space centered around a cozy fireplace, flowing seamlessly onto a custom-built covered back porch, perfect for indoor +outdoor entertaining. A full interior remodel elevates the home with designer finishes throughout, including built-in kitchen cabinetry and a well appointed pantry featuring a coffee bar that enhances both style and function. ? Upstairs, the primary suite offers a peaceful retreat with custom closet cabinetry, while a spacious guest bedroom and full bathroom provide comfortable accommodations for visitors. The terrace level adds incredible versatility, featuring a secondary living area that can easily serve as a third bedroom, along with the option to install an additional full bathroom. Completing the home is a single car garage and rear driveway with extra parking, offering both convenience and flexibility in one of Serenbe's most sought after communities. This home is located just a stones throw away from all of Serenbe's wellness amenities including 20+ miles of nature trails, boutiques, cafes and more.
Active
Price cut: $20K (9/24)
$879,000
107 Ray Way, Chattahoochee Hills, GA 30268
3beds
--sqft
Single Family Residence
Built in 2017
1,742 Square Feet Lot
$859,800 Zestimate®
$--/sqft
$120/mo HOA
What's special
Cozy fireplaceModern designDesigner finishes throughoutSingle car garageSpacious guest bedroomCustom closet cabinetryBuilt-in kitchen cabinetry
- 84 days
- 362
- 27
Zillow last checked:
Listing updated:
Listed by:
Garnie Nygren 404-957-0081,
Serenbe Real Estat
Source: GAMLS,MLS#: 10802289
Facts & features
Interior
Bedrooms & bathrooms
- Bedrooms: 3
- Bathrooms: 3
- Full bathrooms: 2
- 1/2 bathrooms: 1
Rooms
- Room types: Den, Foyer
Kitchen
- Features: Breakfast Area, Kitchen Island, Pantry, Solid Surface Counters
Heating
- Central
Cooling
- Central Air
Appliances
- Included: Dishwasher, Dryer, Other, Refrigerator, Washer
- Laundry: Other, Upper Level
Features
- Bookcases, Double Vanity, Other, Walk-In Closet(s)
- Flooring: Hardwood
- Windows: Double Pane Windows
- Basement: None
- Number of fireplaces: 1
- Fireplace features: Living Room
- Common walls with other units/homes: 2+ Common Walls
Interior area
- Total structure area: 0
- Finished area above ground: 0
- Finished area below ground: 0
Property
Parking
- Total spaces: 1
- Parking features: Garage, Parking Pad
- Has garage: Yes
- Has uncovered spaces: Yes
Features
- Levels: Three Or More
- Stories: 3
- Patio & porch: Deck
- Exterior features: Other
- Body of water: None
Lot
- Size: 1,742 Square Feet
- Features: Other
Details
- Parcel number: 08 140000464344
Construction
Type & style
- Home type: SingleFamily
- Architectural style: Brick 4 Side,European
- Property subtype: Single Family Residence
- Attached to another structure: Yes
Materials
- Brick
- Foundation: Slab
- Roof: Metal
Condition
- Resale
- New construction: No
- Year built: 2017
Utilities & green energy
- Electric: 220 Volts
- Sewer: Septic Tank
- Water: Private
- Utilities for property: Cable Available, Electricity Available, Natural Gas Available, Other, Sewer Available, Underground Utilities, Water Available
Green energy
- Energy efficient items: Appliances, Thermostat, Water Heater
Community & HOA
Community
- Features: Lake, Park, Sidewalks, Stable(s), Tennis Court(s), Near Shopping
- Security: Smoke Detector(s)
- Subdivision: Serenbe
HOA
- Has HOA: Yes
- Services included: Maintenance Grounds, Other, Trash
- HOA fee: $1,437 annually
Location
- Region: Chattahoochee Hills
Financial & listing details
- Tax assessed value: $722,700
- Annual tax amount: $6,744
- Date on market: 7/9/2026
- Cumulative days on market: 84 days
- Listing agreement: Exclusive Right To Sell
- Electric utility on property: Yes
Estimated market value
$859,800
$817,000 - $903,000
$3,549/mo
Price history
| Date | Event | Price |
|---|---|---|
| 9/24/2026 | Price change | $879,000-2.2% |
Source:  GAMLS #10802289 Report a problem GAMLS #10802289 Report a problem | ||
| 7/9/2026 | Listed for sale | $899,000+102% |
Source:  FMLS GA #7802296 Report a problem FMLS GA #7802296 Report a problem | ||
| 5/15/2019 | Sold | $445,000-1.1% |
Source:  FMLS GA #6518520 Report a problem FMLS GA #6518520 Report a problem | ||
| 2/21/2019 | Listed for sale | $449,900-7.8% |
Source: Serenbe Real Estate, LLC. #5955220 Report a problem | ||
| 7/25/2018 | Listed for sale | $487,900 |
Source: SERENBE REAL ESTATE LLC #5955220 Report a problem | ||
Public tax history
| Year | Property taxes | Tax assessment |
|---|---|---|
| 2025 | $7,010 +2.1% | $289,080 +4.2% |
| 2024 | $6,864 +15.7% | $277,320 +17.7% |
| 2023 | $5,931 -4.2% | $235,680 +13.2% |
| 2022 | $6,191 -7.9% | $208,280 +15.5% |
| 2021 | $6,723 +33.8% | $180,400 +1.3% |
| 2020 | $5,024 +323.4% | $178,000 +37.6% |
| 2019 | $1,187 | $129,360 -21.3% |
| 2018 | $1,187 | $164,400 +429.6% |
| 2017 | $1,187 | $31,040 |
Find assessor info on the county website
Monthly payment
Est. payment
Payment breakdown
Explore the cost of this home by adjusting the details. Changes won't be saved.Climate risks
Neighborhood: 30268
Nearby schools
Schools provided by the listing agent
- Elementary: Palmetto
- Middle: Bear Creek
- High: Creekside
Source: GAMLS. This data may not be complete. We recommend contacting the local school district to confirm school assignments for this home.


Similar homes
- $1,029,0003 bd4 ba2.9k sqft11277 Serenbe Ln, Chattahoochee Hills, GA 30268Active

 MLS ID #10839713, Garnie Nygren, Serenbe Real Estat. GAMLS
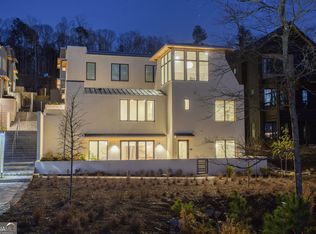
 - $879,0003 bd3 ba1.7k sqft1188 Mado Loop, Chattahoochee Hills, GA 30268Active
 MLS ID #10847345, Garnie Nygren, Serenbe Real Estat. GAMLS
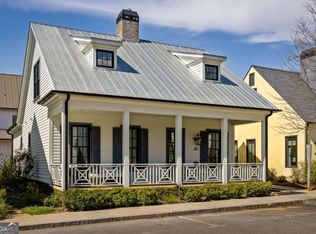
 - $849,0002 bd2 ba1.8k sqft11255 Serenbe Ln, Chattahoochee Hills, GA 30268Active
 MLS ID #10652485, Garnie Nygren, Serenbe Real Estat. GAMLS
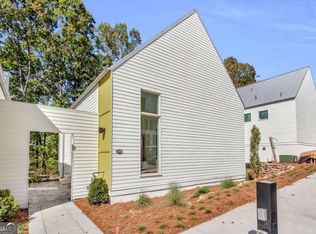
 - $769,0003 bd3 ba-- sqft1250 Lupo Loop, Chattahoochee Hills, GA 30268Active
 MLS ID #10840420, Garnie Nygren, Serenbe Real Estat. GAMLS
 - $1,075,0005 bd5 ba4k sqft304 Mado Ln, Chattahoochee Hills, GA 30268For Sale
 MLS ID #7834896, DeAnna Kansas, Atlanta Fine Homes Sotheby's International. FMLS GA
 - $785,0002 bd2 ba1.5k sqft11231 Serenbe Ln, Chattahoochee Hills, GA 30268ActiveMLS ID #10841776, Garnie Nygren, Serenbe Real Estat. GAMLS
- $980,0003 bd4 ba2.9k sqft10671 Serenbe Ln, Chattahoochee Hills, GA 30268ActiveMLS ID #10847361, Stacy Sugarman, RE/MAX Center. GAMLS
- $1,097,0003 bd4 ba-- sqft1126 Mado Loop, Chattahoochee Hills, GA 30268ActiveMLS ID #10753924, Garnie Nygren, Serenbe Real Estat. GAMLS
- $1,199,0004 bd5 ba3.2k sqft11260 Serenbe Ln, Chattahoochee Hills, GA 30268ActiveMLS ID #10796202, Garnie Nygren, Serenbe Real Estat. GAMLS
- $634,0002 bd2 ba1.1k sqft139 Mado Ln, Chattahoochee Hills, GA 30268ActiveMLS ID #10736950, Garnie Nygren, Serenbe Real Estat. GAMLS
- $669,9992 bd2 ba1.1k sqft142 Mado Ln, Chattahoochee Hills, GA 30268ActiveMLS ID #10838771, Victoria Langdon, BHHS Georgia Properties. GAMLS
- $839,0003 bd4 ba1.6k sqft1188 Lupo Loop, Chattahoochee Hills, GA 30268ActiveMLS ID #10676007, Garnie Nygren, Serenbe Real Estat. GAMLS
- $685,9002 bd2 ba1.3k sqft10858 Serenbe Ln, Chattahoochee Hills, GA 30268ActiveMLS ID #10851857, Patrice Sumpter, BHHS Georgia Properties. GAMLS
- $675,0002 bd2 ba1.2k sqft155 Mado Ln, Chattahoochee Hills, GA 30268ActiveMLS ID #10465316, Griffin Campbell, Homesmart Realty Partners. GAMLS
- $1,285,0002 bd2 ba-- sqft37 Swann Rdg, Chattahoochee Hills, GA 30268ActiveMLS ID #10799323, Patti Simms, Intown Focus Realty LLC. GAMLS
- $619,0002 bd2 ba-- sqft11193 Serenbe Ln, Chattahoochee Hills, GA 30268ActiveMLS ID #10846497, Garnie Nygren, Serenbe Real Estat. GAMLS
- $869,0003 bd4 ba1.8k sqft11863 Serenbe Ln, Chattahoochee Hills, GA 30268ActiveMLS ID #10641823, Garnie Nygren, Serenbe Real Estat. GAMLS
- $869,0003 bd4 ba1.8k sqft11859 Serenbe Ln, Chattahoochee Hills, GA 30268ActiveMLS ID #10654059, Garnie Nygren, Serenbe Real Estat. GAMLS
- $739,0003 bd3 ba1.5k sqft1184 Lupo Loop, Chattahoochee Hills, GA 30268ActiveMLS ID #10757870, Garnie Nygren, Serenbe Real Estat. GAMLS
- $674,0002 bd3 ba1.4k sqft10940 Serenbe Ln, Chattahoochee Hills, GA 30268ActiveMLS ID #10740406, Garnie Nygren, Serenbe Real Estat. GAMLS
