A rare multigenerational living opportunity in Shamong! Set on 1.26 wooded acres, this expansive, nearly 4200 square-foot home offers something truly difficult to find — a substantial, private in-law suite/apartment that functions much like a home of its own. With its own private entrance and dedicated parking, the in-law suite features a full eat-in kitchen, spacious bedroom, full bath with walk-in shower, two separate sitting/living areas, generous closet space, and direct access to the upper deck. Whether you're looking to keep a parent close while preserving everyone's privacy, accommodate adult children, or simply need flexible space for extended family, this thoughtfully designed addition offers exceptional possibilities. The main residence provides plenty of room of its own, with four additional bedrooms, three full baths plus a powder room, generous living spaces, a library, main-floor laundry/mudroom, and a beautiful brick wood-burning fireplace. The primary suite includes a sitting area that can also function as a private office, while another bedroom offers its own full bath. Outside, the wooded corner setting provides privacy and space to enjoy, complemented by a horseshoe driveway, screened porch and newly replaced rear deck and steps. Two recently upgraded HVAC systems provide another significant improvement for the home's next owner. With approximately 4,190 square feet of living space, five bedrooms, 4.5 baths, a two-car garage and 1.26 acres, this is a home offering tremendous space, flexibility and an increasingly sought-after multigenerational lifestyle. Bring your vision and make this one-of-a-kind property your own.
For sale
$900,000
107 Shadowlake Dr, Shamong, NJ 08088
5beds
4,190sqft
Single Family Residence
Built in 1980
1.26 Acres Lot
$-- Zestimate®
$215/sqft
$-- HOA
What's special
Two-car garageDedicated parkingHorseshoe drivewayWooded corner settingBeautiful brick wood-burning fireplaceFive bedroomsPrivate entrance
- 8 days
- 295
- 6
Zillow last checked:
Listing updated:
Listed by:
Karen M Casey 609-502-0484,
Better Homes and Gardens Real Estate Realty Connect
Source: Bright MLS,MLS#: NJBL2120614
Facts & features
Interior
Bedrooms & bathrooms
- Bedrooms: 5
- Bathrooms: 5
- Full bathrooms: 4
- 1/2 bathrooms: 1
- Main level bathrooms: 2
- Main level bedrooms: 1
Rooms
- Room types: Living Room, Dining Room, Primary Bedroom, Bedroom 2, Bedroom 3, Bedroom 4, Kitchen, Family Room, Library, In-Law/auPair/Suite, Laundry, Office
Primary bedroom
- Features: Walk-In Closet(s)
- Level: Upper
- Area: 273 Square Feet
- Dimensions: 13 X 21
Bedroom 2
- Features: Attached Bathroom
- Level: Upper
- Area: 270 Square Feet
- Dimensions: 15 X 18
Bedroom 3
- Features: Walk-In Closet(s)
- Level: Upper
- Area: 169 Square Feet
- Dimensions: 13 X 13
Bedroom 4
- Level: Upper
- Area: 169 Square Feet
- Dimensions: 13 X 13
Dining room
- Level: Main
- Area: 195 Square Feet
- Dimensions: 13 X 15
Family room
- Level: Main
- Area: 330 Square Feet
- Dimensions: 15 X 22
Other
- Level: Main
- Area: 90 Square Feet
- Dimensions: 9 X 10
Other
- Features: Eat-in Kitchen, Living/Dining Room Combo
- Level: Main
- Area: 286 Square Feet
- Dimensions: 22 X 13
Other
- Features: Primary Bedroom - Dressing Area, Walk-In Closet(s), Bathroom - Walk-In Shower
- Level: Main
- Area: 240 Square Feet
- Dimensions: 15 X 16
Kitchen
- Level: Main
- Area: 260 Square Feet
- Dimensions: 13 X 20
Laundry
- Level: Main
- Area: 108 Square Feet
- Dimensions: 12 X 9
Library
- Level: Main
- Area: 108 Square Feet
- Dimensions: 9 X 12
Living room
- Level: Main
- Area: 288 Square Feet
- Dimensions: 18 X 16
Office
- Features: Primary Bedroom - Sitting Area
- Level: Upper
- Area: 286 Square Feet
- Dimensions: 22 X 13
Heating
- Forced Air, Natural Gas
Cooling
- Central Air, Multi Units, Electric
Appliances
- Included: Water Treat System, Electric Water Heater
- Laundry: Main Level, Laundry Room
Features
- 2nd Kitchen, Attic, Attic/House Fan, Bathroom - Stall Shower, Bathroom - Tub Shower, Bathroom - Walk-In Shower, Ceiling Fan(s), Crown Molding, Dining Area, Entry Level Bedroom, Family Room Off Kitchen, Formal/Separate Dining Room, Eat-in Kitchen, Primary Bath(s), Walk-In Closet(s)
- Flooring: Carpet
- Basement: Unfinished,Full,Interior Entry
- Number of fireplaces: 1
- Fireplace features: Brick, Wood Burning
Interior area
- Total structure area: 4,190
- Total interior livable area: 4,190 sqft
- Finished area above ground: 4,190
- Finished area below ground: 0
Property
Parking
- Total spaces: 2
- Parking features: Garage Faces Side, Inside Entrance, Attached, Driveway
- Attached garage spaces: 2
- Has uncovered spaces: Yes
- Details: Garage Sqft: 395
Accessibility
- Accessibility features: 2+ Access Exits
Features
- Levels: Two
- Stories: 2
- Patio & porch: Deck, Porch, Screened
- Exterior features: Underground Lawn Sprinkler, Awning(s)
- Pool features: None
Lot
- Size: 1.26 Acres
- Features: Corner Lot/Unit
Details
- Additional structures: Above Grade, Below Grade
- Parcel number: 3200012 1300006
- Zoning: RD-I
- Special conditions: Standard
Construction
Type & style
- Home type: SingleFamily
- Architectural style: Colonial
- Property subtype: Single Family Residence
Materials
- Frame, Vinyl Siding
- Foundation: Block
- Roof: Asphalt
Condition
- New construction: No
- Year built: 1980
- Major remodel year: 2017
Utilities & green energy
- Sewer: On Site Septic
- Water: Well
Community & HOA
Community
- Security: Fire Sprinkler System
- Subdivision: Brotherton Acres
HOA
- Has HOA: No
Location
- Region: Shamong
- Municipality: SHAMONG TWP
Financial & listing details
- Price per square foot: $215/sqft
- Tax assessed value: $443,400
- Annual tax amount: $14,734
- Date on market: 10/16/2026
- Listing agreement: Exclusive Right To Sell
- Inclusions: All Existing Appliances
- Exclusions: Seller Personal Property
- Ownership: Fee Simple
Estimated market value
Not available
Estimated sales range
Not available
Not available
Price history
| Date | Event | Price |
|---|---|---|
| 10/16/2026 | Listed for sale | $900,000+100%$215/sqft |
Source:  Bright MLS #NJBL2120614 Report a problem Bright MLS #NJBL2120614 Report a problem | ||
| 8/8/2020 | Listing removed | $450,000$107/sqft |
Source: Keller Williams Realty #NJBL376236 Report a problem | ||
| 1/29/2020 | Price change | $450,000-3.2%$107/sqft |
Source: KW Realty-Medford #NJBL369150 Report a problem | ||
| 11/8/2019 | Listed for sale | $465,000-6.2%$111/sqft |
Source: KW Realty-Medford #NJBL359440 Report a problem | ||
| 11/27/2018 | Listing removed | $495,900$118/sqft |
Source: BHHS Fox & Roach - Medford #1000247844 Report a problem | ||
| 8/27/2018 | Price change | $495,900-3.7%$118/sqft |
Source: BHHS Fox & Roach - Medford #1000247844 Report a problem | ||
| 5/11/2018 | Price change | $515,000-3.7%$123/sqft |
Source: BHHS Fox & Roach-Medford #7140045 Report a problem | ||
| 4/20/2018 | Price change | $535,000-2.7%$128/sqft |
Source: BHHS Fox & Roach-Medford #7140045 Report a problem | ||
| 3/21/2018 | Price change | $549,900-1.8%$131/sqft |
Source: BHHS Fox & Roach-Medford #7140045 Report a problem | ||
| 3/9/2018 | Listed for sale | $560,000-1.8%$134/sqft |
Source: Bhhs Fox & Roach-Medford #1000247844 Report a problem | ||
| 10/5/2017 | Listing removed | $570,107$136/sqft |
Source: BHHS Fox & Roach-Medford #6981282 Report a problem | ||
| 7/30/2017 | Price change | $570,107-2.5%$136/sqft |
Source: BHHS Fox & Roach-Medford #6981282 Report a problem | ||
| 6/1/2017 | Price change | $585,000-4.9%$140/sqft |
Source: BHHS Fox & Roach-Medford #6981282 Report a problem | ||
| 5/11/2017 | Listed for sale | $615,000+192.9%$147/sqft |
Source: BHHS Fox & Roach-Medford #6981282 Report a problem | ||
| 6/29/1990 | Sold | $210,000$50/sqft |
Source: Agent Provided Report a problem | ||
Public tax history
| Year | Property taxes | Tax assessment |
|---|---|---|
| 2025 | $14,198 +7.2% | $443,400 |
| 2024 | $13,244 | $443,400 |
| 2023 | -- | $443,400 |
| 2022 | $12,823 +1.8% | $443,400 |
| 2021 | $12,593 +2% | $443,400 |
| 2020 | $12,349 +1.7% | $443,400 |
| 2019 | $12,145 -3.3% | $443,400 |
| 2018 | $12,562 +3.5% | $443,400 |
| 2017 | $12,140 +2.4% | $443,400 |
| 2016 | $11,852 +6.5% | $443,400 |
| 2015 | $11,125 +3.3% | $443,400 |
| 2014 | $10,775 -0.5% | $443,400 |
| 2013 | $10,823 | $443,400 +108.3% |
| 2003 | -- | $212,900 |
Find assessor info on the county website
Monthly payment
Est. payment
Payment breakdown
Explore the cost of this home by adjusting the details. Changes won't be saved.Climate risks
Neighborhood: 08088
Nearby schools
Schools provided by the listing agent
- Elementary: Indian Mills School
- Middle: Indian Mills Memorial
- High: Seneca H.s.
- District: Shamong Township Public Schools
Source: Bright MLS. This data may not be complete. We recommend contacting the local school district to confirm school assignments for this home.

Similar homes

- $869,9003 bd3 ba2.4k sqft311 Eayrestown Rd, Southampton, NJ 08088For Sale

 MLS ID #NJBL2121528, Rich Jordan, BHHS Fox & Roach-Moorestown. Bright MLS
 - $890,0005 bd5 ba5.2k sqft2076 Hendricks Ave, Waterford Works, NJ 08089For Sale
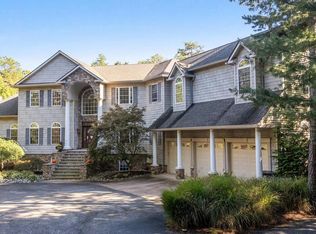 MLS ID #NJCD2128834, Tania Schade, SERHANT PENNSYLVANIA LLC. Bright MLS
 - $829,0005 bd3 ba3.6k sqft13 Highwood Ct, Medford, NJ 08055For Sale
 MLS ID #NJBL2117970, Margaret Willwerth, Century 21 Alliance-Medford. Bright MLS
 - $649,9003 bd3 ba2.2k sqft101 Strawberry Dr, Shamong, NJ 08088For Sale
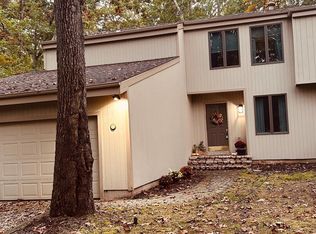 MLS ID #NJBL2122160, Heather Garnick, LPT Realty, LLC. Bright MLS
 - $799,0003 bd4 ba3.6k sqft52 Washington Way, Tabernacle, NJ 08088For SaleMLS ID #NJBL2118954, Carlo Vitulano, Weichert Realtors-Medford. Bright MLS
- $989,9004 bd4 ba3.7k sqft14 Slab Branch Ct, Marlton, NJ 08053For SaleMLS ID #NJBL2117464, Cherie Davis, BHHS Fox & Roach - Princeton. Bright MLS
- $960,0004 bd4 ba4.4k sqft43 Oxford Cir, Southampton, NJ 08088For SaleMLS ID #NJBL2120256, DJ Ali, Goldstone Residential LLC. Bright MLS
- $725,0004 bd3 ba3.2k sqft6 Grist Mill Ct, Medford, NJ 08055For SaleMLS ID #NJBL2119650, Mark Cuccuini, EXP Realty, LLC. Bright MLS
- $780,0004 bd3 ba2.6k sqft14 Wethersfield Dr, Medford, NJ 08055For SaleMLS ID #NJBL2120510, Lenny Ginchereau, Keller Williams Realty - Moorestown. Bright MLS
- $725,0004 bd3 ba2.8k sqft1 Eldorado Dr, Tabernacle, NJ 08088For SaleMLS ID #NJBL2120586, Linda Williams, Keller Williams Realty - Moorestown. Bright MLS
- $899,0004 bd4 ba2.9k sqft1217 Chew Rd, Waterford, NJ 08089For SaleMLS ID #NJCD2117280, Amy Butewicz, Keller Williams Real Estate - Princeton. Bright MLS
- $799,9004 bd3 ba3.2k sqft29 Midbridge Dr, Medford, NJ 08055For SaleMLS ID #NJBL2111900, Dana Ubele, EXP Realty, LLC. Bright MLS
- $875,0005 bd4 ba3.2k sqft122 Saint Vincent Ct, Cherry Hill, NJ 08003For SaleMLS ID #NJCD2126510, Kelly Sommeling, Prime Realty Partners. Bright MLS
- $850,0004 bd3 ba2.9k sqft12 Bennington Dr, Medford, NJ 08055For SaleMLS ID #NJBL2120280, Reda Riley, Weichert Realtors-Medford. Bright MLS
- $990,0005 bd3 ba3.6k sqft120 Egret Rd, Marlton, NJ 08053For SaleMLS ID #NJBL2112222, Patricia Jones, Weichert Realtors-Medford. Bright MLS
- $695,0004 bd4 ba3k sqft157 Atsion Rd, Medford, NJ 08055For SaleMLS ID #NJBL2119090, Meg Stezzi, Weichert Realtors - Moorestown. Bright MLS
- $850,0004 bd4 ba3.4k sqft2 Acorn Hill Dr, Voorhees, NJ 08043For SaleMLS ID #NJCD2122842, Marianne Twist, Keller Williams Realty - Cherry Hill. Bright MLS
- $875,0005 bd5 ba4.7k sqft12 Hessian Way, Cherry Hill, NJ 08003For SaleMLS ID #NJCD2119314, Jim Falvey, Lisa Wolschina & Associates, Inc.. Bright MLS
- $575,0004 bd3 ba2.3k sqft106 Yorktown Ct, Medford, NJ 08055For SaleMLS ID #NJBL2121896, Verria Hairston, Open Door Brokerage, LLC. Bright MLS
- $1,290,0004 bd3 ba4k sqft155 W Centennial Dr, Medford, NJ 08055For SaleMLS ID #NJBL2119594, Patty Crawford, BHHS Fox & Roach-Medford. Bright MLS
