Skip main navigation
Off market
Street View
  • Price Unknown

    107 Sylvan Ave, Toronto, ON M1M 1J9

    4beds
    3baths
    SingleFamily
    Built in ----
    0.35 Acres Lot
    $-- Zestimate®
    C$--/sqft
    C$4,762 Estimated rent

    Home value

    Not available

    Estimated sales range

    Not available

    Not available

    Loading
    Loading...

    Owner options

    List your home for rent

    C$4,762/mo

    Rent Zestimate®

    Find your next renter with Zillow Rental Manager. Plus, with online applications, you can quickly screen prospective tenants – for free.

    Learn more

    C$4,762/mo

    Rent Zestimate®

    Refinance and save

    Refinancing to a lower rate could help reduce your monthly payments and save thousands over the life of the loan.

    See today's rates

    Explore your selling options

    Work with a Zillow partner agent

    Leverage their expertise and Zillow's premium Showcase listings to get your home seen by more buyers.

    Get started

    List with your own agent

    Get your home in front of millions of buyers by listing it on Zillow.

    Learn how to do it

    Sell it yourself

    Take full control of how buyers see your home on Zillow by listing For Sale by Owner (FSBO).

    List your home

    What's special

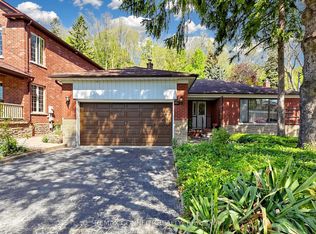
    Truly One-Of-A-Kind, Your Dream Home! Direct Waterfront Overlooking Lake Ontario; Designed To Create The Most Memorable Living Experience Possible From Privacy To Luxury In The Highly Coveted Toronto Bluffs! Completely Renovated Inside And Outside. The Floor To Ceiling Windows And Doors Allows The Outdooor Nature To Enter Into Every Room!Easily Convert Family Room To Third Bedroom;Rec. Room Can Easily Converted To 4th Bedroom. All Rooms Are Sun-Filled From Every Angle; Deep Lot 60X255, All The Way To The Water Front; One Must See Property!

    This property is off market, which means it's not currently listed for sale or rent on Zillow. This may be different from what's available on other websites or public sources.

    Facts & features

    Interior

    Bedrooms & bathrooms
    • Bedrooms: 4
    • Bathrooms: 3
    Heating
    • Forced air, Gas
    Cooling
    • Central

    Property

    Parking
    • Total spaces: 2
    • Parking features: Garage - Attached
    Features
    • Exterior features: Stone, Stucco
    Lot
    • Size: 0.35 Acres

    Construction

    Type & style
    • Home type: SingleFamily

    Community & HOA

    Location
    • Region: Toronto

    Price history

    DateEventPrice
    11/30/2022Listing removed--
    Source: Right at Home Report a problem
    10/6/2022Price changeC$3,550,000+77.5%
    Source: Right at Home #E5773635 Report a problem
    9/24/2022Listed for saleC$2,000,000
    Source: Right at Home #E5773635 Report a problem

    Public tax history

    Tax history is unavailable.

    Neighborhood: Scarborough Village

    Nearby schools

    GreatSchools rating

    No schools nearby

    We couldn't find any schools near this home.