New Construction Well Underway! Be home for the holidays in this beautiful new 3-bedroom, 2.5-bath Cape, ideally situated on a peaceful dead-end street just one mile from major highway access. Thoughtfully designed with today's lifestyle in mind, this home features an open-concept floor plan, gleaming hardwood floors throughout the main level, and quality finishes throughout. The spacious kitchen boasts stainless steel appliances and flows seamlessly into the dining and living areas, creating the perfect space for everyday living and entertaining. Relax by the cozy gas fireplace on cool New England evenings or enjoy your morning coffee on the rear deck overlooking the backyard. The second floor offers three generously sized bedrooms, including a primary suite with a beautifully tiled walk-in shower and private bath. Additional highlights include a two-car garage, ample storage, and energy-efficient new construction. Conveniently located near major commuting routes, shopping, restaurants, and local amenities, this home offers the perfect blend of comfort, style, and convenience in a desirable neighborhood setting. Don't miss this opportunity to make this brand-new home yours before the holidays!
For sale
$545,000
107 Valley St, Fitchburg, MA 01420
3beds
1,666sqft
Single Family Residence
Built in 2026
0.51 Acres Lot
$-- Zestimate®
$327/sqft
$-- HOA
What's special
- 11 days
- 182
- 24
Zillow last checked:
Listing updated:
Listed by:
Steven Champa 508-331-3459,
Champa Realty, Inc. 978-343-4414,
Christine Brazeil 978-855-6332
Source: MLS PIN,MLS#: 73594390
Facts & features
Interior
Bedrooms & bathrooms
- Bedrooms: 3
- Bathrooms: 3
- Full bathrooms: 2
- 1/2 bathrooms: 1
Primary bedroom
- Features: Bathroom - Full, Cathedral Ceiling(s), Walk-In Closet(s), Flooring - Wall to Wall Carpet
- Level: Second
- Area: 247
- Dimensions: 19 x 13
Bedroom 2
- Features: Cathedral Ceiling(s), Closet, Flooring - Wall to Wall Carpet
- Level: Second
- Area: 240
- Dimensions: 16 x 15
Bedroom 3
- Features: Closet, Flooring - Wall to Wall Carpet
- Level: Second
- Area: 132
- Dimensions: 12 x 11
Primary bathroom
- Features: Yes
Bathroom 1
- Features: Bathroom - Full, Bathroom - Tiled With Shower Stall, Flooring - Stone/Ceramic Tile
- Level: Second
- Area: 64
- Dimensions: 8 x 8
Bathroom 2
- Features: Bathroom - Full, Bathroom - With Tub & Shower, Flooring - Stone/Ceramic Tile
- Level: Second
- Area: 56
- Dimensions: 8 x 7
Dining room
- Features: Flooring - Hardwood
- Level: First
- Area: 143
- Dimensions: 13 x 11
Kitchen
- Features: Flooring - Hardwood, Countertops - Stone/Granite/Solid, Exterior Access, Open Floorplan, Recessed Lighting, Slider
- Level: First
- Area: 180
- Dimensions: 15 x 12
Living room
- Features: Flooring - Hardwood
- Level: First
- Area: 280
- Dimensions: 20 x 14
Heating
- Central, Propane
Cooling
- Central Air
Appliances
- Included: Water Heater, Range, Dishwasher, Microwave, Refrigerator
- Laundry: Electric Dryer Hookup, Washer Hookup
Features
- Internet Available - Unknown
- Flooring: Tile, Carpet, Hardwood
- Windows: Insulated Windows
- Basement: Full,Unfinished
- Number of fireplaces: 1
- Fireplace features: Living Room
Interior area
- Total structure area: 1,666
- Total interior livable area: 1,666 sqft
- Finished area above ground: 1,666
Property
Parking
- Total spaces: 4
- Parking features: Attached, Paved Drive, Off Street
- Attached garage spaces: 2
- Uncovered spaces: 2
Features
- Patio & porch: Deck - Wood
- Exterior features: Deck - Wood
Lot
- Size: 0.51 Acres
Details
- Zoning: RA
Construction
Type & style
- Home type: SingleFamily
- Architectural style: Cape
- Property subtype: Single Family Residence
Materials
- Frame
- Foundation: Concrete Perimeter
- Roof: Shingle
Condition
- Year built: 2026
Utilities & green energy
- Electric: 200+ Amp Service
- Sewer: Public Sewer
- Water: Public
- Utilities for property: for Electric Range, for Electric Dryer, Washer Hookup
Green energy
- Energy efficient items: Thermostat
Community & HOA
Community
- Features: Public Transportation, Shopping, Pool, Tennis Court(s), Park, Walk/Jog Trails, Golf, Medical Facility, Laundromat, Bike Path, Highway Access, House of Worship, Private School, Public School, T-Station, University
HOA
- Has HOA: No
Location
- Region: Fitchburg
Financial & listing details
- Price per square foot: $327/sqft
- Date on market: 10/23/2026
- Listing terms: Contract
- Road surface type: Paved
Estimated market value
Not available
Estimated sales range
Not available
Not available
Price history
| Date | Event | Price |
|---|---|---|
| 10/23/2026 | Listed for sale | $545,000$327/sqft |
Source: MLS PIN #73594390 Report a problem | ||
Public tax history
Tax history is unavailable.
Monthly payment
Est. payment
Payment breakdown
Explore the cost of this home by adjusting the details. Changes won't be saved.Climate risks
Neighborhood: 01420
Similar homes
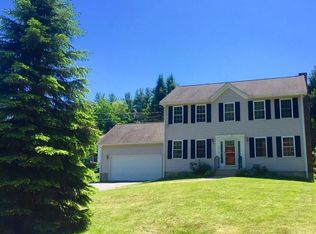
- $--4 bd2 ba1.8k sqft34 Berkley St, Fitchburg, MA 01420Auction
 Xome
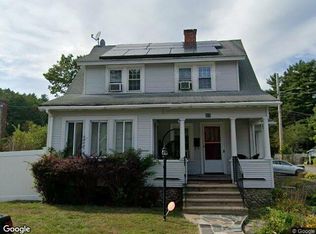
- $--3 bd2 ba1.6k sqft618 5th Massachusetts Tpke, Fitchburg, MA 01420Auction
 ServiceLink Auction
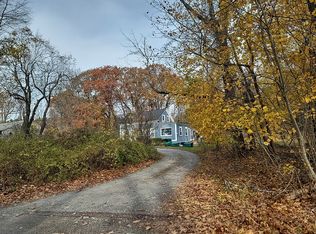
- $515,0003 bd2 ba1.5k sqft305 Mount Vernon St, Fitchburg, MA 01420For Sale
 MLS ID #73570503, Steven Bracero, Vanderbilt Properties, LLC. MLS PIN
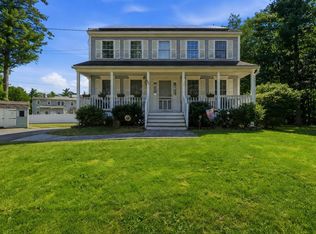
- $475,0003 bd3 ba1.8k sqft42 Pierce Farm Rd, Fitchburg, MA 01420For Sale
 MLS ID #73559174, Nicholas L. Pelletier, Keller Williams Realty North Central. MLS PIN
